
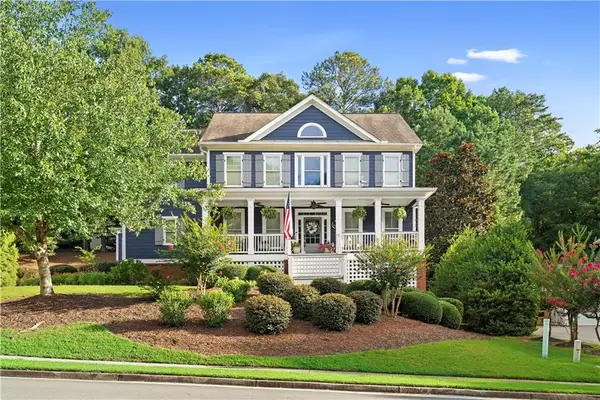
926 Mill Creek Avenue, Canton, GA 30115
Local realty services provided by:Better Homes and Gardens Real Estate Metro Brokers
926 Mill Creek Avenue,Canton, GA 30115
$484,500
- 4 Beds
- 3 Baths
- 3,560 sq. ft.
- Single family
- Active
Listed by: mikel muffley
Office: weichert, realtors - the collective
MLS#:7834705
Source:FIRSTMLS
Price summary
- Price:$484,500
- Price per sq. ft.:$136.1
- Monthly HOA dues:$61.33
About this home
Enjoy this wonderful sought-after pool, tennis & pickle ball Mill Creek family community, in the heart of Canton, just minutes from stores, shops, restaurants and events. Seller offering $8,500 carpet update allowance with approved offer. With 1,100+ square feet of stubbed basement space ready for an additional bedroom and bath, this is a true family home with over 3,500 square feet available. The main level with full hardwoods includes an updated kitchen, eat in dining open to kitchen, an oversized open family room with fireplace and a separate formal dining seating 8+ all on the main level. Upstairs enjoy an oversized luxurious master suite with large walk-in closet, separate jacuzzi tub and shower, 2 sink vanity with movie star makeup area, oversized sleeping quarters with beautiful trey ceilings and ceiling fan. With the three additional oversized secondary 2nd level bedrooms, the family is all tucked away together. An oversized deck for grilling or family gatherings overlooks a lush green backyard. Don’t miss this opportunity to live affordably in one of Cantons most sought after communities....
Contact an agent
Home facts
- Year built:2003
- Subdivision & Development:Mill Creek
- Listing ID #:7834705
- Updated:September 15, 2026 at 02:52 AM
Rooms and interior
- Bedrooms:4
- Total bathrooms:3
- Full bathrooms:2
- Half bathrooms:1
- Flooring:Hardwood, Laminate, Vinyl
- Dining Description:Separate Dining Room
- Bathrooms Description:Double Vanity, Separate Tub/Shower, Soaking Tub, Whirlpool Tub
- Kitchen Description:Breakfast Bar, Breakfast Room, Cabinets White, Dishwasher, Disposal, Gas Cooktop, Microwave, Pantry, Refrigerator, Self Cleaning Oven, Solid Surface Counters
- Bedroom Description:Oversized Master
- Basement Description:Unfinished
- Living area:3,560 sq. ft.
Heating and cooling
- Cooling:Central Air
- Heating:Forced Air
- Central air:Yes
Structure and exterior
- Roof:Shingle
- Year built:2003
- Building area:3,560 sq. ft.
- Lot area:0.22 Acres
- Lot Features:Back Yard, Front Yard, Level
- Architectural Style:Traditional
- Construction Materials:Cement Siding, Concrete, HardiPlank Type
- Exterior Features:Front Porch, Patio, Private Yard, Rear Porch
- Levels:3+ Story
Schools
- High school:Creekview
- Middle school:Creekland - Cherokee
- Elementary school:Avery
Utilities
- Water:Public, Water Available
- Sewer:Public Sewer
Finances and disclosures
- Price:$484,500
- Price per sq. ft.:$136.1
- Tax amount:$895 (2025)
Features and amenities
- Laundry features:Dryer, Upper Level, Washer
- Amenities:Disappearing Attic Stairs, High Ceilings 10 ft Main, Walk-In Closet(s)
Parking
- Total parking spaces:4
- Parking description:Garage
- Garage spaces:2
 Listings identified with the FMLS IDX logo come from FMLS and are held by brokerage firms other than the owner of this website. The listing brokerage is identified in any listing details. Information is deemed reliable but is not guaranteed. If you believe any FMLS listing contains material that infringes your copyrighted work please click here (https://www.fmls.com/dmca) to review our DMCA policy and learn how to submit a takedown request. ©2026 First Multiple Listing Service, Inc.
New listings near 926 Mill Creek Avenue
- Coming Soon
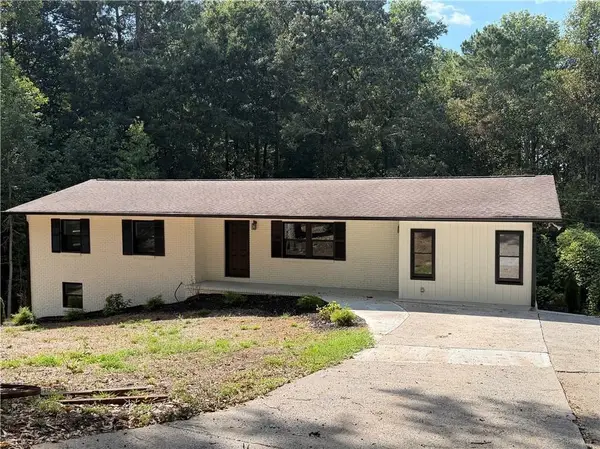 $399,900Coming Soon4 beds 2 baths1,596 sq. ft.
125 Westview Street, Canton, GA 30114
MLS# 7837465Listed by: ERA SUNRISE REALTY - Coming Soon
 $2,000,000Coming Soon7 beds 5 baths6,431 sq. ft.
1525 Rabke Road, Canton, GA 30114
MLS# 10843049Listed by: Realty One Group Edge - Coming Soon
 $2,000,000Coming Soon7 beds 5 baths6,431 sq. ft.
1525 Rabke Road, Canton, GA 30114
MLS# 7801474Listed by: REALTY ONE GROUP EDGE - Coming Soon
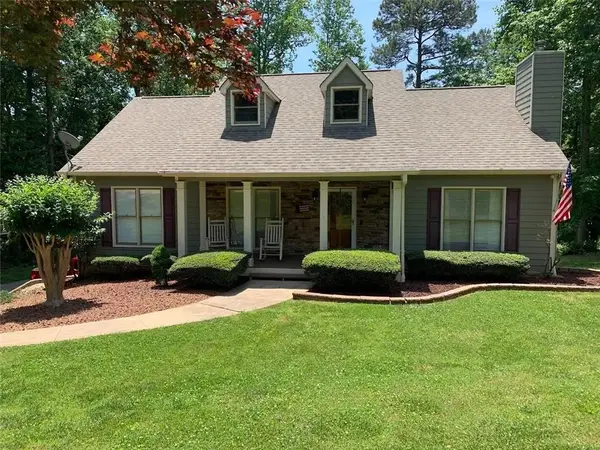 $440,000Coming Soon3 beds 2 baths1,536 sq. ft.
120 Mason Drive, Canton, GA 30115
MLS# 7831977Listed by: KELLER WILLIAMS REALTY PARTNERS - Coming Soon
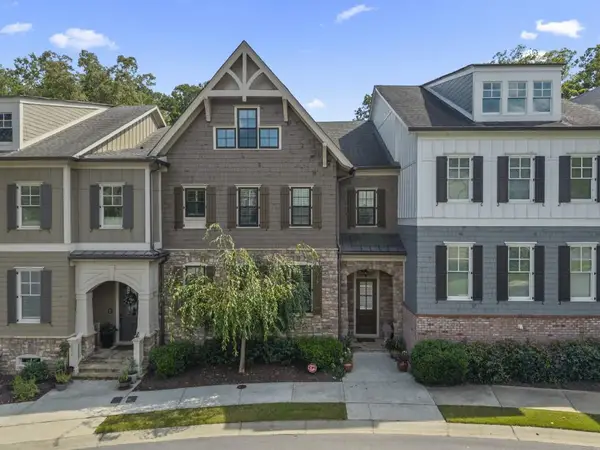 $695,900Coming Soon3 beds 4 baths3,948 sq. ft.
276 Trecastle Square, Canton, GA 30114
MLS# 7826572Listed by: KELLER WILLIAMS REALTY PARTNERS - Coming Soon
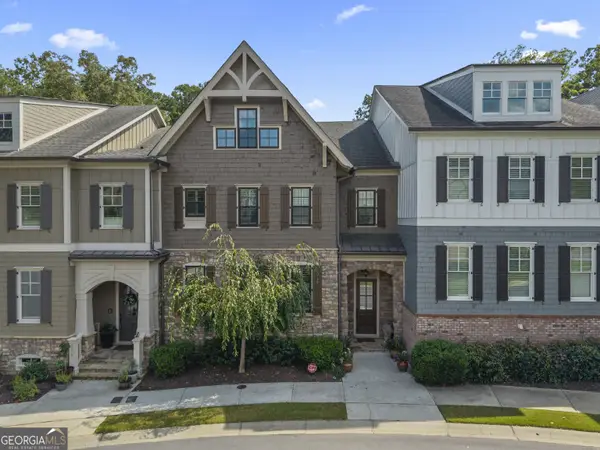 $695,900Coming Soon3 beds 4 baths3,948 sq. ft.
276 Trecastle Square, Canton, GA 30114
MLS# 10832092Listed by: Keller Williams Realty Partners - New
 $659,000Active5 beds 5 baths4,023 sq. ft.
321 River Green Avenue, Canton, GA 30114
MLS# 7833118Listed by: THE REZERVE, LLC - New
 $600,000Active5 beds 3 baths3,077 sq. ft.
138 Madison Street, Canton, GA 30115
MLS# 7837654Listed by: COMPASS - New
 $413,055Active4 beds 3 baths2,200 sq. ft.
333 Bloomfield Circle, Canton, GA 30114
MLS# 10845866Listed by: Piedmont Residential Realty


Protect your home and budget from life's surprises with an Assurant Home Warranty, backed by a partner that supports you through every step of homeownership. Explore Plans.
© 2026 Better Homes and Gardens Real Estate LLC. An Anywhere Real Estate company. All rights reserved. Better Homes and Gardens® Real Estate is a registered trademark owned by Meredith Operations Corporation, licensed to Better Homes and Gardens Real Estate LLC and used with permission. Better Homes and Gardens Real Estate LLC fully supports the principles of the Fair Housing Act and the Equal Opportunity Act. Listing information is deemed reliable but is not guaranteed accurate.
Each office is independently owned and operated.
Any services or products provided by third parties are not provided by, affiliated with or related to Better Homes and Gardens Real Estate LLC, or its affiliated companies.