
408 Pine Log Court, Canton, GA 30115
Local realty services provided by:Better Homes and Gardens Real Estate Jackson Realty
408 Pine Log Court,Canton, GA 30115
$410,000
- 3 Beds
- 2 Baths
- 1,775 sq. ft.
- Single family
- Active
Listed by: jeff leshin, danielle leshin
Office: real broker, llc
MLS#:10869990
Source:METROMLS
Price summary
- Price:$410,000
- Price per sq. ft.:$230.99
- Monthly HOA dues:$39.25
About this home
Welcome home to this inviting ranch offering 3 bedrooms, 2 full baths, and a fantastic backyard retreat in a desirable Canton community. Updates Include: All new carpeting, fresh interior & exterior paint, 7 year old roof. All appliances, including the washer & dryer included! Situated on a spacious lot, this home features a flat driveway leading to a 2 car garage, easy to maintain landscaping, and a charming brick accented covered front porch. Step inside the welcoming foyer, where abundant natural light and neutral paint colors create a bright, comfortable atmosphere throughout. Just off the entry, the formal dining room provides the perfect setting for gatherings and special occasions. Continue into the main living area, where an open concept floor plan seamlessly connects the family room and kitchen. The family room features a cozy fireplace and direct access to the patio, creating an ideal space to relax or entertain. The well appointed kitchen offers wood cabinetry, a stone backsplash, breakfast bar, and pantry, providing both style and functionality. Retreat to the oversized primary suite, complete with an adjoining sitting room that makes the perfect reading nook, home office, or peaceful space to unwind. The en suite bath features a soaking tub, separate shower, and double vanity. Two additional spacious bedrooms share a second full bath with a convenient shower/tub combination. A dedicated laundry room and easy walk in access to the garage add everyday convenience and storage options. Step outside to enjoy the stunning stone patio overlooking the spacious, tree lined backyard making it a wonderful setting for morning coffee, outdoor dining, entertaining, or simply enjoying the peaceful surroundings. This community offers a quiet atmosphere along with desirable amenities including a clubhouse, pool, tennis courts, and playground. Conveniently located in the heart of Canton, this home is just minutes from Hickory Flat and Downtown Canton, with easy access to local restaurants, shopping, entertainment, and more....
Contact an agent
Home facts
- Year built:2006
- Subdivision & Development:The Falls at Mill Creek
- Listing ID #:10869990
- Updated:October 16, 2026 at 11:08 AM
Rooms and interior
- Bedrooms:3
- Total bathrooms:2
- Full bathrooms:2
- Flooring:Carpet, Hardwood, Vinyl
- Dining Description:Separate Room
- Bathrooms Description:Double Vanity
- Kitchen Description:Breakfast Bar, Dishwasher, Disposal, Microwave, Pantry, Refrigerator
- Bedroom Description:Master On Main Level
- Living area:1,775 sq. ft.
Heating and cooling
- Cooling:Central Air
- Central air:Yes
Structure and exterior
- Year built:2006
- Building area:1,775 sq. ft.
- Lot area:0.29 Acres
- Lot Features:Level
- Architectural Style:Brick Front, Ranch, Traditional
- Exterior Features:Deck/Patio
- Levels:1 Story
Schools
- High school:Creekview
- Middle school:Creekland
- Elementary school:Avery
Utilities
- Water:Public, Water Available
- Sewer:Public Sewer, Sewer Available
Finances and disclosures
- Price:$410,000
- Price per sq. ft.:$230.99
- Tax amount:$3,859 (2025)
Features and amenities
- Appliances:Dishwasher, Disposal, Dryer, Microwave, Refrigerator, Washer
- Laundry features:Dryer, Laundry, Washer
Parking
- Total parking spaces:2
- Parking description:Garage
- Garage:Yes
 2026 Georgia MLS. All rights reserved. Information Deem Reliable But Not Guaranteed October 16, 2026
New listings near 408 Pine Log Court
- Coming Soon
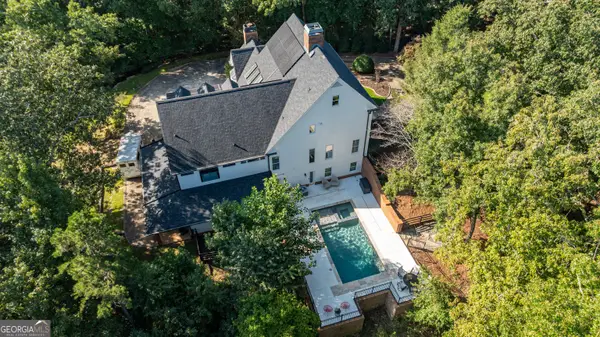 $1,780,000Coming Soon6 beds 5 baths7,477 sq. ft.
535 Chilhoe Drive, Canton, GA 30115
MLS# 10872926Listed by: Atlanta Communities - Coming Soon
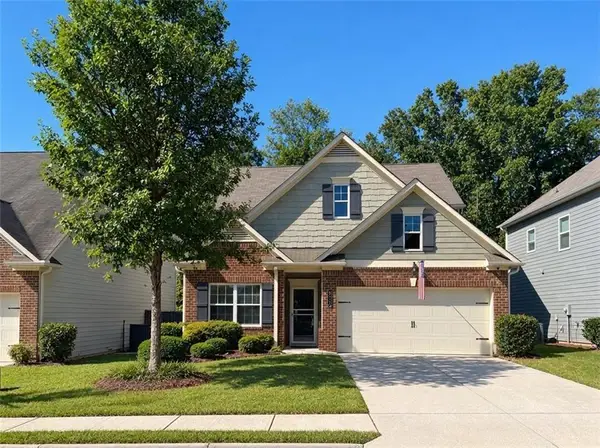 $440,000Coming Soon3 beds 3 baths2,210 sq. ft.
121 Prominence Court, Canton, GA 30114
MLS# 7853455Listed by: KELLER WILLIAMS REALTY PARTNERS - Coming Soon
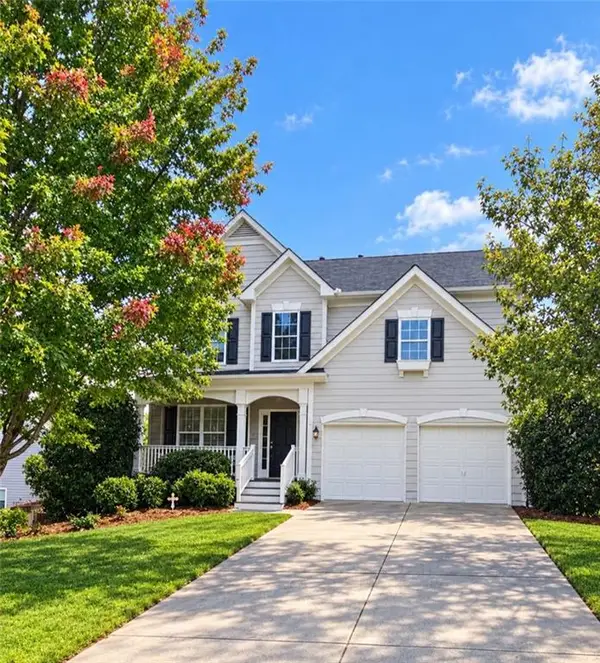 $479,950Coming Soon5 beds 4 baths2,444 sq. ft.
130 Mill Creek Drive, Canton, GA 30115
MLS# 7852559Listed by: MARKETWISE, LLC - Coming Soon
 $585,000Coming Soon4 beds 3 baths2,982 sq. ft.
401 Morning Mist Trail, Canton, GA 30114
MLS# 7849479Listed by: VIRTUAL PROPERTIES REALTY.COM - Coming Soon
 $585,000Coming Soon4 beds 3 baths2,982 sq. ft.
401 Morning Mist Trail, Canton, GA 30114
MLS# 10867270Listed by: Virtual Properties Realty.com - Coming Soon
 $2,400,000Coming Soon4 beds 7 baths9,214 sq. ft.
121 Cedar Woods Trail, Canton, GA 30114
MLS# 7839742Listed by: ATLANTA FINE HOMES SOTHEBY'S INTERNATIONAL - Coming Soon
 $360,000Coming Soon3 beds 2 baths1,204 sq. ft.
1913 Toonigh Road, Canton, GA 30115
MLS# 10853842Listed by: Mark Spain Real Estate - Coming Soon
 $360,000Coming Soon3 beds 2 baths1,204 sq. ft.
1913 Toonigh Road, Canton, GA 30115
MLS# 7845049Listed by: MARK SPAIN REAL ESTATE - Coming Soon
 $650,000Coming Soon4 beds 4 baths4,051 sq. ft.
319 River Green Avenue, Canton, GA 30114
MLS# 10850054Listed by: House Hunting Solutions - Coming Soon
 $650,000Coming Soon4 beds 4 baths5,746 sq. ft.
319 River Green Avenue, Canton, GA 30114
MLS# 7839872Listed by: HOUSE HUNTING SOLUTIONS, LLC


Protect your home and budget from life's surprises with an Assurant Home Warranty, backed by a partner that supports you through every step of homeownership. Explore Plans.
© 2026 Better Homes and Gardens Real Estate LLC. An Anywhere Real Estate company. All rights reserved. Better Homes and Gardens® Real Estate is a registered trademark owned by Meredith Operations Corporation, licensed to Better Homes and Gardens Real Estate LLC and used with permission. Better Homes and Gardens Real Estate LLC fully supports the principles of the Fair Housing Act and the Equal Opportunity Act. Listing information is deemed reliable but is not guaranteed accurate.
Each office is independently owned and operated.
Any services or products provided by third parties are not provided by, affiliated with or related to Better Homes and Gardens Real Estate LLC, or its affiliated companies.