
413 Murphy Avenue, Canton, GA 30114
Local realty services provided by:Better Homes and Gardens Real Estate Jackson Realty
413 Murphy Avenue,Canton, GA 30114
$470,000
- 4 Beds
- 3 Baths
- - sq. ft.
- Single family
- Sold
Listed by: sarah terrell
Office: re/max town & country
MLS#:10769101
Source:METROMLS
Sorry, we are unable to map this address
Price summary
- Price:$470,000
- Monthly HOA dues:$74.17
About this home
Beautifully updated and better than new, this stunning ranch home offers the perfect blend of modern luxury, functionality, and energy efficiency-all less than three years old. Designed with a desirable step-less, open-concept floorplan, the home is filled with upscale finishes. The main level features a spacious primary suite, two secondary bedrooms, and a dedicated office/flex space ideal for a playroom, media room, or additional living area. Hardwood floors lead through the welcoming foyer into the heart of the home where a large great room with gas fireplace opens seamlessly to the designer kitchen. The chef's kitchen showcases an oversized quartz island, stainless steel appliances, abundant cabinetry, and a generous eat-in dining area perfect for entertaining and everyday living. The luxurious primary suite on the main level features a tray ceiling, custom trim details, spa-inspired bath with an oversized zero-entry shower, dual vanities, and a large walk-in closet. Upstairs offers additional living space with a large loft, private bedroom and full bath--ideal for guests or multi-generational living. Situated on a premium lot, the home includes a fenced backyard, extended level driveway, and extended patio. Located in the highly sought after Towne Mill community, residents enjoy resort-style amenities including a pool with splash pad and waterslide, tennis courts, basketball court, baseball field, and direct access to nearby Hickory Log Lake for fishing and kayaking. Conveniently located near top-rated schools, shopping dining, and easy access to major highways, this home truly has it all....
Contact an agent
Home facts
- Year built:2022
- Subdivision & Development:Towne Mill
- Listing ID #:10769101
- Updated:September 25, 2026 at 06:25 AM
Rooms and interior
- Bedrooms:4
- Total bathrooms:3
- Full bathrooms:3
- Flooring:Carpet, Tile, Vinyl
- Dining Description:Living Room/Dining Room Combo
- Bathrooms Description:Separate Shower, Tile Bath
- Kitchen Description:Breakfast Bar, Breakfast Room, Dishwasher, Disposal, Ice Maker, Kitchen Island, Microwave, Oven/Range (Combo), Solid Surface Counters, Stainless Steel Appliance(s), Walk-in Pantry
- Bedroom Description:Master On Main Level, Split Bedroom Plan
Heating and cooling
- Cooling:Ceiling Fan(s), Central Air, Electric
- Heating:Central, Forced Air, Natural Gas
- Central air:Yes
Structure and exterior
- Roof:Composition
- Year built:2022
- Lot Features:Level, Private
- Architectural Style:Ranch, Traditional
- Construction Materials:Concrete
- Foundation Description:Slab
- Levels:1.5 Story
Schools
- High school:Cherokee
- Middle school:Teasley
- Elementary school:Hasty
Utilities
- Water:Public, Water Available
- Sewer:Public Sewer, Sewer Connected
Finances and disclosures
- Price:$470,000
- Tax amount:$5,567 (25)
Features and amenities
- Appliances:Dishwasher, Disposal, Gas Water Heater, Microwave, Oven/Range (Combo), Stainless Steel Appliance(s), Tankless Water Heater
- Laundry features:Common Area, Laundry
- Amenities:Gas Water Heater, Open Access, Smoke Detector(s), Tankless Water Heater, Tray Ceiling(s)
Parking
- Total parking spaces:4
- Parking description:Attached, Garage, Garage Door Opener, Kitchen Level
- Garage:Yes
 2026 Georgia MLS. All rights reserved. Information Deem Reliable But Not Guaranteed September 25, 2026
New listings near 413 Murphy Avenue
- Coming Soon
 $650,000Coming Soon4 beds 4 baths4,051 sq. ft.
319 River Green Avenue, Canton, GA 30114
MLS# 10850054Listed by: House Hunting Solutions - Coming Soon
 $650,000Coming Soon4 beds 4 baths5,746 sq. ft.
319 River Green Avenue, Canton, GA 30114
MLS# 7839872Listed by: HOUSE HUNTING SOLUTIONS, LLC - Coming Soon
 $2,000,000Coming Soon7 beds 5 baths6,431 sq. ft.
1525 Rabke Road, Canton, GA 30114
MLS# 10843049Listed by: Realty One Group Edge - Coming Soon
 $2,000,000Coming Soon7 beds 5 baths6,431 sq. ft.
1525 Rabke Road, Canton, GA 30114
MLS# 7801474Listed by: REALTY ONE GROUP EDGE - New
 $355,000Active2 beds 2 baths1,350 sq. ft.
224 Villa Creek Parkway, Canton, GA 30114
MLS# 7841608Listed by: MAXIMUM ONE REALTY GREATER ATL. - New
 $125,000Active1.64 Acres
0 Pearidge Road, Canton, GA 30114
MLS# 10852905Listed by: Coldwell Banker Kinard Realty - New
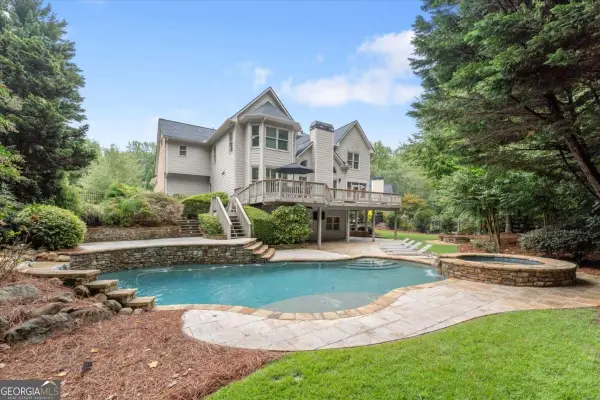 $975,000Active4 beds 5 baths4,565 sq. ft.
246 Cedarhurst Drive, Canton, GA 30115
MLS# 10852421Listed by: The Rezerve - New
 $552,245Active5 beds 5 baths
305 Willow Cove, Canton, GA 30114
MLS# 10852446Listed by: Venture Real Estate, Inc. - New
 $450,000Active4 beds 3 baths
517 Edgemore Road, Canton, GA 30114
MLS# 10852196Listed by: Keller Williams Community Partners - New
 $450,000Active4 beds 3 baths2,427 sq. ft.
315 Magnolia Drive, Canton, GA 30114
MLS# 7841057Listed by: KELLER WILLIAMS REALTY ATL NORTH


Protect your home and budget from life's surprises with an Assurant Home Warranty, backed by a partner that supports you through every step of homeownership. Explore Plans.
© 2026 Better Homes and Gardens Real Estate LLC. An Anywhere Real Estate company. All rights reserved. Better Homes and Gardens® Real Estate is a registered trademark owned by Meredith Operations Corporation, licensed to Better Homes and Gardens Real Estate LLC and used with permission. Better Homes and Gardens Real Estate LLC fully supports the principles of the Fair Housing Act and the Equal Opportunity Act. Listing information is deemed reliable but is not guaranteed accurate.
Each office is independently owned and operated.
Any services or products provided by third parties are not provided by, affiliated with or related to Better Homes and Gardens Real Estate LLC, or its affiliated companies.