
413 Ridgeway Lane, Canton, GA 30114
Local realty services provided by:Better Homes and Gardens Real Estate Metro Brokers
413 Ridgeway Lane,Canton, GA 30114
$698,000
- 4 Beds
- 4 Baths
- - sq. ft.
- Single family
- Sold
Listed by: mary towler
Office: atlanta communities
MLS#:10768486
Source:METROMLS
Sorry, we are unable to map this address
Price summary
- Price:$698,000
- Monthly HOA dues:$88
About this home
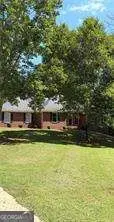
PRICE REDUCED $50K!! Perfectly Perfect Home!! Situated on a cul de sac! Not a Thing to Do! Cute Front Porch is Perfect for Greeting Your Neighbors. 5-inch Wood Plank Flooring Throughout the Main Level, Lovely Dining Room Currently Used as a Living Room Offers Lots of Crown and Pottery Barn Molding Detail. Gourmet Kitchen-ALL Appliances Remain Including Refrigerator, Sleek Glass Backsplash, Large Island, Granite Countertops, Double Ovens, Deep Kitchen Sink, Beveled Pendant Light Above Island and Walk-in Pantry and an Extra Closet. Family Room Offers Custom Built-in Cabinetry and Flip of the Switch Gas Fireplace with Stacked Stone Wall. Beautiful French Doors off Breakfast Area Leading out to Your Large Trex Deck and Remotely Sun Setter Awning. Tankless Water Heater and Cute Mud Area and Half Bath Located Off Kitchen and Garage. Upstairs Offers ALL New Carpet, 3 Generously Sized Bedrooms and Full Bath, New Double Sink Vanity, Nice Loft Area and Laundry Room-Washer and Dryer REMAIN. Primary Suite Upstairs Offers Bathroom Remodeled in March 2020, Trey Ceiling and Crown Molding, and Lots of Natural Light. Enjoy the Finished Terrace Level with Smooth Ceilings, Crown Molding, Recessed Lighting, Finished Media Room, Spacious Half Bath, Kitchen Efficiency/Wet Bar with Granite Countertop, Large Unfinished Area-Great for Storage, and Direct Access to the Majorly Remodeled, Large Covered Patio/Deck and Incredible Private, Wooded, Fenced Backyard with Puckett Creek Behind the Lot-No Future Building Behind the Home. New Exterior Paint and Entire HVAC/Heat Pump Upgrade! Laurel Canyon Offers Fantastic Amenities: Golf Cart Friendly Community, Clubhouse with Fitness Room, Full Kitchen, Gas Fireplace, Multiple Meeting Spaces and Gas Grill, Swimming Pool with Fountains and Pergola, 6 Pickleball Courts and 2 Tennis Courts, Playground, Basketball Court, Tons of Clubs and Opportunities to be Social, Adjacent to Fairways of Canton Golf Course. R.M. Elementary School, Teasley Middle School and BRAND NEW Cherokee High School (Opens Fall 2026)!!...
Contact an agent
Home facts
- Year built:2017
- Subdivision & Development:Laurel Canyon
- Listing ID #:10768486
- Updated:September 25, 2026 at 06:25 AM
Rooms and interior
- Bedrooms:4
- Total bathrooms:4
- Full bathrooms:2
- Half bathrooms:2
- Flooring:Carpet, Hardwood, Tile
- Dining Description:Seats 12+, Separate Room
- Bathrooms Description:Double Vanity
- Kitchen Description:Breakfast Area, Cooktop, Dishwasher, Disposal, Double Oven, Kitchen Island, Microwave, Oven (Wall), Refrigerator, Solid Surface Counters, Walk-in Pantry
- Bedroom Description:Walk-In Closet(s)
- Basement Description:Bath Finished, Daylight, Exterior Entry, Finished, Full, Interior Entry
Heating and cooling
- Cooling:Ceiling Fan(s), Central Air, Electric
- Heating:Central, Forced Air, Natural Gas
- Central air:Yes
Structure and exterior
- Roof:Composition
- Year built:2017
- Lot Features:Cul-De-Sac, Level, Private
- Architectural Style:Traditional
- Construction Materials:Concrete, Stone
- Exterior Features:Deck, Deck/Patio, Sprinkler System
- Levels:2 Story
Schools
- High school:Cherokee
- Middle school:Teasley
- Elementary school:R M Moore
Utilities
- Water:Public, Water Available
- Sewer:Public Sewer, Sewer Available
Finances and disclosures
- Price:$698,000
- Tax amount:$5,897 (2025)
Features and amenities
- Appliances:Cooktop, Dishwasher, Disposal, Double Oven, Dryer, Microwave, Oven (Wall), Refrigerator, Tankless Water Heater, Washer
- Laundry features:Dryer, Laundry, Upper Level, Washer
- Amenities:Bookcases, Double Pane Windows, High Ceilings, Pulldown Attic Stairs, Smoke Detector(s), Tankless Water Heater, Tray Ceiling(s)
Parking
- Total parking spaces:2
- Parking description:Attached, Garage, Garage Door Opener, Kitchen Level
- Garage:Yes
 2026 Georgia MLS. All rights reserved. Information Deem Reliable But Not Guaranteed September 25, 2026
New listings near 413 Ridgeway Lane
- Coming Soon
 $650,000Coming Soon4 beds 4 baths4,051 sq. ft.
319 River Green Avenue, Canton, GA 30114
MLS# 10850054Listed by: House Hunting Solutions - Coming Soon
 $650,000Coming Soon4 beds 4 baths5,746 sq. ft.
319 River Green Avenue, Canton, GA 30114
MLS# 7839872Listed by: HOUSE HUNTING SOLUTIONS, LLC - Coming Soon
 $750,000Coming Soon4 beds 4 baths3,623 sq. ft.
208 Marvin Land Lane, Canton, GA 30115
MLS# 10847335Listed by: Atlanta Communities - Coming Soon
 $2,000,000Coming Soon7 beds 5 baths6,431 sq. ft.
1525 Rabke Road, Canton, GA 30114
MLS# 10843049Listed by: Realty One Group Edge - Coming Soon
 $2,000,000Coming Soon7 beds 5 baths6,431 sq. ft.
1525 Rabke Road, Canton, GA 30114
MLS# 7801474Listed by: REALTY ONE GROUP EDGE - New
 $125,000Active1.64 Acres
0 Pearidge Road, Canton, GA 30114
MLS# 10852905Listed by: Coldwell Banker Kinard Realty - New
 $552,245Active5 beds 5 baths
305 Willow Cove, Canton, GA 30114
MLS# 10852446Listed by: Venture Real Estate, Inc. - New
 $975,000Active4 beds 5 baths4,565 sq. ft.
246 Cedarhurst Drive, Canton, GA 30115
MLS# 7841186Listed by: THE REZERVE, LLC - New
 $450,000Active4 beds 3 baths2,427 sq. ft.
315 Magnolia Drive, Canton, GA 30114
MLS# 7841057Listed by: KELLER WILLIAMS REALTY ATL NORTH - New
 $450,000Active4 beds 3 baths2,234 sq. ft.
517 Edgemore Road, Canton, GA 30114
MLS# 7841873Listed by: KELLER WILLIAMS REALTY COMMUNITY PARTNERS


Protect your home and budget from life's surprises with an Assurant Home Warranty, backed by a partner that supports you through every step of homeownership. Explore Plans.
© 2026 Better Homes and Gardens Real Estate LLC. An Anywhere Real Estate company. All rights reserved. Better Homes and Gardens® Real Estate is a registered trademark owned by Meredith Operations Corporation, licensed to Better Homes and Gardens Real Estate LLC and used with permission. Better Homes and Gardens Real Estate LLC fully supports the principles of the Fair Housing Act and the Equal Opportunity Act. Listing information is deemed reliable but is not guaranteed accurate.
Each office is independently owned and operated.
Any services or products provided by third parties are not provided by, affiliated with or related to Better Homes and Gardens Real Estate LLC, or its affiliated companies.