
4269 E Cherokee Drive, Canton, GA 30115
Local realty services provided by:Better Homes and Gardens Real Estate Metro Brokers
4269 E Cherokee Drive,Canton, GA 30115
$364,500
- 3 Beds
- 2 Baths
- - sq. ft.
- Single family
- Sold
Listed by: rachel shattah
Office: coldwell banker realty
MLS#:10765704
Source:METROMLS
Sorry, we are unable to map this address
Price summary
- Price:$364,500
About this home
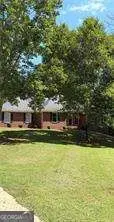
PRICE DROPPED! INCREDIBLE VALUE! Say hello to this family fun home built for making memories on a one-acre lot just minutes from Hickory Flat "Publix" shopping center and GA 140. Heart of this home is an oversized family room featuring custom built-in cabinetry and a cozy, oversized fireplace. 3 bedrooms and 2 baths. One bedroom is a large primary bedroom with 2 separate oversized closets, a bath with a soaking tub, separate shower and 2 separate vanities. Kitchen with granite countertops, a lot of cabinet space, sunlit breakfast room with a large picture window, a separate dining room, large entry room with comfortable seating space that leads into the family room. Step outside from a screened porch to an expansive deck featuring an above-ground pool, large, covered side area and tiki-style bar creating a perfect setting for entertaining family and friends. Storage is abundant throughout the home, there is a finished attic nook, large out-building with electricity with so many possibilities - as a workshop, hobby space, home business or even perhaps a studio. There is covered parking for two cars and a large turn around space for additional parking. With this home's desirable location, generous living spaces, incredible outdoor amenities, countless possibilities including as an investment property, perhaps a large, great rental, this property is a rare find. Schedule your showing today and discover all the one-of-a-kind features this home offer! YOU MUST STEP INSIDE THIS HOME AND SEE THE OUTSIDE TO APPRECIATE THE CHARM AND CRAFTSMANSHIP OF THIS HOME AND VALUE OF THIS PROPERTY!...
Contact an agent
Home facts
- Year built:1952
- Subdivision & Development:None
- Listing ID #:10765704
- Updated:September 25, 2026 at 06:25 AM
Rooms and interior
- Bedrooms:3
- Total bathrooms:2
- Full bathrooms:2
- Flooring:Carpet, Hardwood
- Bathrooms Description:Double Vanity
- Kitchen Description:Breakfast Area, Dishwasher, Oven/Range (Combo), Solid Surface Counters, Walk-in Pantry
- Bedroom Description:Master On Main Level, Walk-In Closet(s)
- Basement Description:Crawl Space
Heating and cooling
- Cooling:Ceiling Fan(s), Central Air
- Heating:Forced Air, Natural Gas
- Central air:Yes
Structure and exterior
- Roof:Composition
- Year built:1952
- Lot Features:Level, Sloped
- Architectural Style:Traditional
- Exterior Features:Deck
- Foundation Description:Slab
- Levels:1 Story
Schools
- High school:Creekview
- Middle school:Creekland
- Elementary school:Avery
Utilities
- Water:Public
- Sewer:Septic Tank
Finances and disclosures
- Price:$364,500
- Tax amount:$2,343 (2025)
Features and amenities
- Appliances:Dishwasher, Gas Water Heater, Oven/Range (Combo)
- Laundry features:In Kitchen, Laundry
- Amenities:Bookcases, Double Pane Windows, Gas Water Heater, Smoke Detector(s)
- Pool features:Above Ground
Parking
- Total parking spaces:4
- Parking description:Carport, Detached Parking, Side/Rear Entrance, Storage
 2026 Georgia MLS. All rights reserved. Information Deem Reliable But Not Guaranteed September 25, 2026
New listings near 4269 E Cherokee Drive
- Coming Soon
 $650,000Coming Soon4 beds 4 baths4,051 sq. ft.
319 River Green Avenue, Canton, GA 30114
MLS# 10850054Listed by: House Hunting Solutions - Coming Soon
 $650,000Coming Soon4 beds 4 baths5,746 sq. ft.
319 River Green Avenue, Canton, GA 30114
MLS# 7839872Listed by: HOUSE HUNTING SOLUTIONS, LLC - Coming Soon
 $750,000Coming Soon4 beds 4 baths3,623 sq. ft.
208 Marvin Land Lane, Canton, GA 30115
MLS# 10847335Listed by: Atlanta Communities - Coming Soon
 $2,000,000Coming Soon7 beds 5 baths6,431 sq. ft.
1525 Rabke Road, Canton, GA 30114
MLS# 10843049Listed by: Realty One Group Edge - Coming Soon
 $2,000,000Coming Soon7 beds 5 baths6,431 sq. ft.
1525 Rabke Road, Canton, GA 30114
MLS# 7801474Listed by: REALTY ONE GROUP EDGE - New
 $125,000Active1.64 Acres
0 Pearidge Road, Canton, GA 30114
MLS# 10852905Listed by: Coldwell Banker Kinard Realty - New
 $552,245Active5 beds 5 baths
305 Willow Cove, Canton, GA 30114
MLS# 10852446Listed by: Venture Real Estate, Inc. - New
 $975,000Active4 beds 5 baths4,565 sq. ft.
246 Cedarhurst Drive, Canton, GA 30115
MLS# 7841186Listed by: THE REZERVE, LLC - New
 $450,000Active4 beds 3 baths2,427 sq. ft.
315 Magnolia Drive, Canton, GA 30114
MLS# 7841057Listed by: KELLER WILLIAMS REALTY ATL NORTH - New
 $450,000Active4 beds 3 baths2,234 sq. ft.
517 Edgemore Road, Canton, GA 30114
MLS# 7841873Listed by: KELLER WILLIAMS REALTY COMMUNITY PARTNERS


Protect your home and budget from life's surprises with an Assurant Home Warranty, backed by a partner that supports you through every step of homeownership. Explore Plans.
© 2026 Better Homes and Gardens Real Estate LLC. An Anywhere Real Estate company. All rights reserved. Better Homes and Gardens® Real Estate is a registered trademark owned by Meredith Operations Corporation, licensed to Better Homes and Gardens Real Estate LLC and used with permission. Better Homes and Gardens Real Estate LLC fully supports the principles of the Fair Housing Act and the Equal Opportunity Act. Listing information is deemed reliable but is not guaranteed accurate.
Each office is independently owned and operated.
Any services or products provided by third parties are not provided by, affiliated with or related to Better Homes and Gardens Real Estate LLC, or its affiliated companies.