
5041 Twig Haven Circle, Canton, GA 30115
Local realty services provided by:Better Homes and Gardens Real Estate Metro Brokers
5041 Twig Haven Circle,Canton, GA 30115
$375,000
- 3 Beds
- 2 Baths
- 1,792 sq. ft.
- Single family
- Active
Listed by: matt fasano
Office: method real estate advisors
MLS#:7825271
Source:FIRSTMLS
Price summary
- Price:$375,000
- Price per sq. ft.:$209.26
About this home
Updated home in the Sequoyah High district on a private half-acre-plus corner lot in Wildwood at Dogwood Farm - this section has NO HOA, with an optional swim and tennis membership. Enjoy the rocking chair front porch, then step into a vaulted family room with a fireplace. The white kitchen has quartz counters, 2020 appliances and space for a breakfast or dining table. The back of the house steals the show: a wide 2023 screened porch up in the treetops, with a vaulted planked ceiling, oversized fan and recessed lighting, and a screen door out to the open deck for the grill. The owner's suite offers a soaking tub, updated vanity and new lighting, with two more bedrooms and the laundry all on the main level. The finished daylight basement adds LVP, walk-out access and a bonus room with a closet - office, gym or theater. Side-entry 2-car garage. New HVAC, updated lighting and ceiling fans, exterior paint and siding (2023), LVP (2020), carpet (2023). See it before it's gone!
Contact an agent
Home facts
- Year built:1993
- Subdivision & Development:Wildwood At Dogwood Farm
- Listing ID #:7825271
- Updated:August 26, 2026 at 07:48 PM
Rooms and interior
- Bedrooms:3
- Total bathrooms:2
- Full bathrooms:2
- Flooring:Carpet
- Dining Description:Separate Dining Room
- Bathrooms Description:Soaking Tub, Tub/Shower Combo
- Kitchen Description:Cabinets White, Dishwasher, Eat-in Kitchen, Electric Range, Microwave, Refrigerator, Stone Counters
- Bedroom Description:Master on Main
- Basement Description:Daylight, Finished, Full, Interior Entry
- Living area:1,792 sq. ft.
Heating and cooling
- Cooling:Ceiling Fan(s), Central Air
- Heating:Central, Electric
- Central air:Yes
Structure and exterior
- Roof:Composition
- Year built:1993
- Building area:1,792 sq. ft.
- Lot area:0.56 Acres
- Lot Features:Corner Lot, Front Yard, Private, Sloped
- Architectural Style:Traditional
- Construction Materials:Frame, Wood Siding
- Exterior Features:Deck, Front Porch, Private Yard, Screened
- Levels:1 Story
Schools
- High school:Sequoyah
- Middle school:Dean Rusk
- Elementary school:Indian Knoll
Utilities
- Water:Public
- Sewer:Septic Tank
Finances and disclosures
- Price:$375,000
- Price per sq. ft.:$209.26
- Tax amount:$3,093 (2025)
Features and amenities
- Laundry features:In Hall, Laundry Room, Main Level
- Amenities:High Ceilings 9 ft Main, High Speed Internet, Tray Ceiling(s), Walk-In Closet(s)
Parking
- Total parking spaces:2
- Parking description:Attached, Drive Under Main Level, Driveway, Garage, Garage Faces Side, Level Driveway
- Garage spaces:2
 Listings identified with the FMLS IDX logo come from FMLS and are held by brokerage firms other than the owner of this website. The listing brokerage is identified in any listing details. Information is deemed reliable but is not guaranteed. If you believe any FMLS listing contains material that infringes your copyrighted work please click here (https://www.fmls.com/dmca) to review our DMCA policy and learn how to submit a takedown request. ©2026 First Multiple Listing Service, Inc.
New listings near 5041 Twig Haven Circle
- Coming Soon
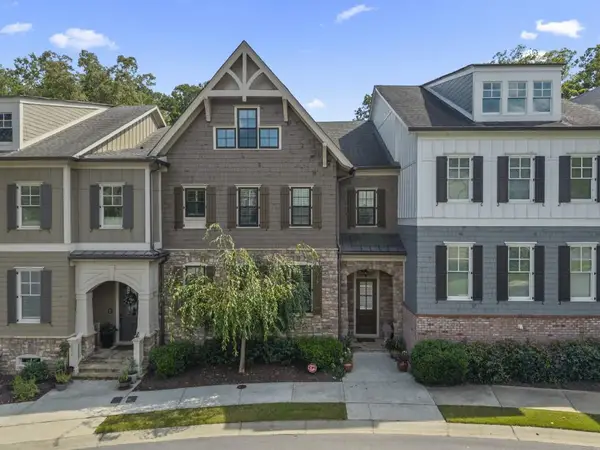 $685,900Coming Soon3 beds 4 baths3,948 sq. ft.
276 Trecastle Square, Canton, GA 30114
MLS# 7826572Listed by: KELLER WILLIAMS REALTY PARTNERS - Coming Soon
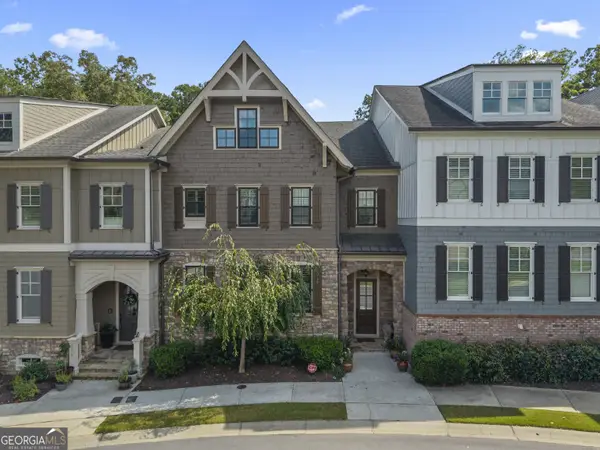 $685,900Coming Soon3 beds 4 baths3,948 sq. ft.
276 Trecastle Square, Canton, GA 30114
MLS# 10832092Listed by: Keller Williams Realty Partners - Coming SoonOpen Sat, 2 to 4pm
 $590,000Coming Soon4 beds 3 baths3,028 sq. ft.
2030 Boxwood Lane, Canton, GA 30114
MLS# 10829257Listed by: Keller Williams Realty - Coming Soon
 $1,400,000Coming Soon7 beds 6 baths
126 Cedar Woods Trail, Canton, GA 30114
MLS# 10819613Listed by: Atlanta Communities - Coming Soon
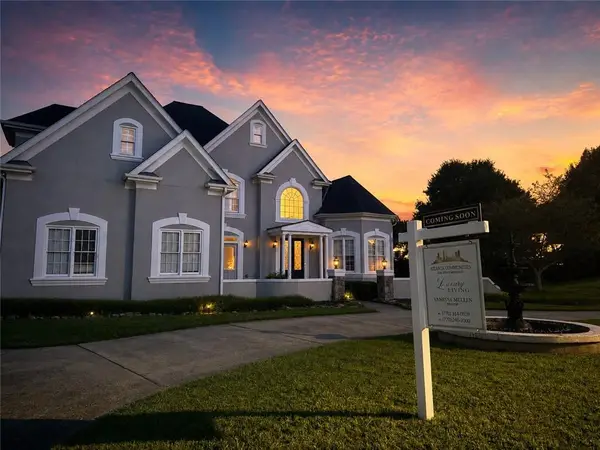 $1,400,000Coming Soon7 beds 6 baths8,060 sq. ft.
126 Cedar Woods Trail, Canton, GA 30114
MLS# 7815360Listed by: ATLANTA COMMUNITIES - Coming Soon
 $420,000Coming Soon3 beds 3 baths1,917 sq. ft.
623 Wiley Court, Canton, GA 30115
MLS# 7813679Listed by: MARK SPAIN REAL ESTATE - Coming Soon
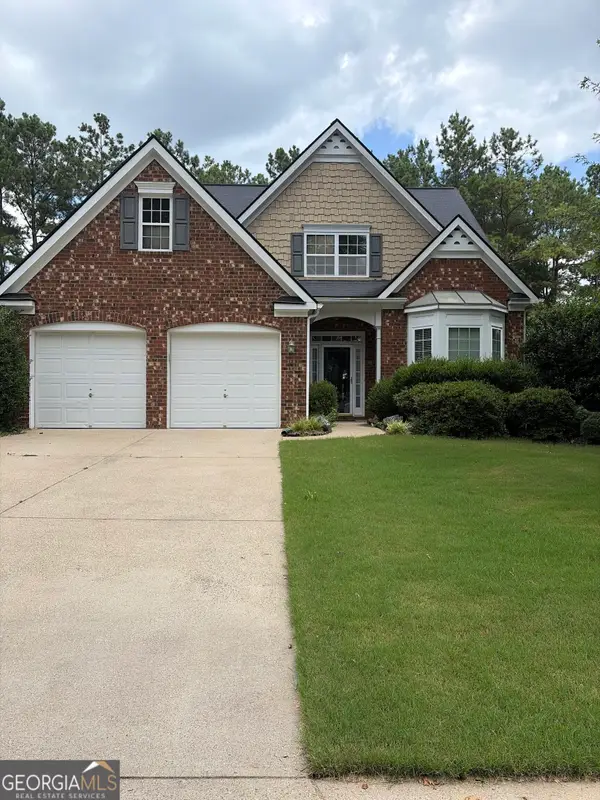 $420,000Coming Soon3 beds 3 baths1,917 sq. ft.
623 Wiley Court, Canton, GA 30115
MLS# 10816325Listed by: Mark Spain Real Estate - New
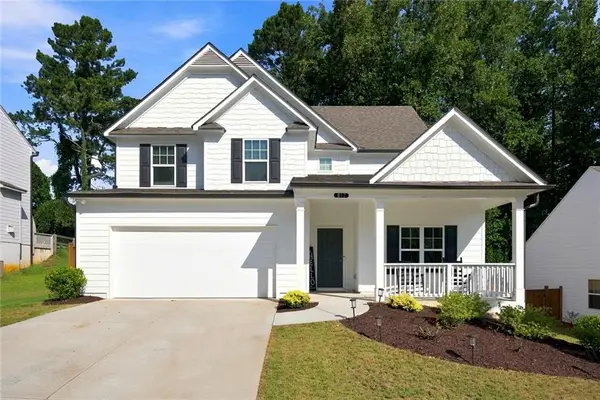 $459,900Active4 beds 3 baths2,276 sq. ft.
617 Edgemore Road, Canton, GA 30114
MLS# 7826238Listed by: KELLER WILLIAMS REALTY SIGNATURE PARTNERS - New
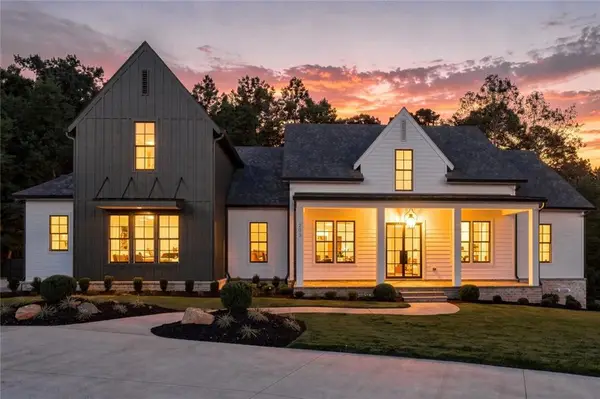 $1,995,000Active5 beds 6 baths5,466 sq. ft.
203 Memory Lane, Canton, GA 30115
MLS# 7827964Listed by: GEORGIA PREMIER REALTY TEAM INC. - New
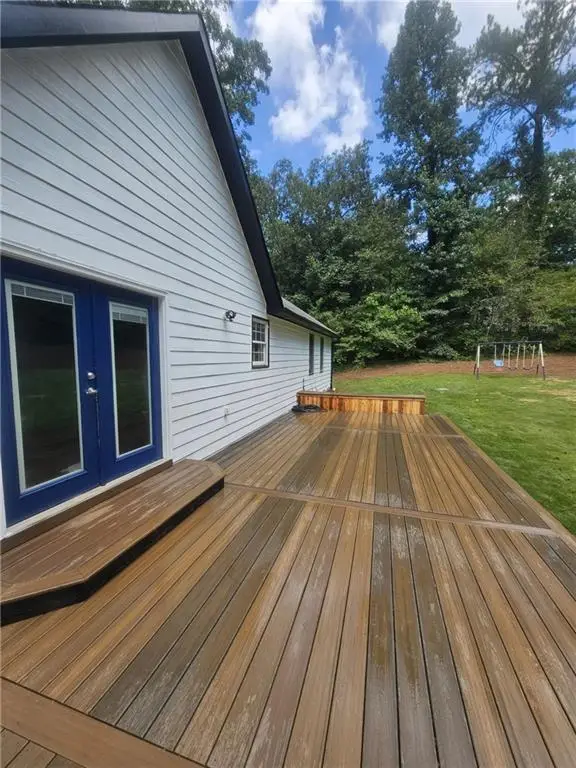 $465,000Active4 beds 2 baths2,740 sq. ft.
530 Morgan Springs Court, Canton, GA 30115
MLS# 7827867Listed by: SIMPLE SHOWING, INC.


Protect your home and budget from life's surprises with an Assurant Home Warranty, backed by a partner that supports you through every step of homeownership. Explore Plans.
© 2026 Better Homes and Gardens Real Estate LLC. An Anywhere Real Estate company. All rights reserved. Better Homes and Gardens® Real Estate is a registered trademark owned by Meredith Operations Corporation, licensed to Better Homes and Gardens Real Estate LLC and used with permission. Better Homes and Gardens Real Estate LLC fully supports the principles of the Fair Housing Act and the Equal Opportunity Act. Listing information is deemed reliable but is not guaranteed accurate.
Each office is independently owned and operated.
Any services or products provided by third parties are not provided by, affiliated with or related to Better Homes and Gardens Real Estate LLC, or its affiliated companies.