
5171 Millwood Drive, Canton, GA 30114
Local realty services provided by:Better Homes and Gardens Real Estate Metro Brokers
Listed by: jaime brock
Office: era sunrise realty
MLS#:7814723
Source:FIRSTMLS
Price summary
- Price:$1,089,900
- Price per sq. ft.:$169.9
- Monthly HOA dues:$18.33
About this home
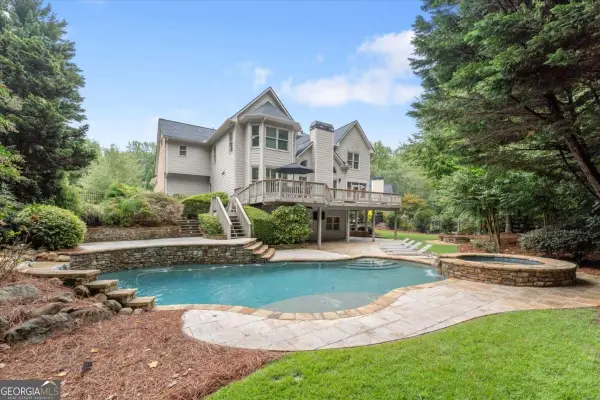
Seller is Motivated - Bring us an offer! Discover elevated living in BridgeMill, one of Canton, Georgia’s most desirable master-planned communities. This home offers approximately 6,415 square feet with 7 bedrooms, 5.5 baths, three finished levels, two full kitchens, a complete terrace-level in-law suite and numerous recent improvements, providing exceptional space for entertaining, multigenerational living, working from home and everyday relaxation. Grand French iron entry doors with operable windows open to a dramatic 18-foot foyer, setting the tone for the architectural details found throughout. The spacious living room features a soaring 12-foot coffered ceiling, while the open-concept main level connects the home’s primary gathering and entertaining spaces. At the heart of the home is a gourmet kitchen featuring an arched stacked-stone accent wall, large island with seating for six, abundant white cabinetry and new stainless-steel appliances, including the stove, dishwasher and microwave. A butler’s pantry and separate walk-in pantry provide additional storage and preparation space. The elegant dining room features a classic plate rail and lighted arch designed to showcase a china cabinet or serving piece. Recent updates and improvements add significant value, comfort and functionality throughout the home. Two new air-conditioning units and additional ductwork have been installed, along with a new water heater, new electrical wiring, updated interior lighting, new custom closet systems, an alarm system and security cameras. Factory-tinted triple-sash windows with triple-lock sashes and upgraded 3.5-inch plantation shutters provide additional privacy, efficiency and functionality. Upstairs, the expansive 19-by-16-foot bedroom or bonus room offers exceptional flexibility for a media room, home office, playroom, craft studio, yoga space or additional bedroom. The finished walkout terrace level functions as a complete second living area, making this BridgeMill home especially well suited for multigenerational living, extended family or guests. This level includes a full in-law suite, second gourmet kitchen with custom cabinetry and black walnut countertops, multiple living spaces and a distinctive wine cellar with custom iron gates and a unique armoire. A newly finished workout room adds even more usable finished space for wellness and recreation. Outdoor improvements include new Trex decking, new exterior shutters, additional exterior lighting and an extended driveway providing extra parking for residents and guests. These improvements complement the home’s generous interior spaces and make entertaining both indoors and outdoors easy. Living in BridgeMill offers the North Georgia lifestyle buyers are searching for, with convenient access to Downtown Canton, shopping, restaurants, I-575 and Lake Allatoona. Optional memberships at BridgeMill Athletic Club provide access to championship golf, an expansive aquatic center, fitness facilities, tennis, pickleball, dining and year-round recreational and social activities. Athletic Club, pool, fitness and recreational amenities require a separate membership and are not included in mandatory community association dues. If you have been searching for a large luxury home for sale in BridgeMill, Canton GA, with a finished terrace level, in-law suite, two kitchens, extensive updates and flexible multigenerational living space, 5171 Millwood Drive deserves a closer look. The seller is motivated and ready to make a move—bring us an offer and make this exceptional BridgeMill home yours!...
Contact an agent
Home facts
- Year built:2004
- Subdivision & Development:Bridgemill
- Listing ID #:7814723
- Updated:September 24, 2026 at 01:33 PM
Rooms and interior
- Bedrooms:7
- Total bathrooms:6
- Full bathrooms:5
- Half bathrooms:1
- Flooring:Carpet, Ceramic Tile, Hardwood
- Dining Description:Seats 12+, Separate Dining Room
- Bathrooms Description:Double Vanity, Separate Tub/Shower, Soaking Tub
- Kitchen Description:Breakfast Bar, Breakfast Room, Cabinets White, Dishwasher, Disposal, Double Oven, Eat-in Kitchen, Gas Cooktop, Kitchen Island, Microwave, Pantry Walk-In, Range Hood, Solid Surface Counters, View to Family Room
- Bedroom Description:In-Law Floorplan, Oversized Master, Sitting Room
- Basement Description:Finished, Finished Bath
- Living area:6,415 sq. ft.
Heating and cooling
- Cooling:Central Air
- Heating:Central, Natural Gas
- Central air:Yes
Structure and exterior
- Roof:Composition
- Year built:2004
- Building area:6,415 sq. ft.
- Lot area:0.39 Acres
- Lot Features:Back Yard, Front Yard, Landscaped
- Architectural Style:Traditional
- Construction Materials:Brick 3 Sides, HardiPlank Type
- Exterior Features:Covered, Deck, Patio, Permeable Paving, Rain Gutters, Rear Porch
- Levels:2 Story
Schools
- High school:Cherokee
- Middle school:Freedom - Cherokee
- Elementary school:Liberty - Cherokee
Utilities
- Water:Public, Water Available
- Sewer:Public Sewer, Sewer Available
Finances and disclosures
- Price:$1,089,900
- Price per sq. ft.:$169.9
- Tax amount:$9,790 (2025)
Features and amenities
- Laundry features:Laundry Chute, Laundry Room, Main Level, Mud Room
- Amenities:Cathedral Ceiling(s), Coffered Ceiling(s), Entrance Foyer 2 Story, High Ceilings 10 ft Main, High Ceilings 10 ft Upper, High Speed Internet, Tankless Water Heater, Tray Ceiling(s), Walk-In Closet(s), Wet Bar
Parking
- Total parking spaces:3
- Parking description:Attached, Driveway, Garage, Garage Faces Side
- Garage spaces:3
 Listings identified with the FMLS IDX logo come from FMLS and are held by brokerage firms other than the owner of this website. The listing brokerage is identified in any listing details. Information is deemed reliable but is not guaranteed. If you believe any FMLS listing contains material that infringes your copyrighted work please click here (https://www.fmls.com/dmca) to review our DMCA policy and learn how to submit a takedown request. ©2026 First Multiple Listing Service, Inc.
New listings near 5171 Millwood Drive
- Coming Soon
 $650,000Coming Soon4 beds 4 baths4,051 sq. ft.
319 River Green Avenue, Canton, GA 30114
MLS# 10850054Listed by: House Hunting Solutions - Coming Soon
 $650,000Coming Soon4 beds 4 baths5,746 sq. ft.
319 River Green Avenue, Canton, GA 30114
MLS# 7839872Listed by: HOUSE HUNTING SOLUTIONS, LLC - Coming Soon
 $2,000,000Coming Soon7 beds 5 baths6,431 sq. ft.
1525 Rabke Road, Canton, GA 30114
MLS# 10843049Listed by: Realty One Group Edge - Coming Soon
 $2,000,000Coming Soon7 beds 5 baths6,431 sq. ft.
1525 Rabke Road, Canton, GA 30114
MLS# 7801474Listed by: REALTY ONE GROUP EDGE - New
 $355,000Active2 beds 2 baths1,350 sq. ft.
224 Villa Creek Parkway, Canton, GA 30114
MLS# 7841608Listed by: MAXIMUM ONE REALTY GREATER ATL. - New
 $125,000Active1.64 Acres
0 Pearidge Road, Canton, GA 30114
MLS# 10852905Listed by: Coldwell Banker Kinard Realty - New
 $975,000Active4 beds 5 baths4,565 sq. ft.
246 Cedarhurst Drive, Canton, GA 30115
MLS# 10852421Listed by: The Rezerve - New
 $552,245Active5 beds 5 baths
305 Willow Cove, Canton, GA 30114
MLS# 10852446Listed by: Venture Real Estate, Inc. - New
 $450,000Active4 beds 3 baths
517 Edgemore Road, Canton, GA 30114
MLS# 10852196Listed by: Keller Williams Community Partners - New
 $450,000Active4 beds 3 baths2,427 sq. ft.
315 Magnolia Drive, Canton, GA 30114
MLS# 7841057Listed by: KELLER WILLIAMS REALTY ATL NORTH


Protect your home and budget from life's surprises with an Assurant Home Warranty, backed by a partner that supports you through every step of homeownership. Explore Plans.
© 2026 Better Homes and Gardens Real Estate LLC. An Anywhere Real Estate company. All rights reserved. Better Homes and Gardens® Real Estate is a registered trademark owned by Meredith Operations Corporation, licensed to Better Homes and Gardens Real Estate LLC and used with permission. Better Homes and Gardens Real Estate LLC fully supports the principles of the Fair Housing Act and the Equal Opportunity Act. Listing information is deemed reliable but is not guaranteed accurate.
Each office is independently owned and operated.
Any services or products provided by third parties are not provided by, affiliated with or related to Better Homes and Gardens Real Estate LLC, or its affiliated companies.