
701 Lake Overlook Drive, Canton, GA 30114
Local realty services provided by:Better Homes and Gardens Real Estate Jackson Realty
Listed by: jennifer hawthorne
Office: atlanta communities
MLS#:10829380
Source:METROMLS
Price summary
- Price:$1,390,000
- Price per sq. ft.:$212.6
- Monthly HOA dues:$116.67
About this home
Welcome to your own private retreat, where resort-style living, spectacular lake views, and everyday luxury come together at this beautiful home in highly sought-after Lake Sovereign. Set on 1.34 private acres, this custom-built home captures breathtaking views of the pool, lake, and surrounding mountains. The heart of the home is the stunning lake-view kitchen, designed to make everyday moments feel like a getaway. The main-level primary suite is a private sanctuary with a spacious sitting area, spectacular lake views, and a large walk-in closet featuring a brand-new custom closet system and island. Step outside to your own backyard oasis, complete with an in-ground pool, lanai with stone fireplace, fire pit, and multiple outdoor living spaces-all perfectly positioned to take in the peaceful lake setting. The fully finished basement level is an entertainer's dream, featuring a full kitchen/bar, theater room, game room, home gym, spacious bedroom, full bath, workshop and walkout access to the backyard. Upstairs, two additional bedrooms and a full bath provide plenty of space for guests. One bedroom features a unique peek-a-boo window overlooking the main living area and lake beyond. The oversized 3-car garage is a standout feature in its own right, offering more than 1,000 square feet, soaring ceilings, and plenty of height for a boat, camper, or other recreational vehicles. Recent upgrades include three new HVAC systems, new hot water heater and new full house water filtration system, new saltwater pool system (filter/pump/heater), new Palladian transom windows at front of house, new primary closet system, new carpet, new painted kitchen cabinets, new door hardware throughout, new fences on both terrace levels, and so much more. Lake Sovereign residents enjoy an incredible array of amenities, including tennis courts, a lakeside pool, clubhouse, playground, and fishing boat/canoe ramps providing access to the community's stocked lake. Private. Peaceful. Spectacular. This is more than a home-it's a lifestyle designed to make every day feel like a vacation....
Contact an agent
Home facts
- Year built:2001
- Subdivision & Development:Lake Sovereign
- Listing ID #:10829380
- Updated:August 27, 2026 at 11:04 AM
Rooms and interior
- Bedrooms:6
- Total bathrooms:5
- Full bathrooms:5
- Flooring:Carpet, Tile
- Dining Description:Seats 12+
- Bathrooms Description:Double Vanity, Whirlpool Bath
- Kitchen Description:Breakfast Area, Breakfast Bar, Breakfast Room, Dishwasher, Disposal, Ice Maker, Kitchen Island, Microwave, Oven (Wall), Refrigerator, Solid Surface Counters, Stainless Steel Appliance(s)
- Bedroom Description:Master On Main Level, Walk-In Closet(s)
- Basement Description:Bath Finished, Daylight, Exterior Entry, Finished, Full, Interior Entry
- Living area:6,538 sq. ft.
Heating and cooling
- Cooling:Ceiling Fan(s), Central Air, Zoned
- Heating:Central, Forced Air, Natural Gas
- Central air:Yes
Structure and exterior
- Roof:Composition
- Year built:2001
- Building area:6,538 sq. ft.
- Lot area:1.34 Acres
- Lot Features:Cul-De-Sac, Private
- Architectural Style:Ranch
- Construction Materials:Stone, Stucco
- Exterior Features:Deck/Patio, Dock, Garden
- Levels:3+ Story
Schools
- High school:Woodstock
- Middle school:Freedom
- Elementary school:Sixes
Utilities
- Water:Public, Water Available
- Sewer:Public Sewer, Sewer Available
Finances and disclosures
- Price:$1,390,000
- Price per sq. ft.:$212.6
- Tax amount:$2,703 (2025)
Features and amenities
- Appliances:Dishwasher, Disposal, Microwave, Oven (Wall), Refrigerator, Stainless Steel Appliance(s)
- Laundry features:In Mud Room, Laundry
- Amenities:Bay Window(s), Double Pane Windows, High Ceilings, Home Theater, Security System, Smoke Detector(s), Tray Ceiling(s), Vaulted Ceiling(s), Wet Bar, Window Treatments
- Pool features:Heated, In Ground
Parking
- Total parking spaces:3
- Parking description:Garage, Kitchen Level, Side/Rear Entrance
- Garage:Yes
 2026 Georgia MLS. All rights reserved. Information Deem Reliable But Not Guaranteed August 27, 2026
New listings near 701 Lake Overlook Drive
- Coming Soon
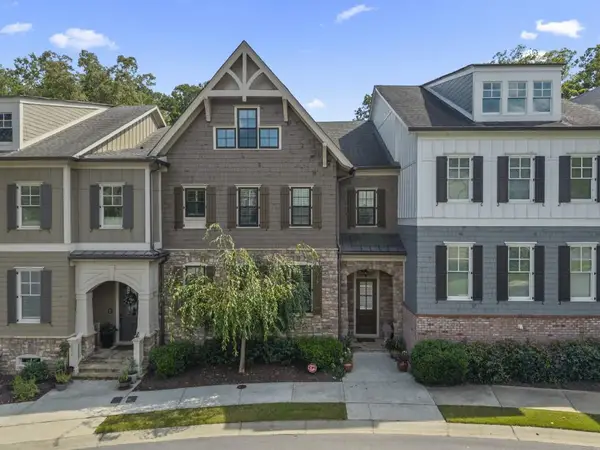 $685,900Coming Soon3 beds 4 baths3,948 sq. ft.
276 Trecastle Square, Canton, GA 30114
MLS# 7826572Listed by: KELLER WILLIAMS REALTY PARTNERS - Coming Soon
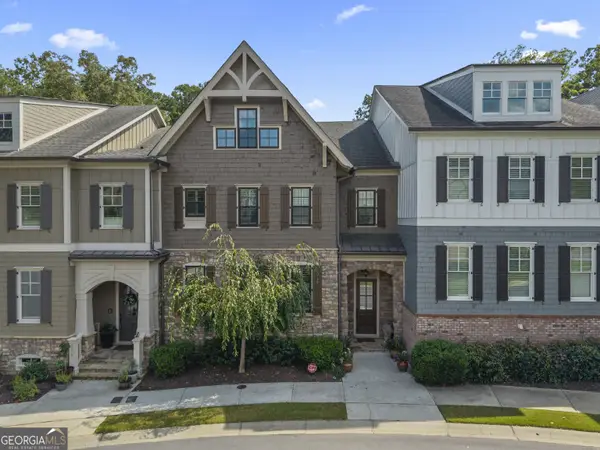 $685,900Coming Soon3 beds 4 baths3,948 sq. ft.
276 Trecastle Square, Canton, GA 30114
MLS# 10832092Listed by: Keller Williams Realty Partners - Coming SoonOpen Sat, 2 to 4pm
 $590,000Coming Soon4 beds 3 baths3,028 sq. ft.
2030 Boxwood Lane, Canton, GA 30114
MLS# 10829257Listed by: Keller Williams Realty - Coming Soon
 $1,400,000Coming Soon7 beds 6 baths
126 Cedar Woods Trail, Canton, GA 30114
MLS# 10819613Listed by: Atlanta Communities - Coming Soon
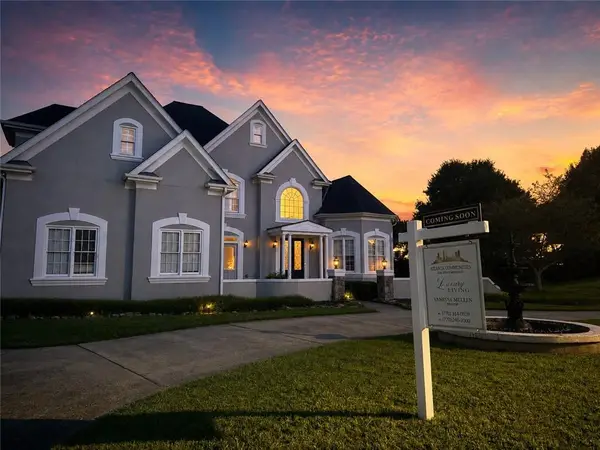 $1,400,000Coming Soon7 beds 6 baths8,060 sq. ft.
126 Cedar Woods Trail, Canton, GA 30114
MLS# 7815360Listed by: ATLANTA COMMUNITIES - Coming Soon
 $420,000Coming Soon3 beds 3 baths1,917 sq. ft.
623 Wiley Court, Canton, GA 30115
MLS# 7813679Listed by: MARK SPAIN REAL ESTATE - Coming Soon
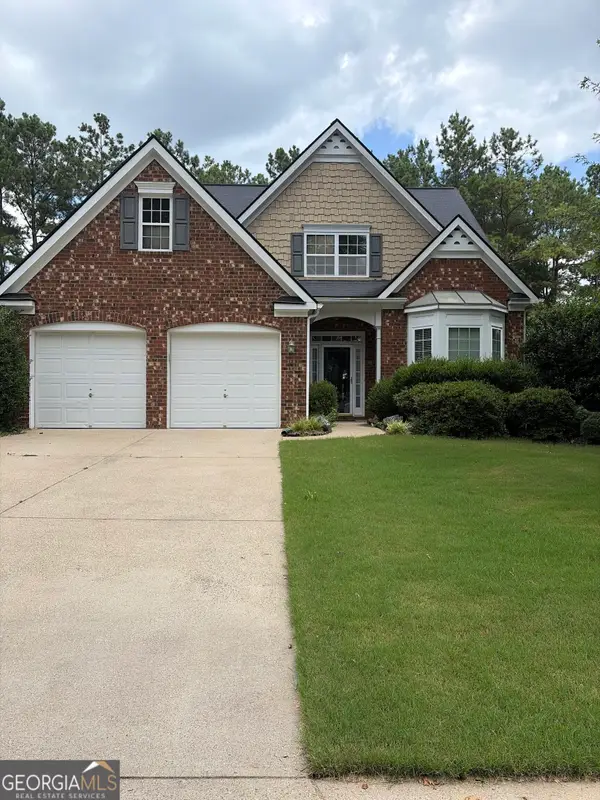 $420,000Coming Soon3 beds 3 baths1,917 sq. ft.
623 Wiley Court, Canton, GA 30115
MLS# 10816325Listed by: Mark Spain Real Estate - New
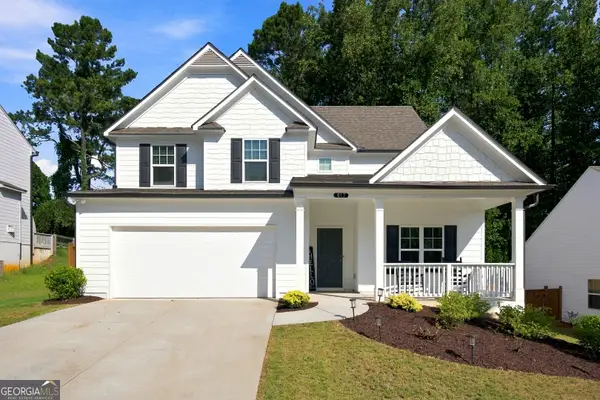 $459,900Active4 beds 3 baths2,276 sq. ft.
617 Edgemore Road, Canton, GA 30114
MLS# 10833798Listed by: Keller Williams Realty - New
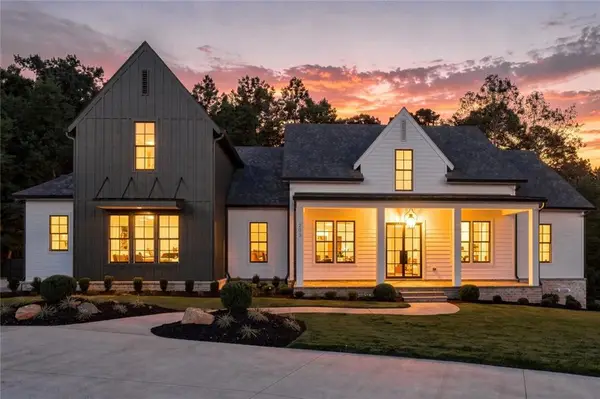 $1,995,000Active5 beds 6 baths5,466 sq. ft.
203 Memory Lane, Canton, GA 30115
MLS# 7827964Listed by: GEORGIA PREMIER REALTY TEAM INC. - New
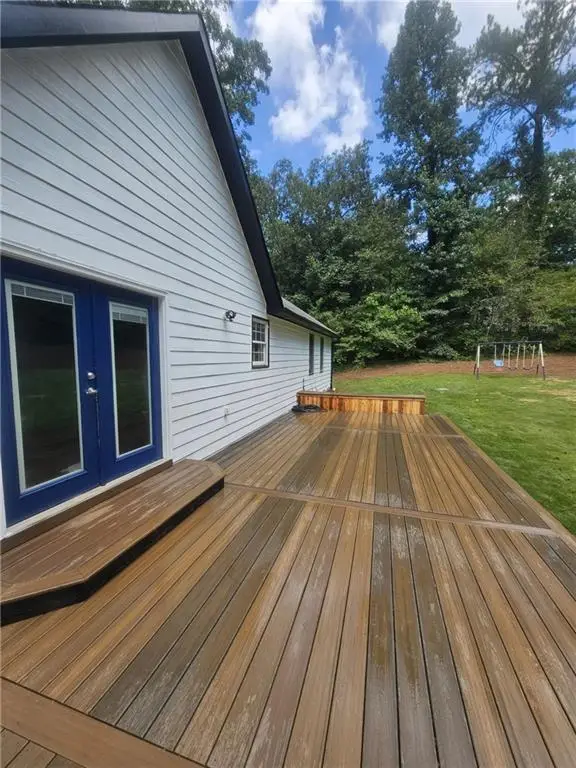 $465,000Active4 beds 2 baths2,740 sq. ft.
530 Morgan Springs Court, Canton, GA 30115
MLS# 7827867Listed by: SIMPLE SHOWING, INC.


Protect your home and budget from life's surprises with an Assurant Home Warranty, backed by a partner that supports you through every step of homeownership. Explore Plans.
© 2026 Better Homes and Gardens Real Estate LLC. An Anywhere Real Estate company. All rights reserved. Better Homes and Gardens® Real Estate is a registered trademark owned by Meredith Operations Corporation, licensed to Better Homes and Gardens Real Estate LLC and used with permission. Better Homes and Gardens Real Estate LLC fully supports the principles of the Fair Housing Act and the Equal Opportunity Act. Listing information is deemed reliable but is not guaranteed accurate.
Each office is independently owned and operated.
Any services or products provided by third parties are not provided by, affiliated with or related to Better Homes and Gardens Real Estate LLC, or its affiliated companies.