
707 Bedford Trace, Canton, GA 30114
Local realty services provided by:Better Homes and Gardens Real Estate Jackson Realty
707 Bedford Trace,Canton, GA 30114
$465,900
- 4 Beds
- 3 Baths
- 2,319 sq. ft.
- Single family
- Pending
Listed by: innovative properties group, sandra watkins
Office: re/max town & country
MLS#:10830075
Source:METROMLS
Price summary
- Price:$465,900
- Price per sq. ft.:$200.91
- Monthly HOA dues:$33.42
About this home
Welcome to 707 Bedford Trace in Canton, offering space, flexibility, and an ideal location close to Lake Allatoona! This spacious 4-bedroom, 2.5-bath home features hardwood floors throughout most of the main level and a versatile floor plan with a large great room with fireplace, separate dining room, and den/home office. The kitchen offers plenty of room to gather with a breakfast area, built-in desk, and easy access to the expansive back deck. Step outside and enjoy an oversized backyard surrounded by a privacy fence, complete with a koi pond and plenty of room for outdoor entertaining, pets, gardening, or play. The huge back deck overlooks the yard, while the large covered front porch provides another great place to relax. The full basement with boat door adds incredible storage and possibilities, with a separate driveway providing direct access to the basement. With Lake Allatoona nearby, it's especially convenient for homeowners who want space to store their own boat, recreational equipment, or other toys at home. A two-car attached garage provides even more parking and storage. The community features two separate amenity areas with two swimming pools, giving residents plenty of options for summertime fun. With generous living spaces, a full basement, multiple outdoor areas, an oversized fenced backyard, and convenient access to Lake Allatoona, 707 Bedford Trace offers the space and versatility that can be hard to find in Canton....
Contact an agent
Home facts
- Year built:2000
- Subdivision & Development:Fieldstone
- Listing ID #:10830075
- Updated:August 27, 2026 at 10:30 AM
Rooms and interior
- Bedrooms:4
- Total bathrooms:3
- Full bathrooms:2
- Half bathrooms:1
- Flooring:Carpet, Hardwood
- Bathrooms Description:Double Vanity
- Kitchen Description:Breakfast Bar, Breakfast Room, Dishwasher, Microwave, Pantry, Refrigerator
- Bedroom Description:Walk-In Closet(s)
- Basement Description:Full
- Living area:2,319 sq. ft.
Heating and cooling
- Cooling:Ceiling Fan(s), Central Air
- Heating:Natural Gas
- Central air:Yes
Structure and exterior
- Roof:Composition
- Year built:2000
- Building area:2,319 sq. ft.
- Lot area:0.5 Acres
- Lot Features:Corner Lot, Level, Private
- Architectural Style:Traditional
- Construction Materials:Vinyl Siding
- Exterior Features:Deck
- Levels:2 Story
Schools
- High school:Cherokee
- Middle school:Teasley
- Elementary school:Knox
Utilities
- Water:Public, Water Available
- Sewer:Septic Tank
Finances and disclosures
- Price:$465,900
- Price per sq. ft.:$200.91
- Tax amount:$3,916 (2025)
Features and amenities
- Appliances:Dishwasher, Gas Water Heater, Microwave, Refrigerator
- Laundry features:Laundry Closet, Upper Level
- Amenities:Carbon Monoxide Detector(s), Double Pane Windows, Gas Water Heater, Smoke Detector(s), Tray Ceiling(s)
Parking
- Total parking spaces:3
- Parking description:Attached, Basement, Garage, Kitchen Level
- Garage:Yes
 2026 Georgia MLS. All rights reserved. Information Deem Reliable But Not Guaranteed August 27, 2026
New listings near 707 Bedford Trace
- Coming Soon
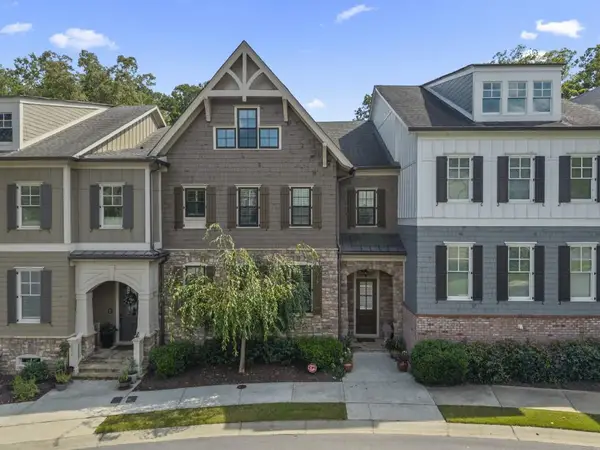 $685,900Coming Soon3 beds 4 baths3,948 sq. ft.
276 Trecastle Square, Canton, GA 30114
MLS# 7826572Listed by: KELLER WILLIAMS REALTY PARTNERS - Coming Soon
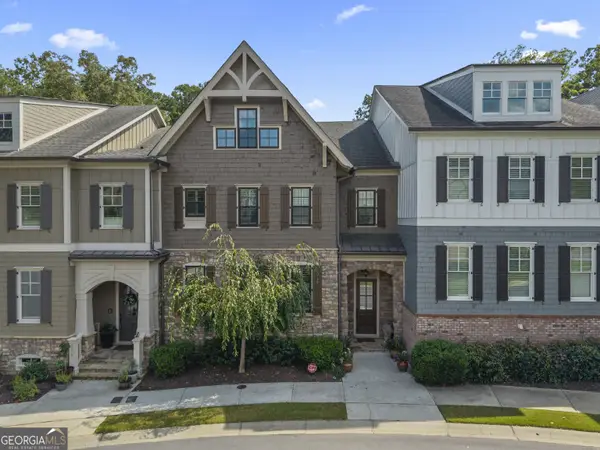 $685,900Coming Soon3 beds 4 baths3,948 sq. ft.
276 Trecastle Square, Canton, GA 30114
MLS# 10832092Listed by: Keller Williams Realty Partners - Coming SoonOpen Sat, 2 to 4pm
 $590,000Coming Soon4 beds 3 baths3,028 sq. ft.
2030 Boxwood Lane, Canton, GA 30114
MLS# 10829257Listed by: Keller Williams Realty - Coming Soon
 $1,400,000Coming Soon7 beds 6 baths
126 Cedar Woods Trail, Canton, GA 30114
MLS# 10819613Listed by: Atlanta Communities - Coming Soon
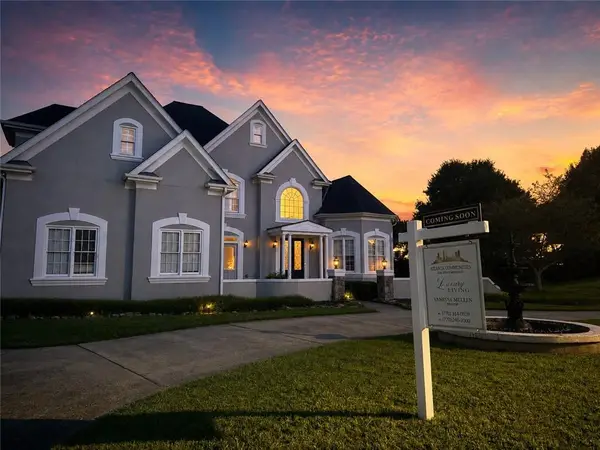 $1,400,000Coming Soon7 beds 6 baths8,060 sq. ft.
126 Cedar Woods Trail, Canton, GA 30114
MLS# 7815360Listed by: ATLANTA COMMUNITIES - Coming Soon
 $420,000Coming Soon3 beds 3 baths1,917 sq. ft.
623 Wiley Court, Canton, GA 30115
MLS# 7813679Listed by: MARK SPAIN REAL ESTATE - Coming Soon
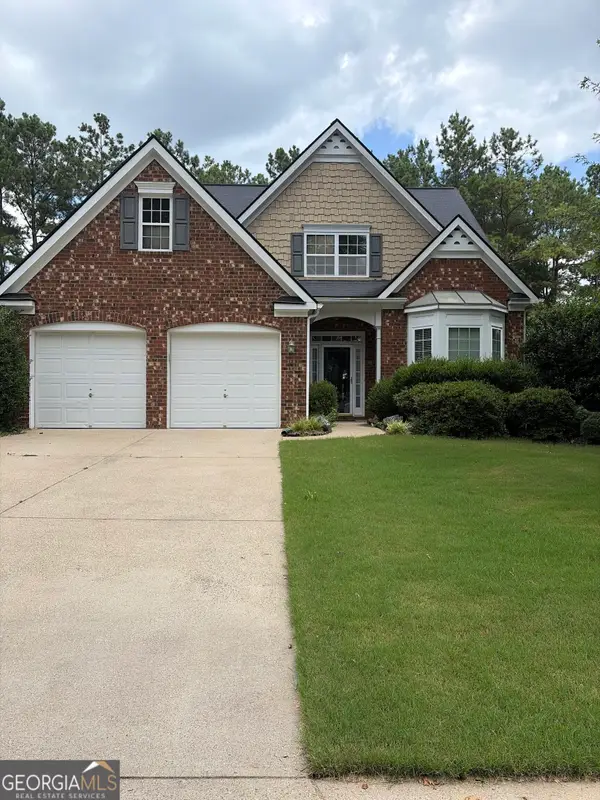 $420,000Coming Soon3 beds 3 baths1,917 sq. ft.
623 Wiley Court, Canton, GA 30115
MLS# 10816325Listed by: Mark Spain Real Estate - New
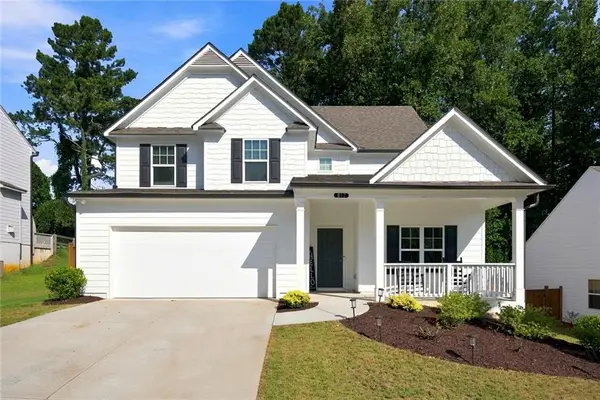 $459,900Active4 beds 3 baths2,276 sq. ft.
617 Edgemore Road, Canton, GA 30114
MLS# 7826238Listed by: KELLER WILLIAMS REALTY SIGNATURE PARTNERS - New
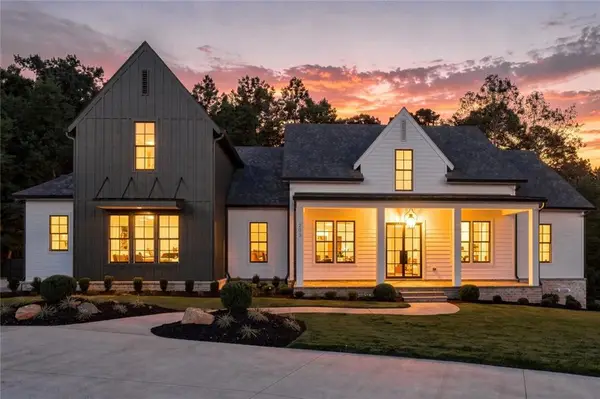 $1,995,000Active5 beds 6 baths5,466 sq. ft.
203 Memory Lane, Canton, GA 30115
MLS# 7827964Listed by: GEORGIA PREMIER REALTY TEAM INC. - New
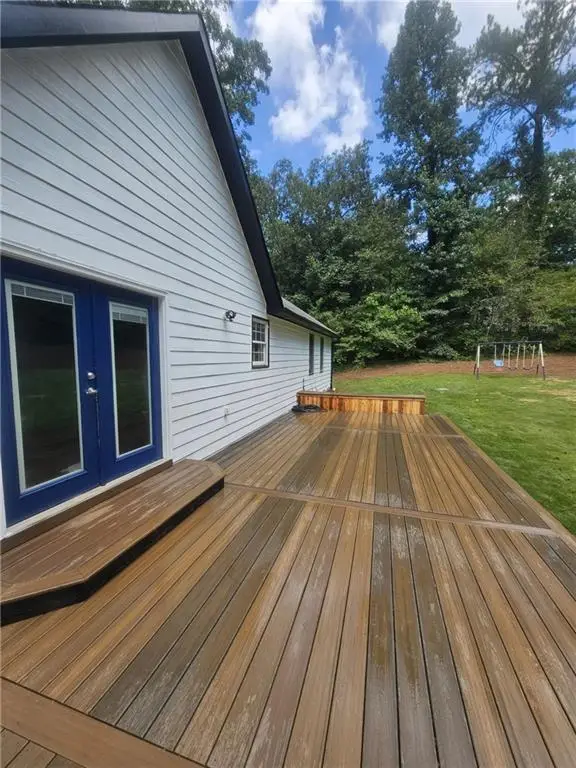 $465,000Active4 beds 2 baths2,740 sq. ft.
530 Morgan Springs Court, Canton, GA 30115
MLS# 7827867Listed by: SIMPLE SHOWING, INC.


Protect your home and budget from life's surprises with an Assurant Home Warranty, backed by a partner that supports you through every step of homeownership. Explore Plans.
© 2026 Better Homes and Gardens Real Estate LLC. An Anywhere Real Estate company. All rights reserved. Better Homes and Gardens® Real Estate is a registered trademark owned by Meredith Operations Corporation, licensed to Better Homes and Gardens Real Estate LLC and used with permission. Better Homes and Gardens Real Estate LLC fully supports the principles of the Fair Housing Act and the Equal Opportunity Act. Listing information is deemed reliable but is not guaranteed accurate.
Each office is independently owned and operated.
Any services or products provided by third parties are not provided by, affiliated with or related to Better Homes and Gardens Real Estate LLC, or its affiliated companies.