
710 Bridgeview Drive, Canton, GA 30115
Local realty services provided by:Better Homes and Gardens Real Estate Metro Brokers
710 Bridgeview Drive,Canton, GA 30115
$615,000
- 4 Beds
- 4 Baths
- - sq. ft.
- Single family
- Sold
Listed by: lindsey haas
Office: keller williams realty signature partners
MLS#:7795529
Source:FIRSTMLS
Sorry, we are unable to map this address
Price summary
- Price:$615,000
- Monthly HOA dues:$104.17
About this home
Welcome home to this stunning Stanley Martin Prescott floor plan in the highly sought-after Edgewater community, where thoughtful design, modern finishes, and exceptional amenities come together to create the perfect place to call home. This beautifully appointed brick-front home offers 4 bedrooms, 3.5 bathrooms, and an open-concept layout designed for modern effortless entertaining.
A charming covered front porch welcomes you inside to a dramatic two story foyer filled with natural light. Just off the entry, a private office or den provides the perfect work from home space or quiet retreat. The heart of the home is the impressive chef's kitchen featuring abundant white cabinetry, upgraded stone countertops, custom lighting, a dry bar, oversized center island with seating, and seamless flow into the spacious dining area and fireside family room with soaring ceilings and walls of windows.
The main level also features a private guest bedroom and full bathroom, making it ideal for visitors, multi-generational living, or a home office. A well designed mudroom with an oversized storage closet conveniently connects to the two car garage.
Step outside to your covered back porch complete with a mounted TV, creating the perfect outdoor living space for football weekends, family gatherings, or relaxing evenings. The level, fenced backyard provides plenty of room for children, pets, or future outdoor enjoyment.
Upstairs, you'll find an expansive loft or game room offering endless flexibility for a media room, playroom, or second living area. Two spacious secondary bedrooms share a full bathroom with double vanities, while the luxurious owner's suite is truly a retreat of its own. The oversized primary bedroom features a private sitting room that can easily serve as a nursery, office, or reading lounge, along with a one-of-a-kind custom walk-in closet unique to this floor plan. The spa inspired primary bath includes separate vanities, a large walk-in shower, soaking tub, and abundant natural light. The oversized upstairs laundry room is thoughtfully designed with a utility sink, making laundry day simple and convenient.
Located just a short walk from Edgewater's outstanding resort-style amenities, residents enjoy a swimming pool, tennis courts, pickleball courts, fitness center, clubhouse, and scenic walking trails surrounding beautiful Lake Cagle. Families will appreciate being zoned for top-rated Cherokee County schools, including Sequoyah High School.
Perfectly situated in the desirable Hickory Flat area, this home offers quick access to Downtown Woodstock, Downtown Canton, Holly Springs, shopping, dining, parks, and everyday conveniences.
This is your opportunity to own a mov -in ready Stanley Martin home in one of Cherokee County's most desirable communities....
Contact an agent
Home facts
- Year built:2021
- Subdivision & Development:Edgewater
- Listing ID #:7795529
- Updated:August 27, 2026 at 11:18 PM
Rooms and interior
- Bedrooms:4
- Total bathrooms:4
- Full bathrooms:3
- Half bathrooms:1
- Dining Description:Butlers Pantry, Separate Dining Room
- Bathrooms Description:Separate His/Hers, Separate Tub/Shower, Soaking Tub
- Kitchen Description:Breakfast Bar, Breakfast Room, Dishwasher, Gas Cooktop, Kitchen Island, Pantry, Range Hood, Solid Surface Counters, Stone Counters
- Bedroom Description:Oversized Master
Heating and cooling
- Cooling:Central Air
- Heating:Central
- Central air:Yes
Structure and exterior
- Roof:Composition
- Year built:2021
- Lot Features:Back Yard
- Architectural Style:Traditional
- Construction Materials:Brick Front
- Exterior Features:Covered, Front Porch, Private Yard, Rear Porch
- Levels:2 Story
Schools
- High school:Sequoyah
- Middle school:Dean Rusk
- Elementary school:Hickory Flat - Cherokee
Utilities
- Water:Public, Water Available
- Sewer:Public Sewer, Sewer Available
Finances and disclosures
- Price:$615,000
- Tax amount:$8,062 (2025)
Features and amenities
- Laundry features:Laundry Room, Upper Level
- Amenities:Disappearing Attic Stairs, Entrance Foyer, Entrance Foyer 2 Story, High Ceilings 10 ft Main, High Speed Internet, Walk-In Closet(s)
Parking
- Total parking spaces:4
- Parking description:Attached, Garage, Kitchen Level
- Garage spaces:2
 Listings identified with the FMLS IDX logo come from FMLS and are held by brokerage firms other than the owner of this website. The listing brokerage is identified in any listing details. Information is deemed reliable but is not guaranteed. If you believe any FMLS listing contains material that infringes your copyrighted work please click here (https://www.fmls.com/dmca) to review our DMCA policy and learn how to submit a takedown request. ©2026 First Multiple Listing Service, Inc.
New listings near 710 Bridgeview Drive
- Coming Soon
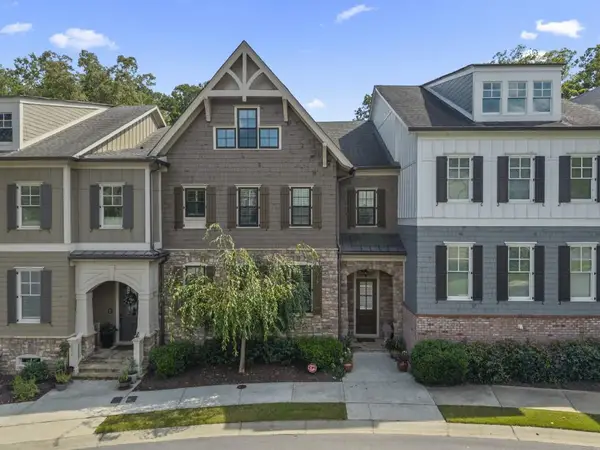 $685,900Coming Soon3 beds 4 baths3,948 sq. ft.
276 Trecastle Square, Canton, GA 30114
MLS# 7826572Listed by: KELLER WILLIAMS REALTY PARTNERS - Coming Soon
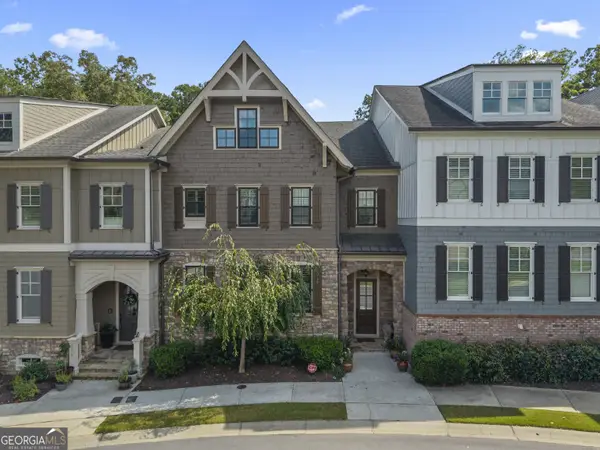 $685,900Coming Soon3 beds 4 baths3,948 sq. ft.
276 Trecastle Square, Canton, GA 30114
MLS# 10832092Listed by: Keller Williams Realty Partners - Coming SoonOpen Sat, 2 to 4pm
 $590,000Coming Soon4 beds 3 baths3,028 sq. ft.
2030 Boxwood Lane, Canton, GA 30114
MLS# 10829257Listed by: Keller Williams Realty - Coming Soon
 $1,400,000Coming Soon7 beds 6 baths
126 Cedar Woods Trail, Canton, GA 30114
MLS# 10819613Listed by: Atlanta Communities - Coming Soon
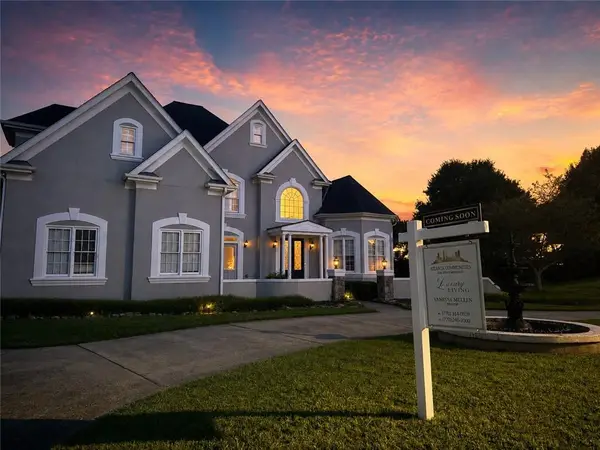 $1,400,000Coming Soon7 beds 6 baths8,060 sq. ft.
126 Cedar Woods Trail, Canton, GA 30114
MLS# 7815360Listed by: ATLANTA COMMUNITIES - Coming Soon
 $420,000Coming Soon3 beds 3 baths1,917 sq. ft.
623 Wiley Court, Canton, GA 30115
MLS# 7813679Listed by: MARK SPAIN REAL ESTATE - Coming Soon
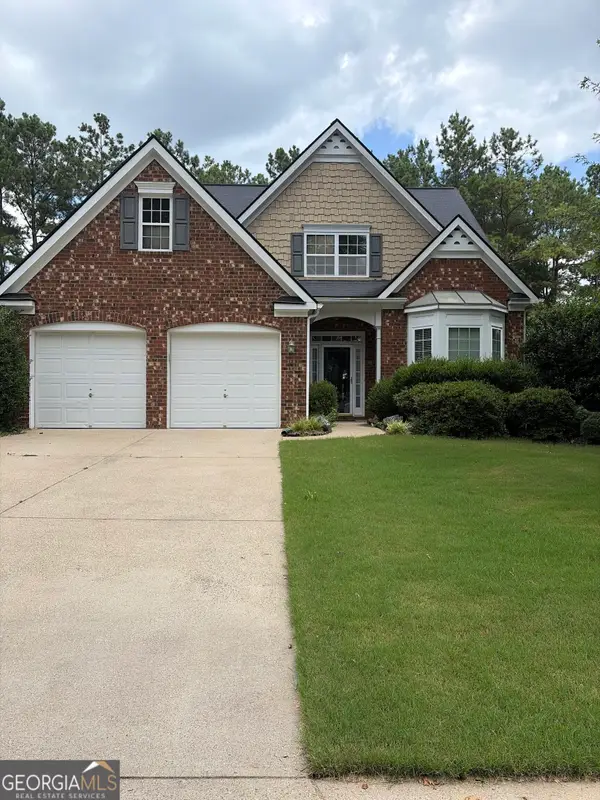 $420,000Coming Soon3 beds 3 baths1,917 sq. ft.
623 Wiley Court, Canton, GA 30115
MLS# 10816325Listed by: Mark Spain Real Estate - New
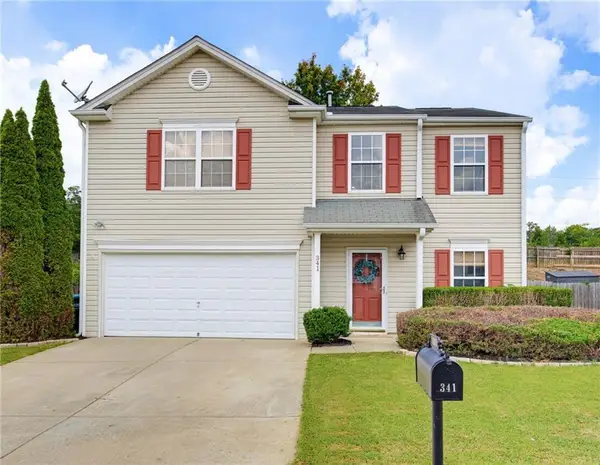 $390,000Active3 beds 3 baths1,984 sq. ft.
341 Westminster Drive, Canton, GA 30114
MLS# 7828646Listed by: ATLANTA COMMUNITIES - New
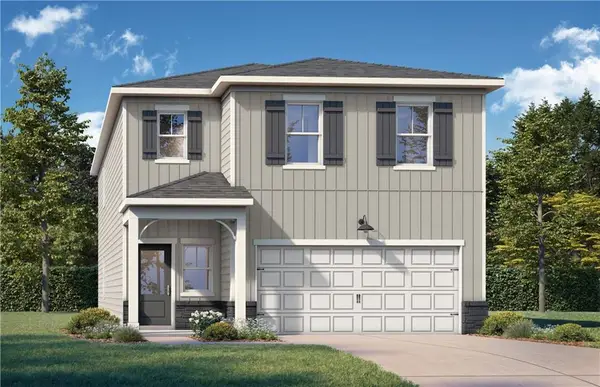 $499,900Active4 beds 3 baths2,438 sq. ft.
513 Loblolly Lane, Canton, GA 30114
MLS# 7828638Listed by: DAVIDSON REALTY GA, LLC - New
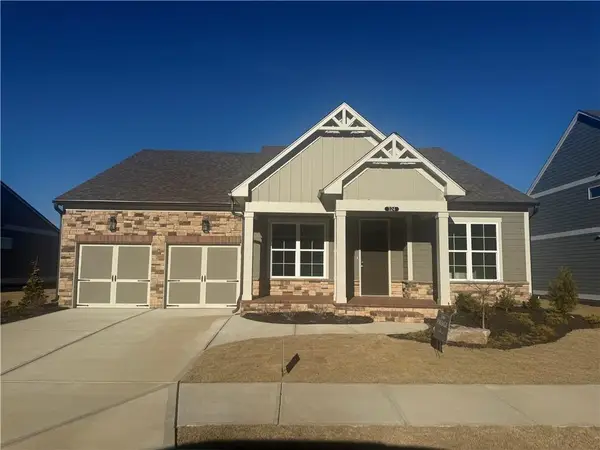 $519,900Active3 beds 3 baths2,006 sq. ft.
309 Willow Cove, Canton, GA 30114
MLS# 7810968Listed by: VENTURE REAL ESTATE INC


Protect your home and budget from life's surprises with an Assurant Home Warranty, backed by a partner that supports you through every step of homeownership. Explore Plans.
© 2026 Better Homes and Gardens Real Estate LLC. An Anywhere Real Estate company. All rights reserved. Better Homes and Gardens® Real Estate is a registered trademark owned by Meredith Operations Corporation, licensed to Better Homes and Gardens Real Estate LLC and used with permission. Better Homes and Gardens Real Estate LLC fully supports the principles of the Fair Housing Act and the Equal Opportunity Act. Listing information is deemed reliable but is not guaranteed accurate.
Each office is independently owned and operated.
Any services or products provided by third parties are not provided by, affiliated with or related to Better Homes and Gardens Real Estate LLC, or its affiliated companies.