
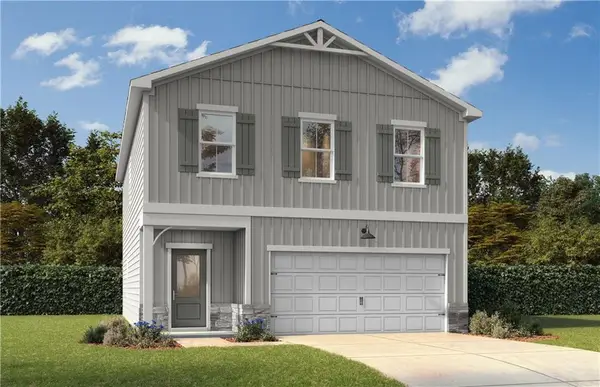
833 Lakemont Drive, Canton, GA 30114
Local realty services provided by:Better Homes and Gardens Real Estate Metro Brokers
833 Lakemont Drive,Canton, GA 30114
$789,900
- 4 Beds
- 4 Baths
- 3,907 sq. ft.
- Single family
- Active
Listed by: ralph harvey
Office: listwithfreedom.com
MLS#:7820787
Source:FIRSTMLS
Price summary
- Price:$789,900
- Price per sq. ft.:$202.18
- Monthly HOA dues:$275
About this home
$100 K LESS THAN BUILDER MODEL PLUS UPGRADES INCLUDED!!
THE ONLY RESALE AVAILABLE IN PRESTIGIOUS LAKESIDE AT RIVER GREEN! RARE OPPORTUNITY • PRIVATE 3-LEVEL ELEVATOR • FULLY ACCESSIBLE • IMMEDIATE MOVE-IN • EXCEPTIONAL VALUE!
An exceptional home. An exceptional lifestyle. An exceptional opportunity.
Introducing the only resale currently available in John Wieland's exclusive, gated Lakeside at River Green 55+ community. Opportunities like this are exceptionally rare. Why wait months for new construction when you can own a completed luxury home loaded with premium upgrades and immediate availability?
Offering exceptional value compared to comparable builder inventory—with premium upgrades already included— this thoughtfully designed residence combines timeless elegance, everyday comfort, and outstanding convenience. Designed for luxury living and aging in place, the home features a private 3-level elevator and is fully wheelchair accessible, providing effortless access to every floor.
The bright, open-concept floor plan showcases hardwood flooring throughout, designer lighting, custom finishes, and spacious living areas that flow seamlessly into a gourmet chef's kitchen—perfect for entertaining family and friends.
The beautifully finished terrace level includes a private kitchenette, creating exceptional flexibility for guests, extended family, recreation, or entertaining.
The luxurious owner's retreat features a spa-inspired bath, oversized walk-in closets, a private wet bar with built-in wine cooler, and an incredible covered sky terrace with its own fireplace—the perfect place to relax while enjoying peaceful wooded views year-round.
Outside, enjoy a professionally fenced and landscaped backyard on a premium wooded homesite offering rare privacy, plus your lot is extended, allowing access to an adjacent common area with the potential to create a custom fire pit gathering space.
Luxury Features Include:
• Private 3-level elevator
• Full wheelchair accessibility
• Finished terrace level with kitchenette
• Covered sky terrace with fireplace
• Owner's suite wet bar with wine cooler
• Hardwood flooring throughout
• Designer lighting and custom finishes
• Premium plumbing fixtures
• Professionally landscaped, fully fenced backyard
• Custom window coverings throughout
• All mounted flat-screen TVs convey
Unlike new construction, every upgrade has already been completed—no waiting, no design center decisions, and no additional post-closing expenses. Simply move in and begin enjoying your new home.
Residents enjoy exclusive access to the Lakeside Evermore Clubhouse featuring a fitness center, yoga studio, pickleball, lakeside gathering spaces, kayaking, and a planned resort-style pool, along with full access to River Green's outstanding amenities including multiple pools, tennis courts, scenic walking trails, parks, clubhouses, a catch-and-release lake, and family water park.
This home offers an exceptional combination of luxury, accessibility, privacy, premium upgrades, and immediate availability in one of North Georgia's most sought-after active-adult communities.
When this home sells, another resale opportunity in Lakeside at River Green may not become available for months—or longer. Schedule your private showing today and discover the lifestyle, luxury, and value that make this home truly one of a kind....
Contact an agent
Home facts
- Year built:2024
- Subdivision & Development:River Green - Lakeside Subdivision
- Listing ID #:7820787
- Updated:August 14, 2026 at 07:51 PM
Rooms and interior
- Bedrooms:4
- Total bathrooms:4
- Full bathrooms:3
- Half bathrooms:1
- Flooring:Laminate
- Dining Description:Separate Dining Room
- Bathrooms Description:Double Vanity, Separate Tub/Shower
- Kitchen Description:Dishwasher, Disposal, Eat-in Kitchen, Gas Range, Kitchen Island, Microwave, Pantry Walk-In, Stone Counters
- Basement Description:Finished
- Living area:3,907 sq. ft.
Heating and cooling
- Cooling:Central Air, Zoned
- Heating:Electric, Natural Gas
- Central air:Yes
Structure and exterior
- Roof:Composition
- Year built:2024
- Building area:3,907 sq. ft.
- Lot area:0.13 Acres
- Lot Features:Level, Wooded
- Architectural Style:Traditional
- Construction Materials:Concrete, Fiber Cement
- Exterior Features:Covered, Deck, Patio
- Levels:2 Story
Schools
- High school:Cherokee
- Middle school:Teasley
- Elementary school:J. Knox
Utilities
- Water:Public, Water Available
- Sewer:Public Sewer, Sewer Available
Finances and disclosures
- Price:$789,900
- Price per sq. ft.:$202.18
- Tax amount:$1,677 (2025)
Features and amenities
- Laundry features:Upper Level
- Amenities:Walk-In Closet(s)
Parking
- Parking description:Detached, Driveway, Garage
- Garage spaces:2
 Listings identified with the FMLS IDX logo come from FMLS and are held by brokerage firms other than the owner of this website. The listing brokerage is identified in any listing details. Information is deemed reliable but is not guaranteed. If you believe any FMLS listing contains material that infringes your copyrighted work please click here (https://www.fmls.com/dmca) to review our DMCA policy and learn how to submit a takedown request. ©2026 First Multiple Listing Service, Inc.
New listings near 833 Lakemont Drive
- New
 $524,000Active4 beds 3 baths2,837 sq. ft.
121 Rolling Hills Place, Canton, GA 30114
MLS# 7818812Listed by: KELLER WILLIAMS REALTY PARTNERS - New
 $1,385,000Active5 beds 5 baths5,682 sq. ft.
952 Thomas Road, Canton, GA 30115
MLS# 7818861Listed by: ATLANTA COMMUNITIES - New
 $499,900Active4 beds 4 baths2,480 sq. ft.
229 Lakeside Place, Canton, GA 30114
MLS# 7820073Listed by: ERA SUNRISE REALTY - New
 $550,000Active3 beds 3 baths2,032 sq. ft.
265 Sycamore Drive, Canton, GA 30115
MLS# 7820499Listed by: KELLER WILLIAMS RLTY CONSULTANTS - Coming Soon
 $760,000Coming Soon6 beds 4 baths
307 Tall Pines Court, Canton, GA 30114
MLS# 7821222Listed by: ATLANTA COMMUNITIES - New
 $499,500Active3 beds 3 baths3,004 sq. ft.
125 Chestnut Drive, Canton, GA 30114
MLS# 7821630Listed by: KELLER WILLIAMS REALTY ATLANTA PARTNERS - Coming Soon
 $455,000Coming Soon3 beds 2 baths
512 Mason Drive, Canton, GA 30115
MLS# 7821653Listed by: KELLER WILLIAMS REALTY SIGNATURE PARTNERS - New
 $850,000Active6 beds 5 baths5,751 sq. ft.
700 Settlers Crossing, Canton, GA 30114
MLS# 7821691Listed by: RE/MAX TOWN AND COUNTRY - New
 $353,400Active3 beds 3 baths1,986 sq. ft.
128 Greene Farm Trail, Cartersville, GA 30120
MLS# 7821766Listed by: DAVIDSON REALTY GA, LLC - New
 $495,000Active3 beds 2 baths1,902 sq. ft.
904 Mill Creek Avenue, Canton, GA 30115
MLS# 10826300Listed by: BHHS Georgia Properties


Protect your home and budget from life's surprises with an Assurant Home Warranty, backed by a partner that supports you through every step of homeownership. Explore Plans.
© 2026 Better Homes and Gardens Real Estate LLC. An Anywhere Real Estate company. All rights reserved. Better Homes and Gardens® Real Estate is a registered trademark owned by Meredith Operations Corporation, licensed to Better Homes and Gardens Real Estate LLC and used with permission. Better Homes and Gardens Real Estate LLC fully supports the principles of the Fair Housing Act and the Equal Opportunity Act. Listing information is deemed reliable but is not guaranteed accurate.
Each office is independently owned and operated.
Any services or products provided by third parties are not provided by, affiliated with or related to Better Homes and Gardens Real Estate LLC, or its affiliated companies.