
834 Waterford Estates Manor, Canton, GA 30115
Local realty services provided by:Better Homes and Gardens Real Estate Jackson Realty
834 Waterford Estates Manor,Canton, GA 30115
$919,000
- 4 Beds
- 5 Baths
- 6,590 sq. ft.
- Single family
- Active
Listed by: madeline sater
Office: harry norman realtors
MLS#:10791336
Source:METROMLS
Price summary
- Price:$919,000
- Price per sq. ft.:$139.45
- Monthly HOA dues:$83.33
About this home
Luxury, lifestyle, and a touch of surprise await in this exceptional executive home. Thoughtfully designed with elegant finishes and unforgettable spaces, this residence offers the perfect blend of sophistication and everyday comfort. The main-level owner's suite provides a private sanctuary, while the open-concept living areas create an inviting atmosphere for entertaining and making memories. Upstairs, escape to a charming library nook with custom built-in bookshelves-a cozy retreat for curling up with a favorite novel, working remotely, or enjoying a quiet cup of coffee. A spacious bonus room with a refreshment bar offers endless possibilities as a media room, playroom, or game room. The finished terrace level is where this home truly sets itself apart. Complete with a full bath, kitchenette, expansive recreation space, and generous storage, it also features an unexpected hidden room-a one-of-a-kind space waiting to become your private speakeasy, wine cellar, fitness studio, creative retreat, secure storage, or secret hideaway. It's the kind of feature guests will be talking about long after they leave. Outside, the walk-out fenced backyard provides the perfect backdrop for entertaining, relaxing, or enjoying peaceful evenings. Located in a highly desirable community with scenic walking trails, a swimming pool, tennis courts, and a playground, this remarkable home offers an exceptional lifestyle in an unbeatable location. Some homes are beautiful. This one is unforgettable. Come discover the hidden surprise for yourself....
Contact an agent
Home facts
- Year built:2007
- Subdivision & Development:ESTATES AT BROOKE PARKUNIT 3
- Listing ID #:10791336
- Updated:August 27, 2026 at 11:04 AM
Rooms and interior
- Bedrooms:4
- Total bathrooms:5
- Full bathrooms:4
- Half bathrooms:1
- Flooring:Carpet, Hardwood, Tile
- Dining Description:Seats 12+
- Bathrooms Description:Double Vanity
- Kitchen Description:Breakfast Bar, Breakfast Room, Dishwasher, Disposal, Double Oven, Kitchen Island, Microwave, Oven (Wall), Pantry, Refrigerator
- Basement Description:Daylight, Exterior Entry, Finished, Interior Entry
- Living area:6,590 sq. ft.
Heating and cooling
- Cooling:Attic Fan, Ceiling Fan(s), Central Air, Electric, Zoned
- Heating:Central, Forced Air, Natural Gas, Zoned
- Central air:Yes
Structure and exterior
- Roof:Composition
- Year built:2007
- Building area:6,590 sq. ft.
- Lot area:0.73 Acres
- Lot Features:Private
- Architectural Style:Stone Frame, Traditional
- Construction Materials:Stone
- Exterior Features:Deck/Patio, Gas Grill, Sprinkler System
- Foundation Description:Slab
- Levels:3+ Story
Schools
- High school:Creekview
- Middle school:Creekland
- Elementary school:Avery
Utilities
- Water:Public, Water Available
- Sewer:Septic Tank
Finances and disclosures
- Price:$919,000
- Price per sq. ft.:$139.45
- Tax amount:$9,831 (2025)
Features and amenities
- Appliances:Dishwasher, Disposal, Double Oven, Dryer, Gas Water Heater, Microwave, Oven (Wall), Refrigerator, Washer
- Laundry features:Dryer, In Mud Room, Washer
- Amenities:Bookcases, Gas Water Heater
Parking
- Total parking spaces:3
- Parking description:Attached, Garage, Garage Door Opener, Kitchen Level
- Garage:Yes
 2026 Georgia MLS. All rights reserved. Information Deem Reliable But Not Guaranteed August 27, 2026
New listings near 834 Waterford Estates Manor
- Coming Soon
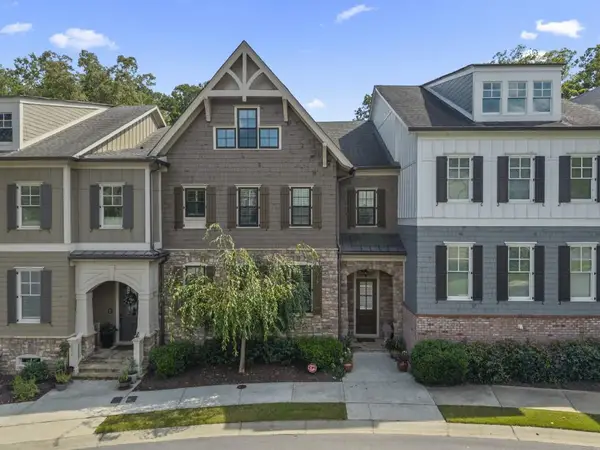 $685,900Coming Soon3 beds 4 baths3,948 sq. ft.
276 Trecastle Square, Canton, GA 30114
MLS# 7826572Listed by: KELLER WILLIAMS REALTY PARTNERS - Coming Soon
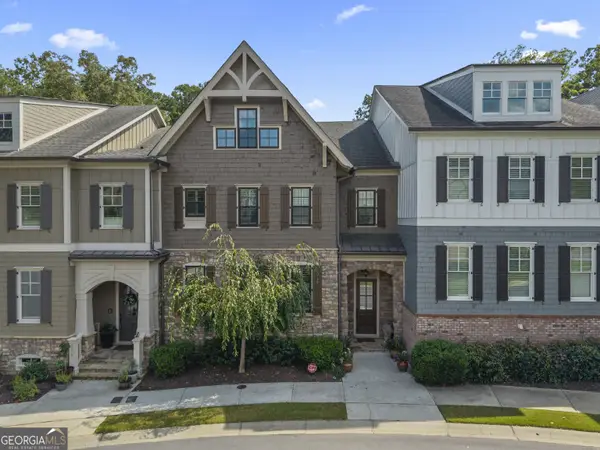 $685,900Coming Soon3 beds 4 baths3,948 sq. ft.
276 Trecastle Square, Canton, GA 30114
MLS# 10832092Listed by: Keller Williams Realty Partners - Coming SoonOpen Sat, 2 to 4pm
 $590,000Coming Soon4 beds 3 baths3,028 sq. ft.
2030 Boxwood Lane, Canton, GA 30114
MLS# 10829257Listed by: Keller Williams Realty - Coming Soon
 $1,400,000Coming Soon7 beds 6 baths
126 Cedar Woods Trail, Canton, GA 30114
MLS# 10819613Listed by: Atlanta Communities - Coming Soon
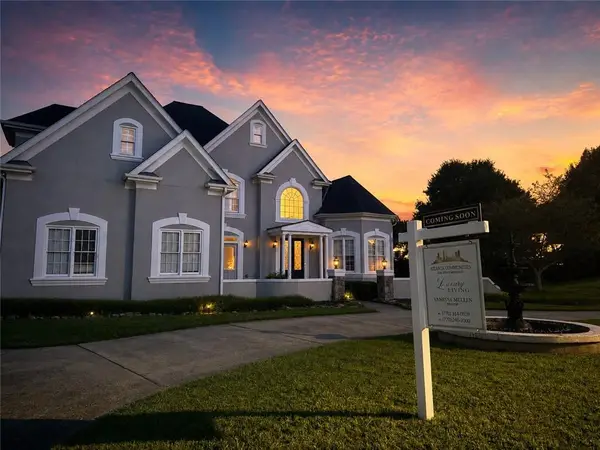 $1,400,000Coming Soon7 beds 6 baths8,060 sq. ft.
126 Cedar Woods Trail, Canton, GA 30114
MLS# 7815360Listed by: ATLANTA COMMUNITIES - Coming Soon
 $420,000Coming Soon3 beds 3 baths1,917 sq. ft.
623 Wiley Court, Canton, GA 30115
MLS# 7813679Listed by: MARK SPAIN REAL ESTATE - Coming Soon
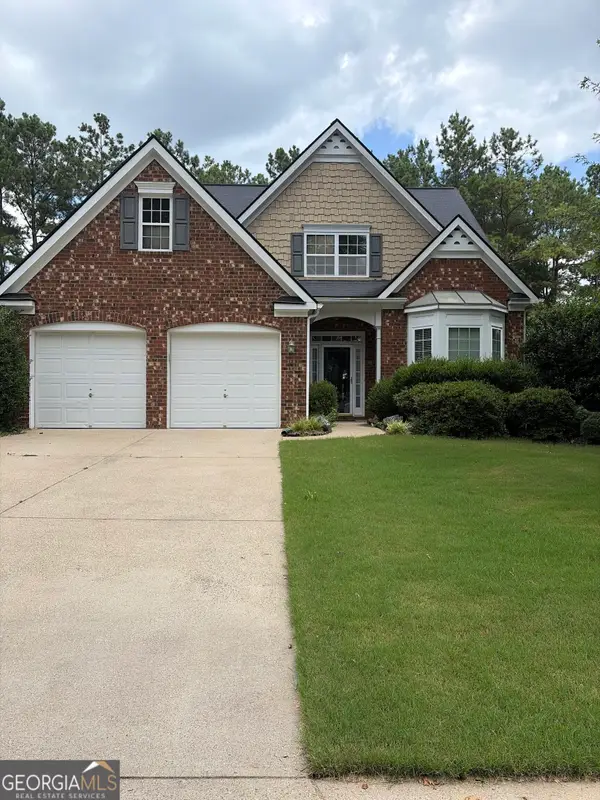 $420,000Coming Soon3 beds 3 baths1,917 sq. ft.
623 Wiley Court, Canton, GA 30115
MLS# 10816325Listed by: Mark Spain Real Estate - New
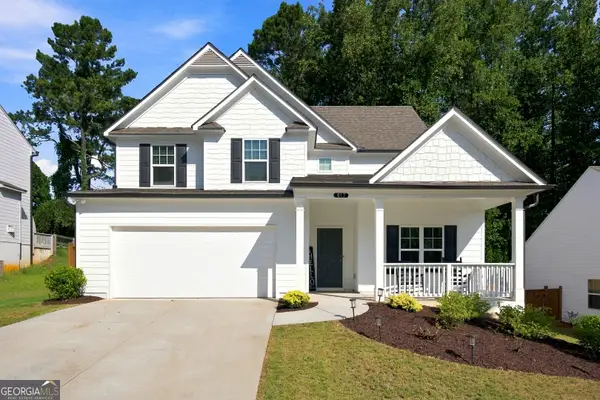 $459,900Active4 beds 3 baths2,276 sq. ft.
617 Edgemore Road, Canton, GA 30114
MLS# 10833798Listed by: Keller Williams Realty - New
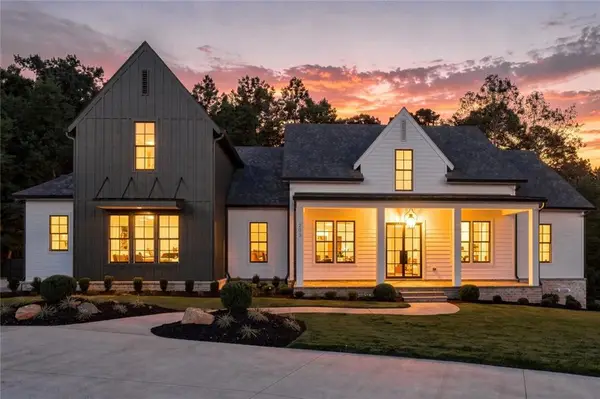 $1,995,000Active5 beds 6 baths5,466 sq. ft.
203 Memory Lane, Canton, GA 30115
MLS# 7827964Listed by: GEORGIA PREMIER REALTY TEAM INC. - New
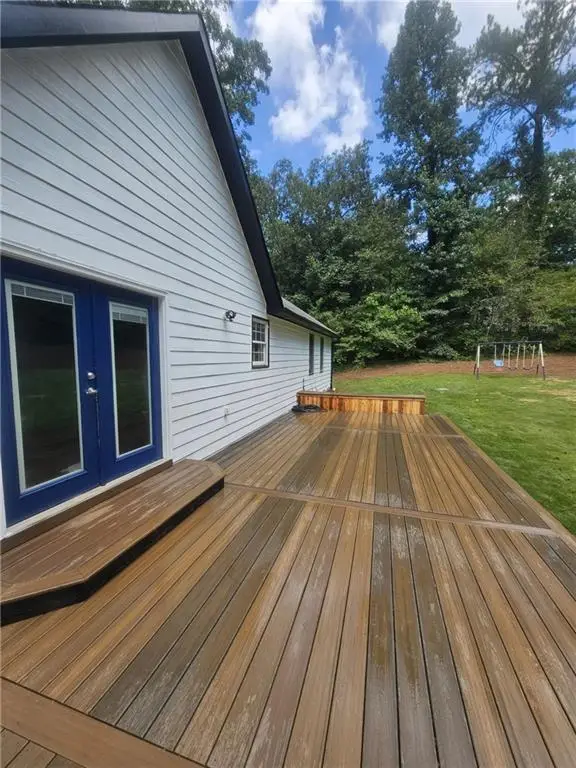 $465,000Active4 beds 2 baths2,740 sq. ft.
530 Morgan Springs Court, Canton, GA 30115
MLS# 7827867Listed by: SIMPLE SHOWING, INC.


Protect your home and budget from life's surprises with an Assurant Home Warranty, backed by a partner that supports you through every step of homeownership. Explore Plans.
© 2026 Better Homes and Gardens Real Estate LLC. An Anywhere Real Estate company. All rights reserved. Better Homes and Gardens® Real Estate is a registered trademark owned by Meredith Operations Corporation, licensed to Better Homes and Gardens Real Estate LLC and used with permission. Better Homes and Gardens Real Estate LLC fully supports the principles of the Fair Housing Act and the Equal Opportunity Act. Listing information is deemed reliable but is not guaranteed accurate.
Each office is independently owned and operated.
Any services or products provided by third parties are not provided by, affiliated with or related to Better Homes and Gardens Real Estate LLC, or its affiliated companies.