
926 Mill Creek Avenue, Canton, GA 30115
Local realty services provided by:Better Homes and Gardens Real Estate Metro Brokers
926 Mill Creek Avenue,Canton, GA 30115
$479,000
- 4 Beds
- 3 Baths
- 3,560 sq. ft.
- Single family
- Active
Upcoming open houses
- Wed, Aug 2606:00 pm - 08:00 pm
Listed by: charles shockey, deanna rehm
Office: berkshire hathaway homeservices georgia properties
MLS#:7785968
Source:FIRSTMLS
Price summary
- Price:$479,000
- Price per sq. ft.:$134.55
- Monthly HOA dues:$61.33
About this home
A "must see" located in Canton, GA. If you are looking for a great place to call home or an upgrade for additional space, this 4BR/2.5BA home located in the desired Mill Creek Community will meet your needs. On the main floor, this residence possesses a great room, family sized kitchen with a separate Breakfast space, a separate formal dining room (or office space, if you prefer),an easily accessible half bathroom and an adjacent 2-vehicle garage with additional driveway parking. Off the kitchen, you can enjoy a private deck and wooded backyard surrounded by greenery creating your own secluded oasis. Upstairs, you will find a Primary Suite containing a walk-in closet, double vanities, and a spa inspired shower and garden tub. Additionally, the second floor includes three more spacious bedrooms with a shared full bathroom. In addition, an Unfinished basement can be adapted into another bedroom/full bath (already stubbed), recreational room, or offer a sizable storage space. Finally, Seller is also offering a 1-year Appliance/HVAC Home Warranty to facilitate Buyer purchase of this Property! This beautiful family home is move-in-ready and awaiting your personal touch!...
Contact an agent
Home facts
- Year built:2003
- Subdivision & Development:MILL CREEK
- Listing ID #:7785968
- Updated:August 24, 2026 at 01:33 PM
Rooms and interior
- Bedrooms:4
- Total bathrooms:3
- Full bathrooms:2
- Half bathrooms:1
- Flooring:Vinyl
- Dining Description:Separate Dining Room
- Bathrooms Description:Double Vanity, Separate Tub/Shower, Soaking Tub, Whirlpool Tub
- Kitchen Description:Breakfast Bar, Breakfast Room, Cabinets White, Dishwasher, Disposal, Gas Cooktop, Microwave, Pantry, Refrigerator, Self Cleaning Oven, Solid Surface Counters
- Bedroom Description:Oversized Master
- Basement Description:Unfinished
- Living area:3,560 sq. ft.
Heating and cooling
- Cooling:Central Air
- Heating:Forced Air
- Central air:Yes
Structure and exterior
- Roof:Shingle
- Year built:2003
- Building area:3,560 sq. ft.
- Lot area:0.22 Acres
- Lot Features:Back Yard, Front Yard, Level
- Architectural Style:Traditional
- Construction Materials:Cement Siding, Concrete, HardiPlank Type
- Exterior Features:Front Porch, Patio, Rear Porch
- Levels:3+ Story
Schools
- High school:Creekview
- Middle school:Creekland - Cherokee
- Elementary school:Avery
Utilities
- Water:Public, Water Available
- Sewer:Public Sewer
Finances and disclosures
- Price:$479,000
- Price per sq. ft.:$134.55
- Tax amount:$896 (2025)
Features and amenities
- Laundry features:Dryer, Upper Level, Washer
- Amenities:Disappearing Attic Stairs, High Ceilings 10 ft Main, Walk-In Closet(s)
Parking
- Total parking spaces:4
- Parking description:Garage
- Garage spaces:2
 Listings identified with the FMLS IDX logo come from FMLS and are held by brokerage firms other than the owner of this website. The listing brokerage is identified in any listing details. Information is deemed reliable but is not guaranteed. If you believe any FMLS listing contains material that infringes your copyrighted work please click here (https://www.fmls.com/dmca) to review our DMCA policy and learn how to submit a takedown request. ©2026 First Multiple Listing Service, Inc.
New listings near 926 Mill Creek Avenue
- Coming Soon
 $410,000Coming Soon3 beds 2 baths1,750 sq. ft.
333 Allatoona Shores Drive, Canton, GA 30114
MLS# 7825028Listed by: ATLANTA COMMUNITIES - Coming Soon
 $2,800,000Coming Soon6 beds 8 baths6,118 sq. ft.
400 Lower Union Hill Road, Canton, GA 30115
MLS# 7822030Listed by: ATLANTA COMMUNITIES - Coming Soon
 $590,000Coming Soon4 beds 3 baths3,028 sq. ft.
2030 Boxwood Lane, Canton, GA 30114
MLS# 7824405Listed by: KELLER WILLIAMS REALTY INTOWN ATL - Coming Soon
 $1,400,000Coming Soon7 beds 6 baths
126 Cedar Woods Trail, Canton, GA 30114
MLS# 10819613Listed by: Atlanta Communities - Coming Soon
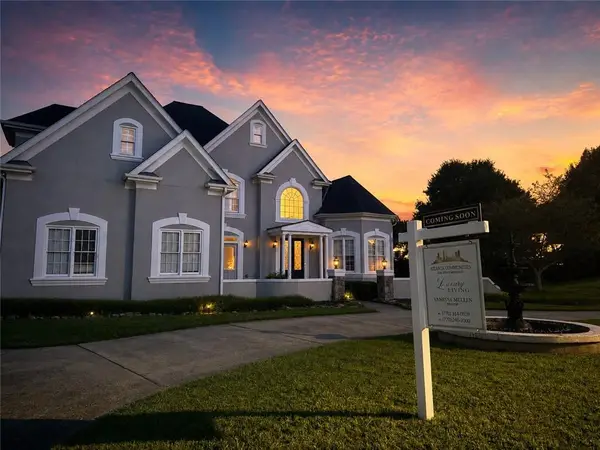 $1,400,000Coming Soon7 beds 6 baths8,060 sq. ft.
126 Cedar Woods Trail, Canton, GA 30114
MLS# 7815360Listed by: ATLANTA COMMUNITIES - Coming Soon
 $420,000Coming Soon3 beds 3 baths1,917 sq. ft.
623 Wiley Court, Canton, GA 30115
MLS# 7813679Listed by: MARK SPAIN REAL ESTATE - Coming Soon
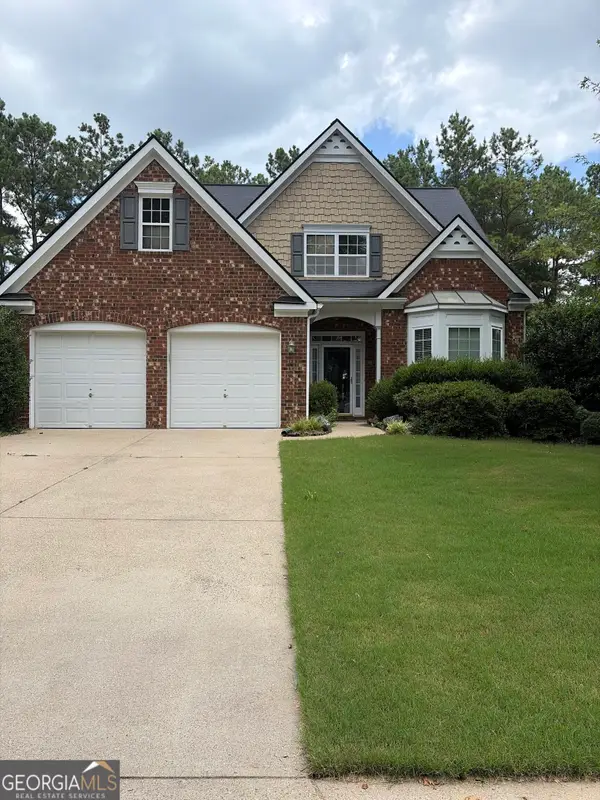 $420,000Coming Soon3 beds 3 baths1,917 sq. ft.
623 Wiley Court, Canton, GA 30115
MLS# 10816325Listed by: Mark Spain Real Estate - New
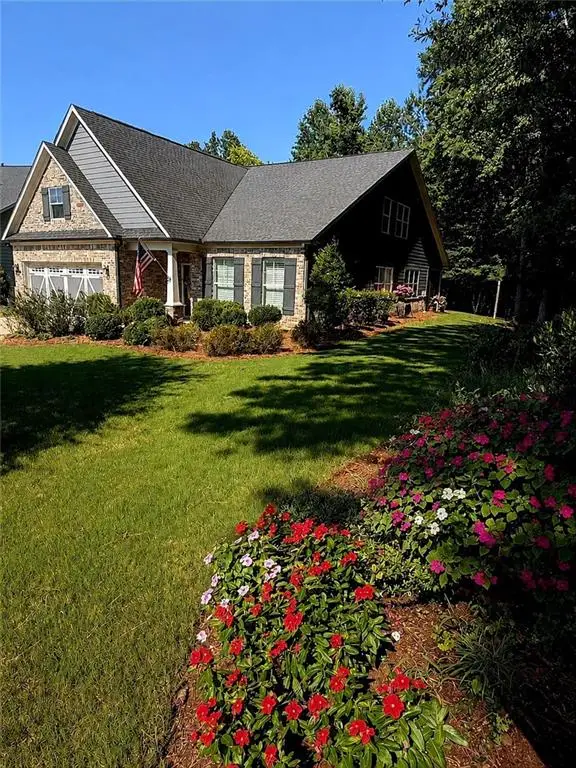 $649,000Active3 beds 3 baths2,653 sq. ft.
301 Ellington Drive, Canton, GA 30115
MLS# 7826038Listed by: WYND REALTY, LLC - New
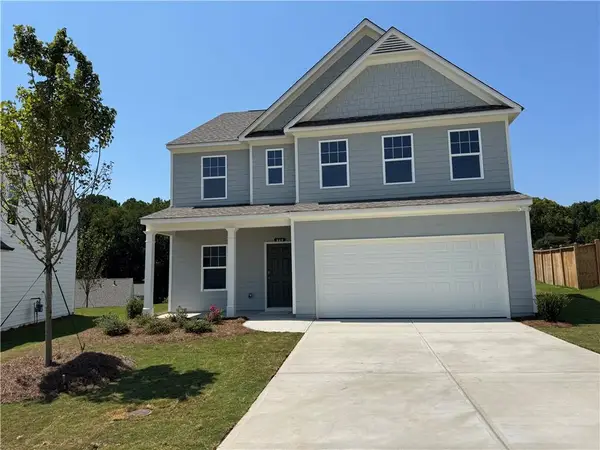 $421,895Active4 beds 3 baths2,200 sq. ft.
345 Bloomfield Circle, Canton, GA 30114
MLS# 7826061Listed by: PIEDMONT RESIDENTIAL REALTY, LLC. - New
 $474,900Active4 beds 3 baths2,458 sq. ft.
423 Crestmont Lane, Canton, GA 30114
MLS# 7824194Listed by: KELLER WILLIAMS REALTY SIGNATURE PARTNERS


Protect your home and budget from life's surprises with an Assurant Home Warranty, backed by a partner that supports you through every step of homeownership. Explore Plans.
© 2026 Better Homes and Gardens Real Estate LLC. An Anywhere Real Estate company. All rights reserved. Better Homes and Gardens® Real Estate is a registered trademark owned by Meredith Operations Corporation, licensed to Better Homes and Gardens Real Estate LLC and used with permission. Better Homes and Gardens Real Estate LLC fully supports the principles of the Fair Housing Act and the Equal Opportunity Act. Listing information is deemed reliable but is not guaranteed accurate.
Each office is independently owned and operated.
Any services or products provided by third parties are not provided by, affiliated with or related to Better Homes and Gardens Real Estate LLC, or its affiliated companies.