
934 Marabella Lane, Canton, GA 30115
Local realty services provided by:Better Homes and Gardens Real Estate Jackson Realty
934 Marabella Lane,Canton, GA 30115
$539,900
- 3 Beds
- 3 Baths
- 2,092 sq. ft.
- Single family
- Active
Listed by: elizabeth martin
Office: atlanta communities
MLS#:10766566
Source:METROMLS
Price summary
- Price:$539,900
- Price per sq. ft.:$258.08
- Monthly HOA dues:$75
About this home
Nestled at the peaceful end of a lakefront street, this charming 3-bedroom, 2.5-bath ranch cottage is perfectly positioned across from beautiful Harmony Lake. Relax on the inviting front porch while enjoying tranquil water views and the serenity of the setting. Inside, a welcoming sitting room offers the flexibility for a home office or cozy reading space. Two spacious secondary bedrooms share a well-appointed guest bath, while the hallway opens into a stunning vaulted family room with a fireplace and open-concept design. The bright and spacious kitchen features an abundance of cabinetry, granite countertops, a butcher block island, stainless steel appliances, and a sunny breakfast area ideal for casual dining. Conveniently located near the garage are a half bath and laundry room. The private primary suite showcases a tray ceiling, dual closets, and a beautifully renovated spa-inspired bath with double vanities and an oversized marble-look shower featuring dual shower heads. Step outside to the screened porch, the perfect retreat for morning coffee or relaxing afternoons with a good book. Offering one-level living, exceptional lake views, and added privacy, this home truly has it all. Enjoy resort-style amenities including two pools, tennis and pickleball courts, basketball courts, a clubhouse, fitness center, scenic walking trails, and gorgeous lakes throughout the community....
Contact an agent
Home facts
- Year built:2006
- Listing ID #:10766566
- Updated:May 24, 2026 at 10:53 AM
Rooms and interior
- Bedrooms:3
- Total bathrooms:3
- Full bathrooms:2
- Half bathrooms:1
- Flooring:Carpet
- Kitchen Description:Breakfast Area, Dishwasher, Disposal, Kitchen Island, Microwave, Pantry
- Bedroom Description:Master On Main Level, Split Bedroom Plan
- Living area:2,092 sq. ft.
Heating and cooling
- Cooling:Ceiling Fan(s), Central Air
- Heating:Forced Air, Natural Gas
- Central air:Yes
Structure and exterior
- Roof:Composition
- Year built:2006
- Building area:2,092 sq. ft.
- Lot area:0.21 Acres
- Lot Features:Level
- Architectural Style:Brick Front, Bungalow/Cottage
- Construction Materials:Brick
- Exterior Features:Screened
- Foundation Description:Slab
- Levels:1 Story
Schools
- High school:Sequoyah
- Middle school:Dean Rusk
- Elementary school:Indian Knoll
Utilities
- Water:Public, Water Available
- Sewer:Public Sewer, Sewer Available
Finances and disclosures
- Price:$539,900
- Price per sq. ft.:$258.08
- Tax amount:$5,113 (2025)
Features and amenities
- Appliances:Dishwasher, Disposal, Gas Water Heater, Microwave
- Laundry features:In Mud Room, Laundry
- Amenities:Double Pane Windows, Gas Water Heater, High Ceilings, Smoke Detector(s), Tray Ceiling(s), Vaulted Ceiling(s)
Parking
- Total parking spaces:2
- Parking description:Attached, Garage, Garage Door Opener
- Garage:Yes
 2026 Georgia MLS. All rights reserved. Information Deem Reliable But Not Guaranteed May 24, 2026
New listings near 934 Marabella Lane
- New
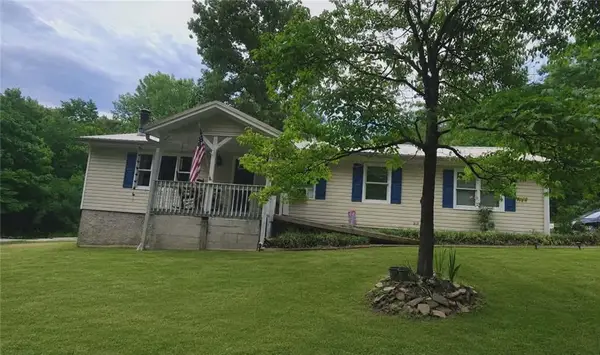 $385,000Active3 beds 2 baths1,392 sq. ft.
663 Mile Branch Road, Canton, GA 30114
MLS# 7775900Listed by: KELLER WILLIAMS REALTY GREATER DALTON - Coming Soon
 $565,000Coming Soon4 beds 3 baths
1060 Forest Creek Drive, Canton, GA 30115
MLS# 7775891Listed by: SANDERS RE, LLC - New
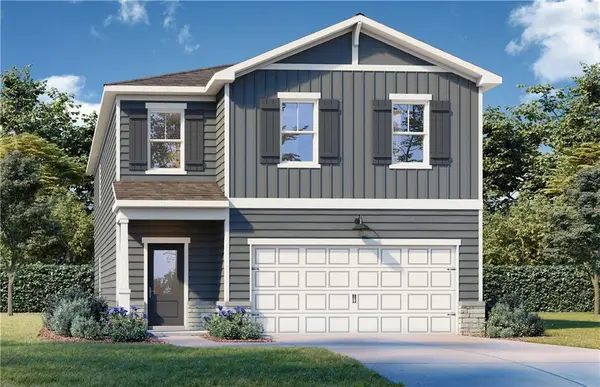 $550,490Active3 beds 3 baths2,182 sq. ft.
445 Possumhaw Place, Canton, GA 30114
MLS# 7775926Listed by: DAVIDSON REALTY GA, LLC - Coming Soon
 $875,000Coming Soon6 beds 5 baths
120 Seattle Slew Way, Canton, GA 30115
MLS# 10770897Listed by: Keller Williams Realty Partners - New
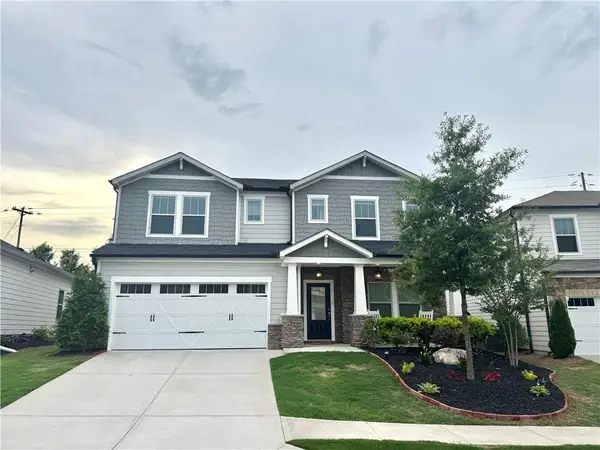 $680,000Active5 beds 4 baths3,184 sq. ft.
364 Mcdaniel Place, Canton, GA 30115
MLS# 7775777Listed by: HOMESMART REALTY PARTNERS - New
 $526,490Active3 beds 3 baths1,986 sq. ft.
461 Possumhaw Place, Canton, GA 30114
MLS# 7775908Listed by: DAVIDSON REALTY GA, LLC - New
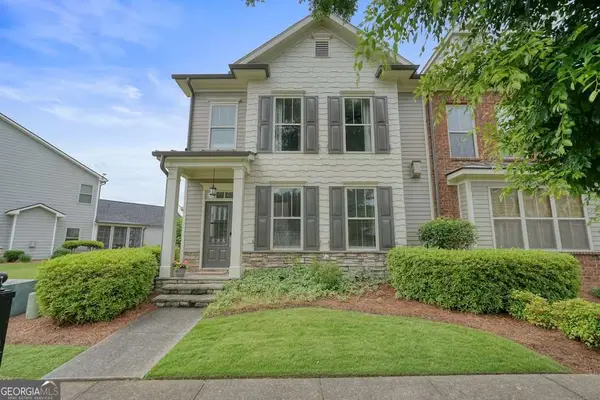 $400,000Active2 beds 3 baths1,632 sq. ft.
231 S Village Square, Canton, GA 30115
MLS# 10770803Listed by: 1 Look Real Estate - New
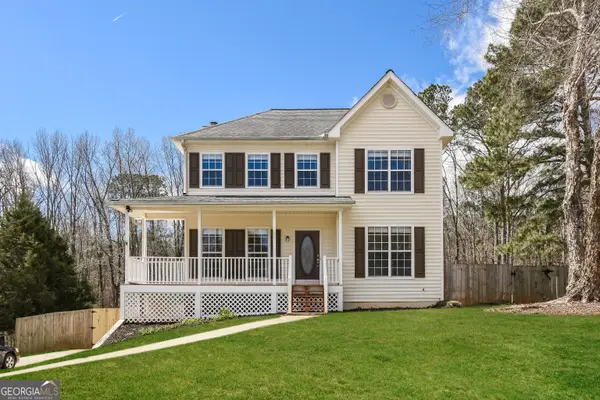 $425,000Active3 beds 4 baths3,404 sq. ft.
390 Westchester Way, Canton, GA 30115
MLS# 10770624Listed by: Sovereign Real Estate Group - New
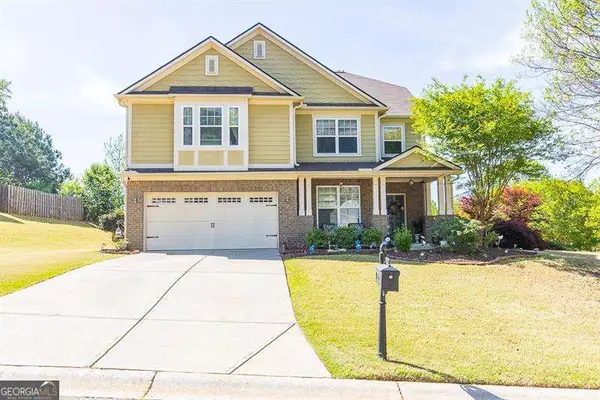 $572,000Active4 beds 4 baths
300 Hampton Place, Canton, GA 30115
MLS# 10770632Listed by: Keller Williams Realty North Atlanta - New
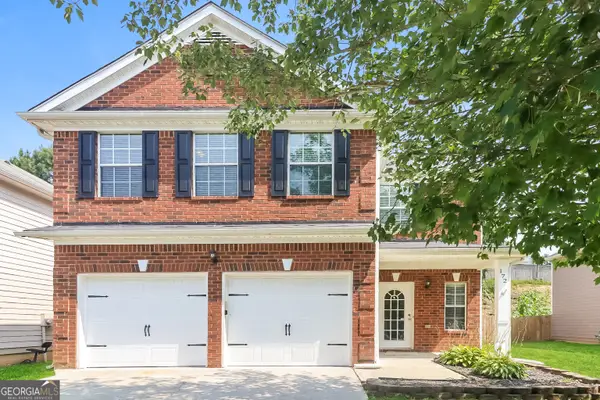 $450,000Active4 beds 4 baths2,700 sq. ft.
172 Fred Bishop Drive, Canton, GA 30114
MLS# 10770645Listed by: Sovereign Real Estate Group


Protect your home and budget from life's surprises with an Assurant Home Warranty, backed by a partner that supports you through every step of homeownership. Explore Plans.
© 2026 Better Homes and Gardens Real Estate LLC. An Anywhere Real Estate company. All rights reserved. Better Homes and Gardens® Real Estate is a registered trademark owned by Meredith Operations Corporation, licensed to Better Homes and Gardens Real Estate LLC and used with permission. Better Homes and Gardens Real Estate LLC fully supports the principles of the Fair Housing Act and the Equal Opportunity Act. Listing information is deemed reliable but is not guaranteed accurate.
Each office is independently owned and operated.
Any services or products provided by third parties are not provided by, affiliated with or related to Better Homes and Gardens Real Estate LLC, or its affiliated companies.