
2450 Highway 198, Carnesville, GA 30521
Local realty services provided by:Better Homes and Gardens Real Estate Metro Brokers
Listed by: melissa smith
Office: living down south realty
MLS#:10834206
Source:METROMLS
Price summary
- Price:$544,000
- Price per sq. ft.:$263.18
About this home
This is a MUST SEE home! Newer quality custom built home + 2.5 acres + oversized garage +unfinished basement for expansion potential and future shop site. All of this with NO HOA. This has all the makings of a private oasis. This is a builder's home and has all the features that you want. Custom maple wood cabinets throughout- vaulted ceilings - tray ceilings - crown molding and trim - wood burning blowing fireplace - beautiful quartz countertops - the oversized garage has doors for oversized vehicles- leaf guard gutters. All of this and there is also a bathroom, laundry and stubbed for a kitchen in the unfinished basement. The private lot has room for growth with a 24x24 slab for a potential shop, garage or storage. This gorgeous home is ready for a new owner. Is that you?
Contact an agent
Home facts
- Year built:2024
- Subdivision & Development:None
- Listing ID #:10834206
- Updated:September 20, 2026 at 09:31 PM
Rooms and interior
- Bedrooms:3
- Total bathrooms:3
- Full bathrooms:3
- Flooring:Vinyl
- Dining Description:Separate Room
- Bathrooms Description:Double Vanity
- Kitchen Description:Breakfast Area, Dishwasher, Kitchen Island, Oven/Range (Combo), Refrigerator, Solid Surface Counters, Stainless Steel Appliance(s), Walk-in Pantry
- Bedroom Description:Master On Main Level, Split Bedroom Plan, Walk-In Closet(s)
- Basement Description:Bath Finished, Concrete, Exterior Entry, Full, Interior Entry
- Living area:2,067 sq. ft.
Heating and cooling
- Cooling:Heat Pump
- Heating:Heat Pump
Structure and exterior
- Roof:Composition
- Year built:2024
- Building area:2,067 sq. ft.
- Lot area:2.5 Acres
- Lot Features:Private
- Architectural Style:Traditional
- Construction Materials:Block, Concrete, Stone
- Exterior Features:Deck, Screened
- Levels:1 Story
Schools
- High school:Franklin
- Middle school:Franklin County
- Elementary school:Carnesville
Utilities
- Water:Private, Well
- Sewer:Septic Tank
Finances and disclosures
- Price:$544,000
- Price per sq. ft.:$263.18
- Tax amount:$4,279 (2025)
Features and amenities
- Appliances:Dishwasher, Dryer, Electric Water Heater, Oven/Range (Combo), Refrigerator, Stainless Steel Appliance(s), Washer
- Laundry features:Common Area, Dryer, Laundry, Washer
- Amenities:Bookcases, Carbon Monoxide Detector(s), Electric Water Heater, High Ceilings, Pulldown Attic Stairs, Security System, Smoke Detector(s), Tray Ceiling(s), Vaulted Ceiling(s)
Parking
- Parking description:Garage, Garage Door Opener
- Garage:Yes
 2026 Georgia MLS. All rights reserved. Information Deem Reliable But Not Guaranteed September 20, 2026
New listings near 2450 Highway 198
- New
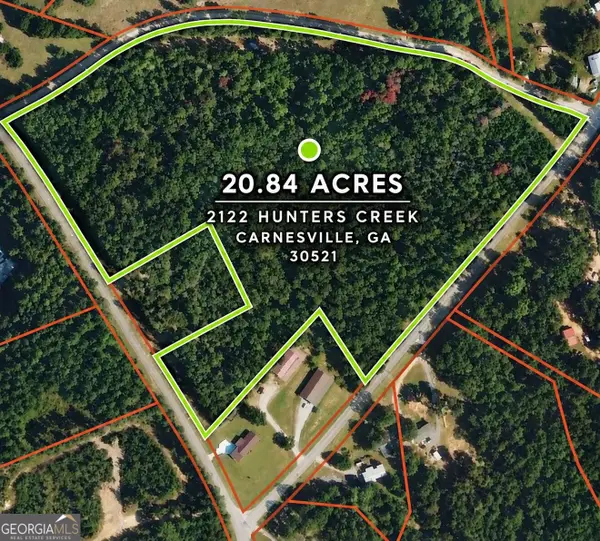 $299,900Active-- beds -- baths
2122 Hunters Creek Road, Carnesville, GA 30521
MLS# 10849804Listed by: EXIT For Sale Realty - New
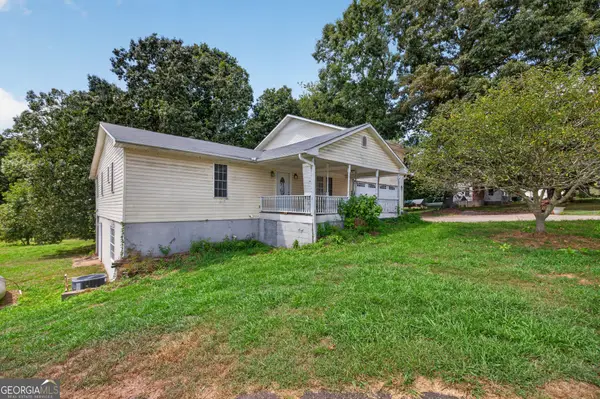 $299,000Active3 beds 4 baths2,407 sq. ft.
1989 Burke Road, Carnesville, GA 30521
MLS# 10844166Listed by: eXp Realty - New
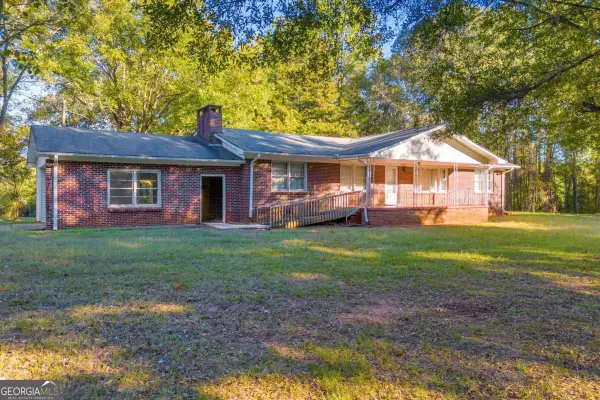 $489,000Active3 beds 1 baths1,764 sq. ft.
4638 Highway 63, Carnesville, GA 30521
MLS# 10842961Listed by: Preferred GA Properties LLC 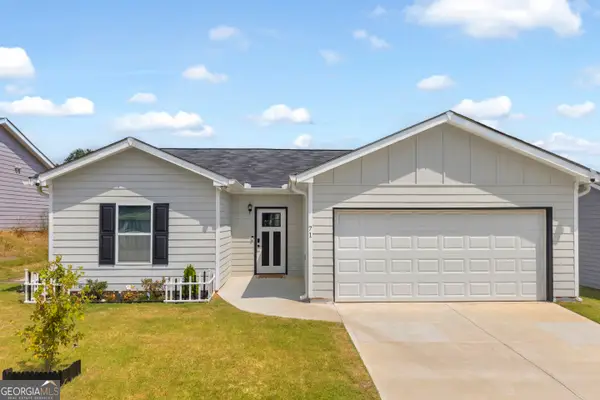 $284,800Active3 beds 2 baths1,300 sq. ft.
71 Adaline Court, Carnesville, GA 30521
MLS# 10838419Listed by: Adams Realty, Inc.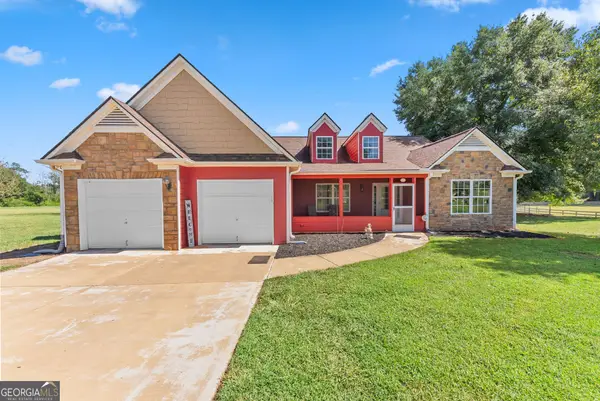 $420,000Active3 beds 2 baths2,304 sq. ft.
286 Middle Fork Lane, Carnesville, GA 30521
MLS# 10834229Listed by: Buffington Real Estate Group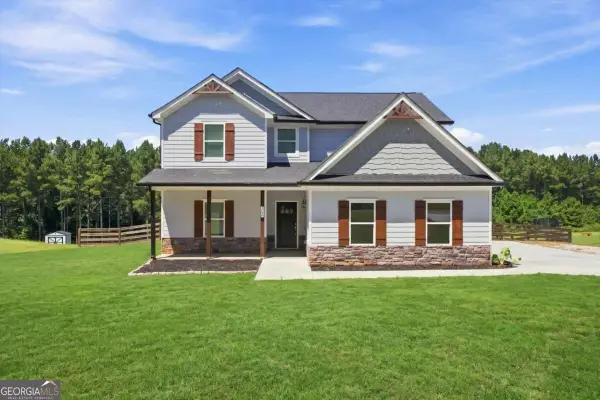 $444,900Active4 beds 4 baths
360 May Lane, Carnesville, GA 30521
MLS# 10832372Listed by: Drake Realty of Greater Atlanta $75,000Active2.97 Acres
0 Rue De Cason May, Carnesville, GA 30521
MLS# 10830394Listed by: RE/MAX Signature $629,900Active7 beds 4 baths4,578 sq. ft.
7643 Highway 145, Carnesville, GA 30521
MLS# 10828931Listed by: Virtual Properties Realty.com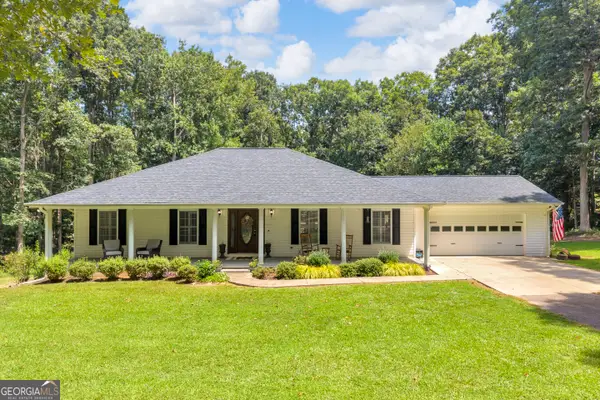 $475,000Active4 beds 2 baths1,924 sq. ft.
612 Rockyford Road, Carnesville, GA 30521
MLS# 10828318Listed by: Hammock Realty North Georgia


Protect your home and budget from life's surprises with an Assurant Home Warranty, backed by a partner that supports you through every step of homeownership. Explore Plans.
© 2026 Better Homes and Gardens Real Estate LLC. An Anywhere Real Estate company. All rights reserved. Better Homes and Gardens® Real Estate is a registered trademark owned by Meredith Operations Corporation, licensed to Better Homes and Gardens Real Estate LLC and used with permission. Better Homes and Gardens Real Estate LLC fully supports the principles of the Fair Housing Act and the Equal Opportunity Act. Listing information is deemed reliable but is not guaranteed accurate.
Each office is independently owned and operated.
Any services or products provided by third parties are not provided by, affiliated with or related to Better Homes and Gardens Real Estate LLC, or its affiliated companies.