
5172 Sandy Cross Road #11, Carnesville, GA 30521
Local realty services provided by:Better Homes and Gardens Real Estate Jackson Realty
5172 Sandy Cross Road #11,Carnesville, GA 30521
$349,900
- 3 Beds
- 3 Baths
- 1,727 sq. ft.
- Single family
- Active
Listed by: kristin thomas
Office: reynolds realty llc
MLS#:10873793
Source:METROMLS
Price summary
- Price:$349,900
- Price per sq. ft.:$202.61
About this home
1.2-Acre Property...No Subdivision...Easy Access to I-85. Enjoy the space and setting of country living with easy access to I-85! Built just four years ago, this 3-bedroom, 2.5-bath home sits on a spacious 1.2 acres and welcomes you with a two-story foyer and a vaulted family room anchored by a fireplace. The kitchen features granite countertops, stainless steel appliances, and an eat-in breakfast area, while a separate dining room offers space for gatherings and holiday meals. The primary suite on the main level provides everyday convenience, with two additional bedrooms, a full bath, and a bonus room upstairs-ideal for a home office, playroom, or media space. LVP flooring and a low-maintenance exterior add practical appeal. With room to spread out, a rural setting, and convenient interstate access, 5172 Sandy Cross Road offers a welcoming place to make your next move.
Contact an agent
Home facts
- Year built:2022
- Subdivision & Development:Neal Crossing
- Listing ID #:10873793
- Updated:October 16, 2026 at 08:26 PM
Rooms and interior
- Bedrooms:3
- Total bathrooms:3
- Full bathrooms:2
- Half bathrooms:1
- Flooring:Carpet, Vinyl
- Dining Description:Separate Room
- Bathrooms Description:Double Vanity
- Kitchen Description:Breakfast Area, Dishwasher, Microwave, Oven/Range (Combo), Solid Surface Counters, Stainless Steel Appliance(s)
- Bedroom Description:Master On Main Level, Walk-In Closet(s)
- Living area:1,727 sq. ft.
Heating and cooling
- Cooling:Ceiling Fan(s), Central Air, Electric
- Heating:Central, Electric, Heat Pump
- Central air:Yes
Structure and exterior
- Roof:Composition
- Year built:2022
- Building area:1,727 sq. ft.
- Lot area:1.2 Acres
- Lot Features:Level, Sloped
- Architectural Style:Brick/Frame, Craftsman, Ranch, Traditional
- Construction Materials:Brick, Vinyl Siding
- Foundation Description:Slab
- Levels:2 Story
Schools
- High school:Franklin
- Middle school:Franklin County
- Elementary school:Carnesville
Utilities
- Water:Public, Water Available
- Sewer:Septic Tank
Finances and disclosures
- Price:$349,900
- Price per sq. ft.:$202.61
- Tax amount:$2,526 (2026)
Features and amenities
- Appliances:Dishwasher, Microwave, Oven/Range (Combo), Stainless Steel Appliance(s)
- Laundry features:Common Area, Laundry
- Amenities:Double Pane Windows, Tray Ceiling(s), Two Story Foyer, Vaulted Ceiling(s)
Parking
- Total parking spaces:2
- Parking description:Attached, Garage, Garage Door Opener
- Garage:Yes
 2026 Georgia MLS. All rights reserved. Information Deem Reliable But Not Guaranteed October 16, 2026
New listings near 5172 Sandy Cross Road #11
- New
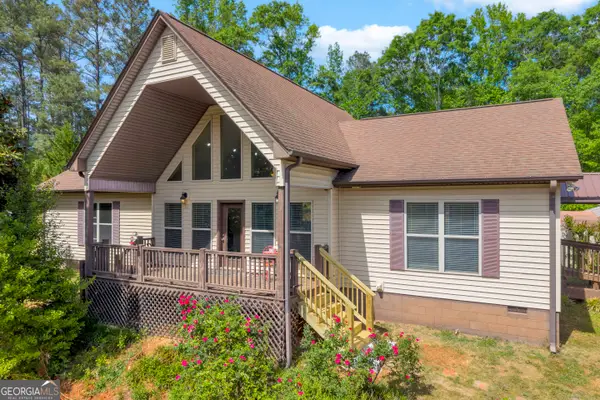 $549,900Active6 beds 3 baths3,129 sq. ft.
1894 Athens Rd, Carnesville, GA 30521
MLS# 10872730Listed by: RE/MAX Classic 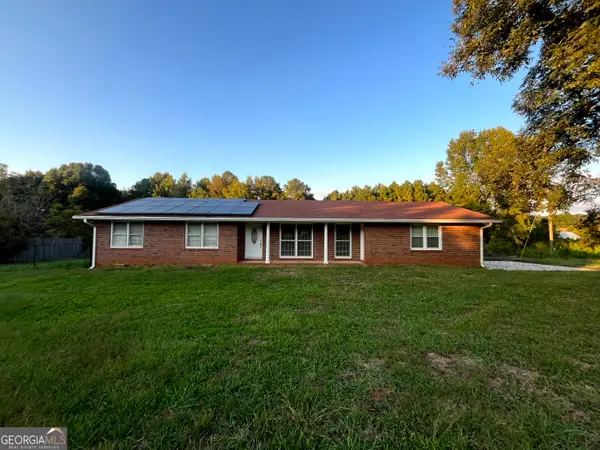 $172,900Active3 beds 2 baths1,425 sq. ft.
8750 Sandy Cross Road, Carnesville, GA 30521
MLS# 10867435Listed by: Lawrence Realty Group Georgia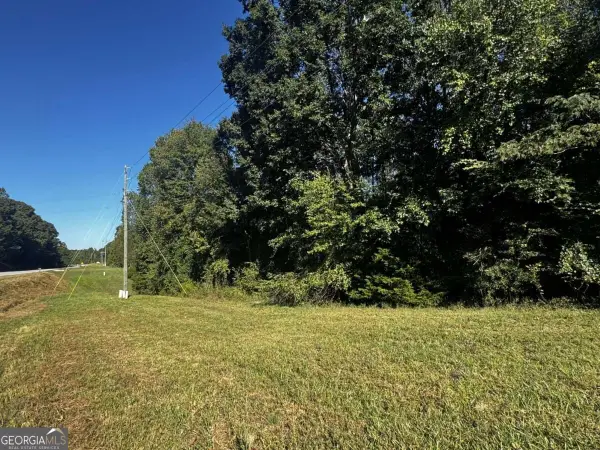 $75,000Active2.5 Acres
2300 Highway 198, Carnesville, GA 30521
MLS# 10855738Listed by: Hill Wood Realty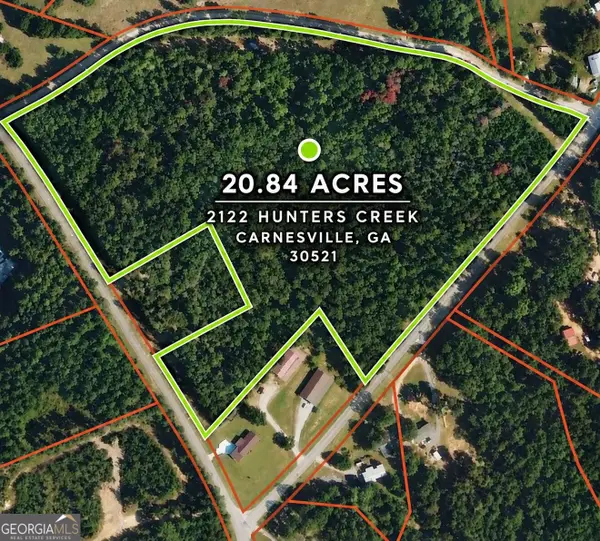 $299,900Active-- beds -- baths
2122 Hunters Creek Road, Carnesville, GA 30521
MLS# 10849804Listed by: EXIT For Sale Realty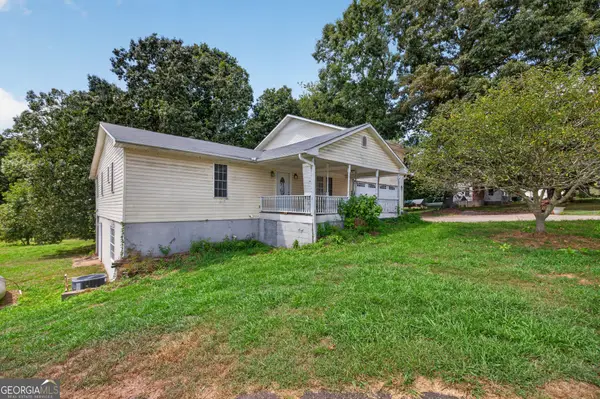 $299,000Active3 beds 4 baths2,407 sq. ft.
1989 Burke Road, Carnesville, GA 30521
MLS# 10844166Listed by: eXp Realty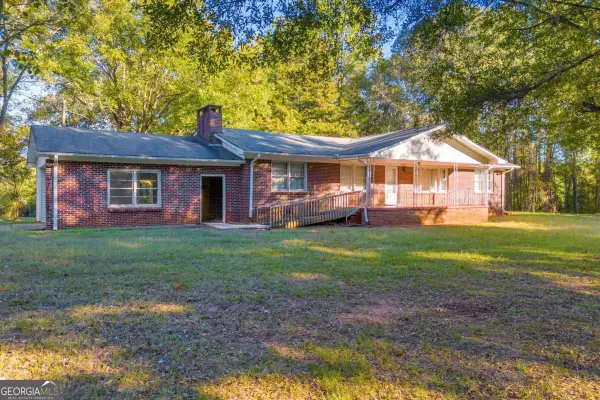 $489,000Active3 beds 1 baths1,764 sq. ft.
4638 Highway 63, Carnesville, GA 30521
MLS# 10842961Listed by: Preferred GA Properties LLC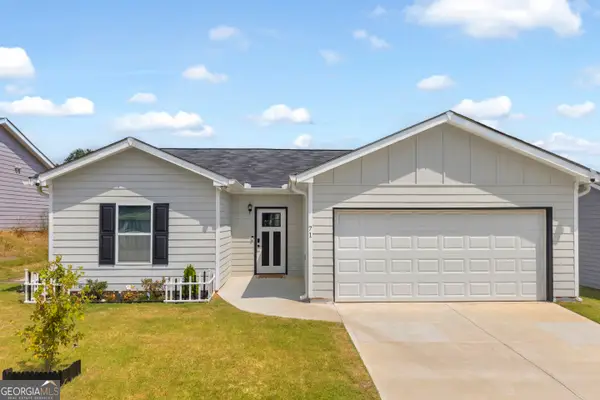 $279,000Active3 beds 2 baths1,300 sq. ft.
71 Adaline Court, Carnesville, GA 30521
MLS# 10838419Listed by: Adams Realty, Inc.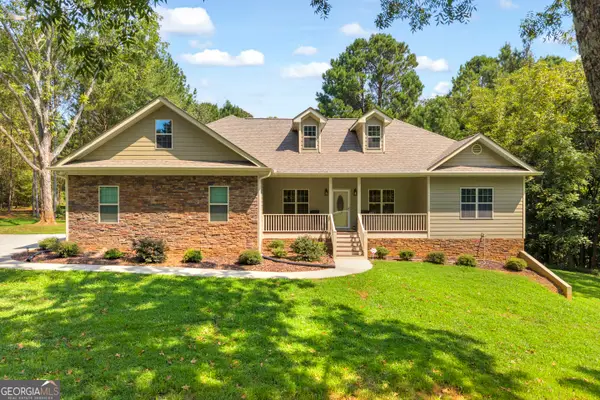 $544,000Active3 beds 3 baths2,067 sq. ft.
2450 Highway 198, Carnesville, GA 30521
MLS# 10834206Listed by: Living Down South Realty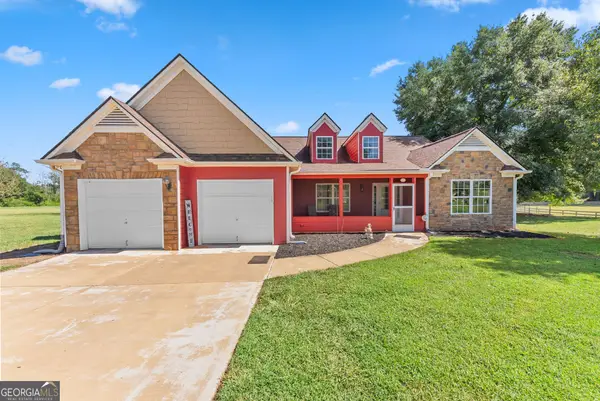 $420,000Active3 beds 2 baths2,304 sq. ft.
286 Middle Fork Lane, Carnesville, GA 30521
MLS# 10834229Listed by: Buffington Real Estate Group


Protect your home and budget from life's surprises with an Assurant Home Warranty, backed by a partner that supports you through every step of homeownership. Explore Plans.
© 2026 Better Homes and Gardens Real Estate LLC. An Anywhere Real Estate company. All rights reserved. Better Homes and Gardens® Real Estate is a registered trademark owned by Meredith Operations Corporation, licensed to Better Homes and Gardens Real Estate LLC and used with permission. Better Homes and Gardens Real Estate LLC fully supports the principles of the Fair Housing Act and the Equal Opportunity Act. Listing information is deemed reliable but is not guaranteed accurate.
Each office is independently owned and operated.
Any services or products provided by third parties are not provided by, affiliated with or related to Better Homes and Gardens Real Estate LLC, or its affiliated companies.