
101 Holtz Drive, Carrollton, GA 30117
Local realty services provided by:Better Homes and Gardens Real Estate Metro Brokers
101 Holtz Drive,Carrollton, GA 30117
$375,000
- 3 Beds
- 3 Baths
- 1,941 sq. ft.
- Single family
- Active
Listed by: danny watson
Office: metro west realty group llc
MLS#:10873124
Source:METROMLS
Price summary
- Price:$375,000
- Price per sq. ft.:$193.2
About this home
Built in 2022, this well-maintained, single-level home in Capstone Falls offers 3 bedrooms, 2.5 bathrooms and 1,941 heated square feet on approximately 0.72 acre. The living area features a fireplace, while the attached garage provides covered parking and storage. The half bath adds convenience for guests, and the lot offers space beyond the home to enjoy the outdoors. A newer construction option in Carrollton with a practical one-story layout and room inside and out. Assumable loan.
Contact an agent
Home facts
- Year built:2022
- Subdivision & Development:Capstone Falls
- Listing ID #:10873124
- Updated:October 16, 2026 at 11:07 AM
Rooms and interior
- Bedrooms:3
- Total bathrooms:3
- Full bathrooms:2
- Half bathrooms:1
- Flooring:Carpet, Laminate, Tile
- Bathrooms Description:Double Vanity, Separate Shower, Soaking Tub
- Kitchen Description:Dishwasher, Microwave, Oven/Range (Combo)
- Bedroom Description:Master On Main Level, Split Bedroom Plan, Walk-In Closet(s)
- Living area:1,941 sq. ft.
Heating and cooling
- Cooling:Ceiling Fan(s), Central Air, Electric
- Heating:Central, Natural Gas
- Central air:Yes
Structure and exterior
- Roof:Composition
- Year built:2022
- Building area:1,941 sq. ft.
- Lot area:0.72 Acres
- Lot Features:Corner Lot, Level, Sloped
- Architectural Style:Craftsman, Ranch
- Construction Materials:Concrete
- Levels:1 Story
Schools
- High school:Mount Zion
- Middle school:Mount Zion
- Elementary school:Mount Zion
Utilities
- Water:Public, Water Available
- Sewer:Septic Tank
Finances and disclosures
- Price:$375,000
- Price per sq. ft.:$193.2
- Tax amount:$3,555 (2026)
Features and amenities
- Appliances:Dishwasher, Microwave, Oven/Range (Combo)
- Laundry features:In Mud Room
- Amenities:High Ceilings, Pulldown Attic Stairs
Parking
- Total parking spaces:2
- Parking description:Attached, Garage, Garage Door Opener
- Garage:Yes
 2026 Georgia MLS. All rights reserved. Information Deem Reliable But Not Guaranteed October 16, 2026
New listings near 101 Holtz Drive
- New
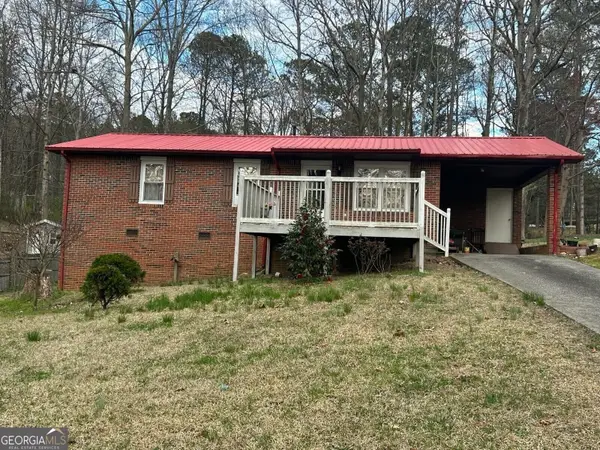 $220,000Active3 beds 2 baths1,176 sq. ft.
56 W Eli Drive, Carrollton, GA 30117
MLS# 10873736Listed by: Epique Realty - New
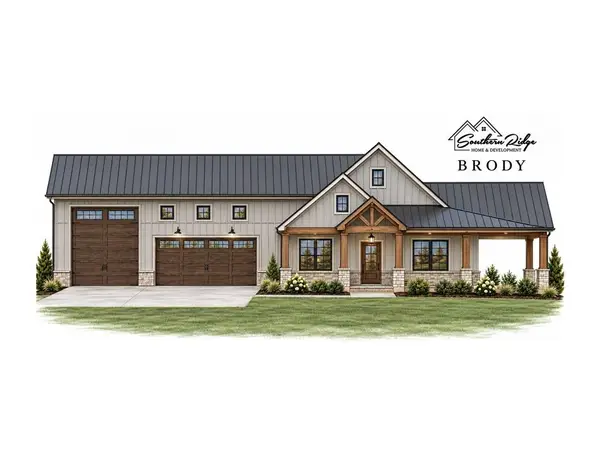 $850,000Active5 beds 4 baths2,765 sq. ft.
330 Old Sandhill Road, Carrollton, GA 30116
MLS# 7854179Listed by: COLDWELL BANKER REALTY - New
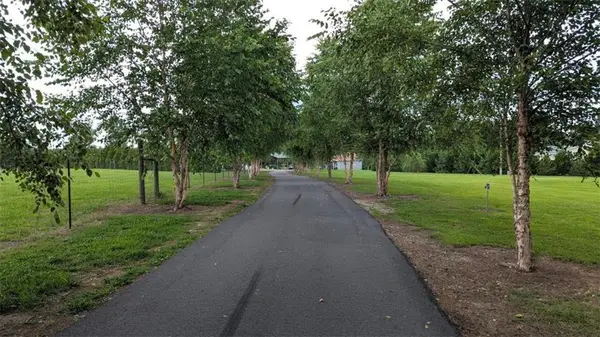 $844,900Active5 beds 3 baths3,697 sq. ft.
500 Coleman Mill Road, Carrollton, GA 30116
MLS# 7854619Listed by: S & S HOMES REALTY LLC - New
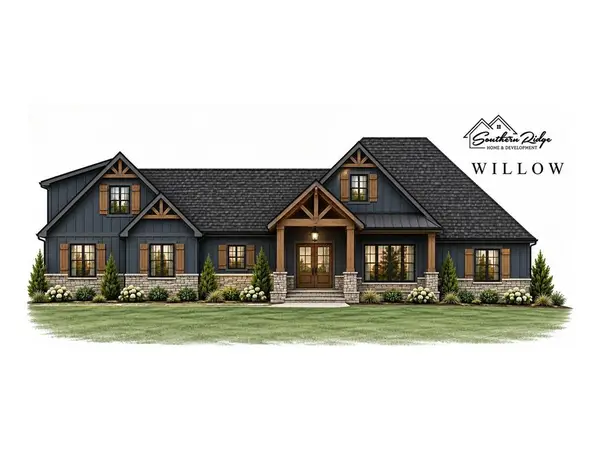 $675,000Active6 beds 5 baths3,140 sq. ft.
202 Old Sandhill Road, Carrollton, GA 30116
MLS# 7854666Listed by: COLDWELL BANKER REALTY - New
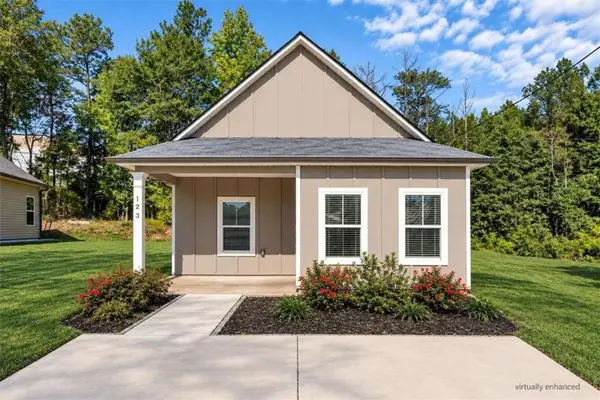 $230,000Active3 beds 2 baths1,054 sq. ft.
123 Chalfont Circle, Carrollton, GA 30117
MLS# 7854392Listed by: KELLER WILLIAMS REALTY ATLANTA PARTNERS - New
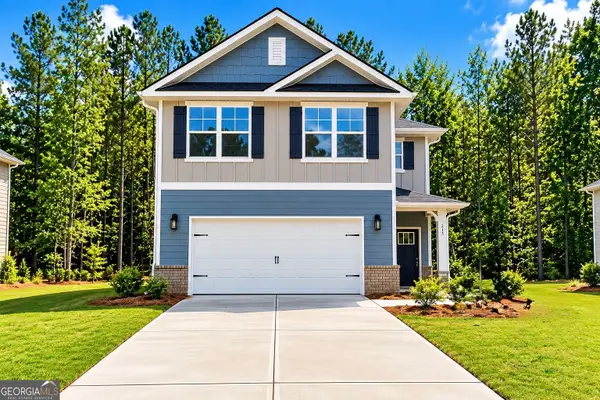 $325,516Active3 beds 3 baths1,643 sq. ft.
215 Laney Drive #LOT 55, Carrollton, GA 30117
MLS# 10872697Listed by: Adams Homes Realty Inc. - New
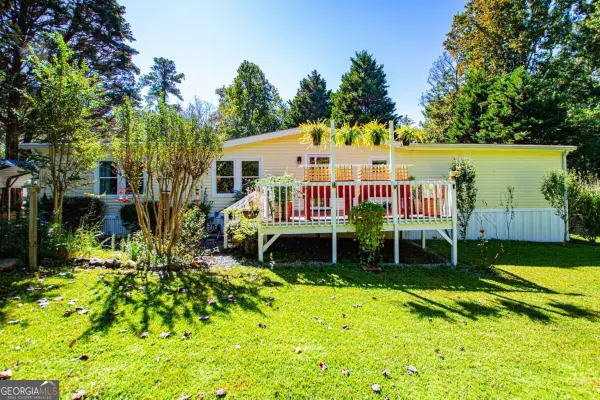 $214,900Active3 beds 2 baths1,782 sq. ft.
182 N Laurel Trace, Carrollton, GA 30116
MLS# 10872545Listed by: Georgia West Realty Inc - New
 $379,900Active3 beds 3 baths3,000 sq. ft.
107 Providence Court, Carrollton, GA 30116
MLS# 10872378Listed by: Century 21 Novus Realty - New
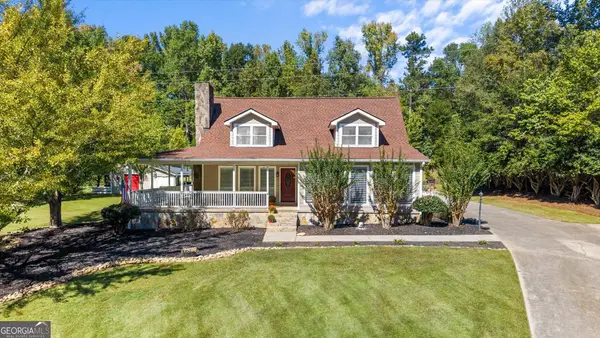 $349,000Active3 beds 3 baths2,194 sq. ft.
218 Farmington Trace, Carrollton, GA 30116
MLS# 10872113Listed by: Keller Williams Realty Carrollton


Protect your home and budget from life's surprises with an Assurant Home Warranty, backed by a partner that supports you through every step of homeownership. Explore Plans.
© 2026 Better Homes and Gardens Real Estate LLC. An Anywhere Real Estate company. All rights reserved. Better Homes and Gardens® Real Estate is a registered trademark owned by Meredith Operations Corporation, licensed to Better Homes and Gardens Real Estate LLC and used with permission. Better Homes and Gardens Real Estate LLC fully supports the principles of the Fair Housing Act and the Equal Opportunity Act. Listing information is deemed reliable but is not guaranteed accurate.
Each office is independently owned and operated.
Any services or products provided by third parties are not provided by, affiliated with or related to Better Homes and Gardens Real Estate LLC, or its affiliated companies.