
500 Coleman Mill Road, Carrollton, GA 30116
Local realty services provided by:Better Homes and Gardens Real Estate Metro Brokers
Listed by: earl pilcher
Office: s & s homes realty llc.
MLS#:7854619
Source:FIRSTMLS
Price summary
- Price:$844,900
- Price per sq. ft.:$228.54
About this home
It's here-this property truly has it all! A tree-lined drive welcomes you to this beautiful 21-acre live-work farm featuring a 3,697 sq ft, 5-bedroom, 3-bath home plus office, media room, complete with a wraparound porch and scenic farm views. Also, a 1,164 sq ft house that can be used as additional living area. When combined the main house and guest house/apartment/office provides total of 4,861 sq ft of heat and cooled living area. The entire house was professionally remodeled in 2022, and the property benefits from recently updated exterior features-the roof, deck, siding, and energy-efficient vinyl windows are only 5 years old. The entire driveway and parking area was repaved in 2023, ensuring excellent curb appeal and functionality for years to come. Improvements were also completed on the additional house in 2024. The home's interior features a two-story foyer, living/library room, kitchen open to the dining and great room with a wood-burning fireplace and sweeping farm views. The primary bedroom is on the main level with a private patio, along with a guest bedroom, office with private entry, and media room. Upstairs offers three additional bedrooms, an updated full bath, fresh paint, and new flooring. The property is improved including a 970 sq ft three-car garage, 1,030 sq ft workshop, 1,097 sq ft garage/shop, 3,600 sq ft pole barn, and a 1,164 sq ft studio with full bath, currently used as an office/apartment. The studio offers excellent income potential as a long-term rental or short-term rental (such as an Airbnb), subject to local regulations-ideal for supplemental income. With multiple garages, workshops, and covered storage, this property is also well suited for car enthusiasts or collectors, offering ample space for vehicle storage, restoration, and hobby use. The pole barn is ideal for hay and equipment storage. The gently rolling pasture is partially fenced for cows, includes a wooded area and a natural spring, and is accented by grape vines, blueberry bushes, and pecan and peach trees. The property is divided into two tracts: Tract 1 - 500 Coleman Mill Rd (18.355 acres): Home, garage, workshop, shop, pasture, and spring Tract 2 - 520 Coleman Mill Rd (2.879 acres): Pole barn, studio/apartment, fruit trees, and bushes This unique live-work family farm is ideal for working from home, rental opportunities, livestock, or hobby farming. Convenient to shopping, restaurants, Tanner Health, Franklin, LaGrange, Newnan, I-20 and I-85. Schedule your private showing today....
Contact an agent
Home facts
- Year built:1992
- Subdivision & Development:none
- Listing ID #:7854619
- Updated:October 16, 2026 at 03:34 PM
Rooms and interior
- Bedrooms:5
- Total bathrooms:3
- Full bathrooms:3
- Flooring:Ceramic Tile, Laminate
- Dining Description:Great Room
- Bathrooms Description:Double Vanity, Separate Tub/Shower, Soaking Tub
- Kitchen Description:Cabinets White, Country Kitchen, Dishwasher, Electric Range, Kitchen Island, Microwave, Pantry, Range Hood, Refrigerator, Solid Surface Counters, View to Family Room
- Bedroom Description:Master on Main
- Basement Description:Crawl Space
- Living area:3,697 sq. ft.
Heating and cooling
- Cooling:Ceiling Fan(s), Central Air, Heat Pump
- Heating:Central, Heat Pump, Propane
- Central air:Yes
Structure and exterior
- Roof:Composition
- Year built:1992
- Building area:3,697 sq. ft.
- Lot area:21.34 Acres
- Lot Features:Farm, Front Yard, Pasture, Sloped, Spring On Lot
- Architectural Style:Cape Cod
- Construction Materials:Vinyl Siding
- Exterior Features:Covered, Deck, Front Porch, Patio, Rain Gutters, Storage, Wrap Around
- Levels:2 Story
Schools
- High school:Central - Carroll
- Middle school:Central - Carroll
- Elementary school:Roopville
Utilities
- Water:Public, Water Available
- Sewer:Septic Tank
Finances and disclosures
- Price:$844,900
- Price per sq. ft.:$228.54
- Tax amount:$5,566 (2024)
Features and amenities
- Laundry features:Dryer, Laundry Room, Main Level, Mud Room, Washer
- Amenities:Electric Water Heater, Entrance Foyer, Gas Water Heater, High Ceilings 9 ft Main, High Ceilings 9 ft Upper, High Speed Internet, Tankless Water Heater, Walk-In Closet(s)
Parking
- Parking description:Attached, Garage, Garage Door Opener, Storage
- Garage spaces:3
 Listings identified with the FMLS IDX logo come from FMLS and are held by brokerage firms other than the owner of this website. The listing brokerage is identified in any listing details. Information is deemed reliable but is not guaranteed. If you believe any FMLS listing contains material that infringes your copyrighted work please click here (https://www.fmls.com/dmca) to review our DMCA policy and learn how to submit a takedown request. ©2026 First Multiple Listing Service, Inc.
New listings near 500 Coleman Mill Road
- New
 $229,900Active3 beds 1 baths1,152 sq. ft.
406 Austin Avenue, Carrollton, GA 30117
MLS# 10873929Listed by: Grit Realty - New
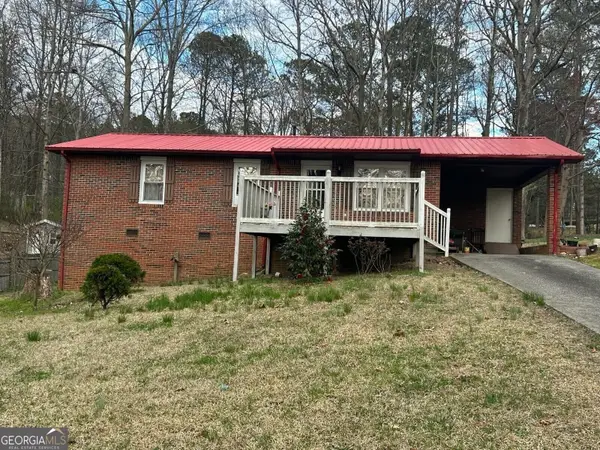 $220,000Active3 beds 2 baths1,176 sq. ft.
56 W Eli Drive, Carrollton, GA 30117
MLS# 10873736Listed by: Epique Realty - New
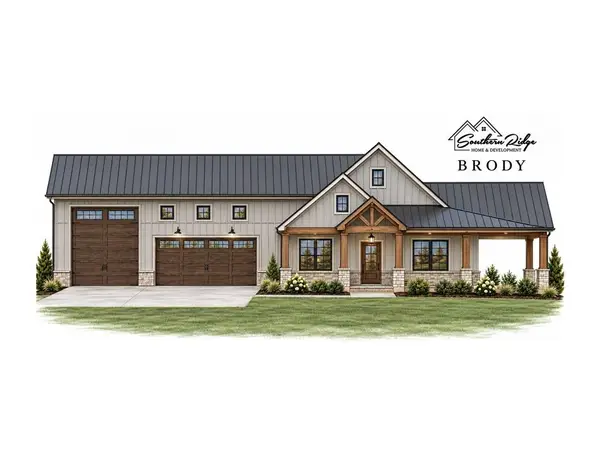 $850,000Active5 beds 4 baths2,765 sq. ft.
330 Old Sandhill Road, Carrollton, GA 30116
MLS# 7854179Listed by: COLDWELL BANKER REALTY - New
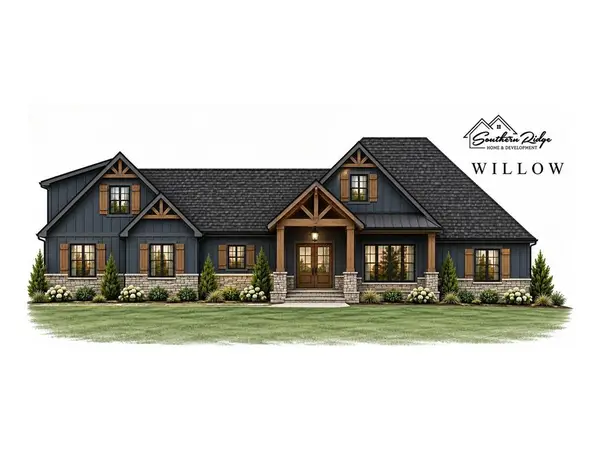 $675,000Active6 beds 5 baths3,140 sq. ft.
202 Old Sandhill Road, Carrollton, GA 30116
MLS# 7854666Listed by: COLDWELL BANKER REALTY - New
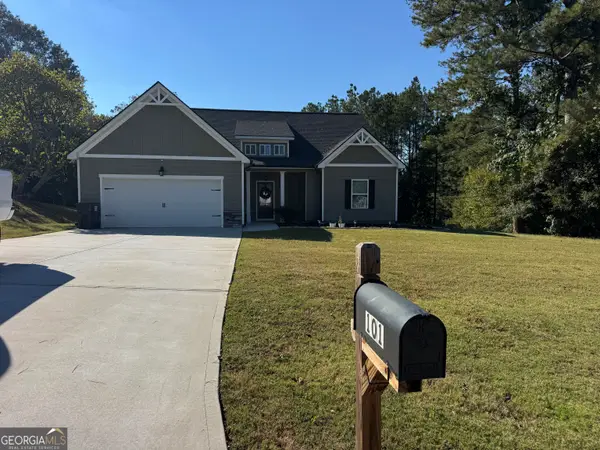 $375,000Active3 beds 3 baths1,941 sq. ft.
101 Holtz Drive, Carrollton, GA 30117
MLS# 10873124Listed by: Metro West Realty Group LLC - New
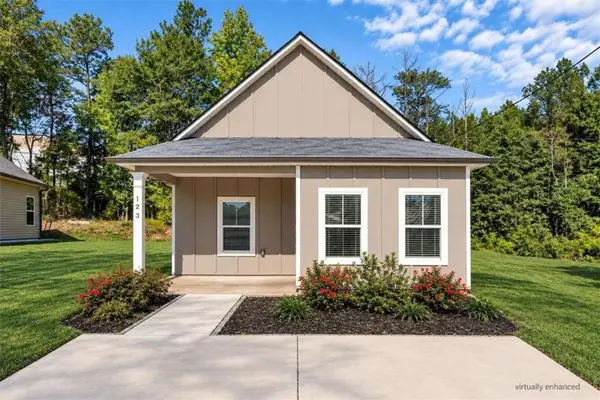 $230,000Active3 beds 2 baths1,054 sq. ft.
123 Chalfont Circle, Carrollton, GA 30117
MLS# 7854392Listed by: KELLER WILLIAMS REALTY ATLANTA PARTNERS - New
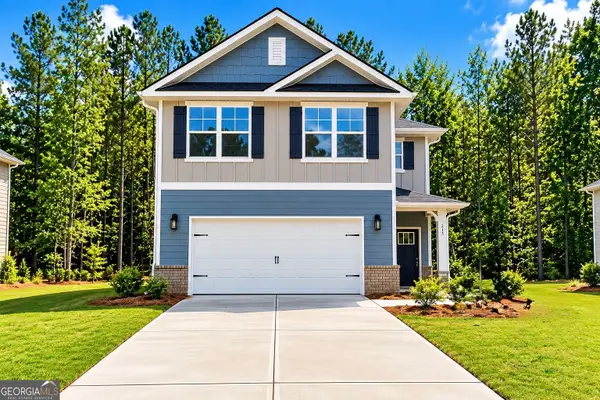 $325,516Active3 beds 3 baths1,643 sq. ft.
215 Laney Drive #LOT 55, Carrollton, GA 30117
MLS# 10872697Listed by: Adams Homes Realty Inc. - New
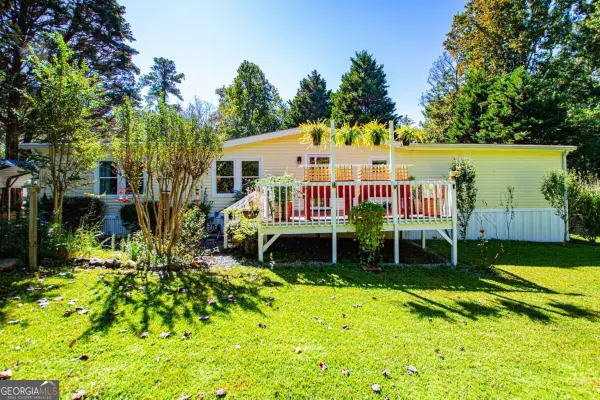 $214,900Active3 beds 2 baths1,782 sq. ft.
182 N Laurel Trace, Carrollton, GA 30116
MLS# 10872545Listed by: Georgia West Realty Inc - New
 $379,900Active3 beds 3 baths3,000 sq. ft.
107 Providence Court, Carrollton, GA 30116
MLS# 10872378Listed by: Century 21 Novus Realty


Protect your home and budget from life's surprises with an Assurant Home Warranty, backed by a partner that supports you through every step of homeownership. Explore Plans.
© 2026 Better Homes and Gardens Real Estate LLC. An Anywhere Real Estate company. All rights reserved. Better Homes and Gardens® Real Estate is a registered trademark owned by Meredith Operations Corporation, licensed to Better Homes and Gardens Real Estate LLC and used with permission. Better Homes and Gardens Real Estate LLC fully supports the principles of the Fair Housing Act and the Equal Opportunity Act. Listing information is deemed reliable but is not guaranteed accurate.
Each office is independently owned and operated.
Any services or products provided by third parties are not provided by, affiliated with or related to Better Homes and Gardens Real Estate LLC, or its affiliated companies.