
103 Sussex Court, Carrollton, GA 30116
Local realty services provided by:Better Homes and Gardens Real Estate Metro Brokers
103 Sussex Court,Carrollton, GA 30116
$739,900
- 4 Beds
- 5 Baths
- 3,576 sq. ft.
- Single family
- Active
Listed by: paula waters
Office: georgia west realty, inc.
MLS#:7866986
Source:FIRSTMLS
Price summary
- Price:$739,900
- Price per sq. ft.:$206.91
- Monthly HOA dues:$50
About this home
This uniquely designed 4-bedroom, 4.5-bath home sits on an almost 1-acre, beautifully landscaped lot on one of the prettiest golf course lots at Oak Mountain Golf. Nestled in a quiet cul-de-sac, it has unparalleled trim work. The home features coffered and barrel ceilings, plus magnificent trim throughout. The ceiling heights create a much more dramatic experience in this home. It's a must-see and priced well to sell.
Contact an agent
Home facts
- Year built:2023
- Subdivision & Development:OAK MOUNTAIN GOLF
- Listing ID #:7866986
- Updated:November 13, 2026 at 02:30 PM
Rooms and interior
- Bedrooms:4
- Total bathrooms:5
- Full bathrooms:4
- Half bathrooms:1
- Flooring:Carpet, Ceramic Tile, Hardwood
- Dining Description:Separate Dining Room
- Bathrooms Description:Double Vanity, Separate Tub/Shower, Soaking Tub
- Kitchen Description:Breakfast Room, Dishwasher, Disposal, Double Oven, Kitchen Island, Microwave, Pantry
- Bedroom Description:Oversized Master
- Basement Description:Full, Unfinished
- Living area:3,576 sq. ft.
Heating and cooling
- Cooling:Central Air
- Heating:Central, Electric
- Central air:Yes
Structure and exterior
- Roof:Composition
- Year built:2023
- Building area:3,576 sq. ft.
- Lot area:0.91 Acres
- Architectural Style:Traditional
- Construction Materials:Cement Siding, Concrete
- Exterior Features:Patio
- Levels:2 Story
Schools
- High school:Carrollton
- Middle school:Carrollton Jr.
- Elementary school:Carrollton
Utilities
- Water:Public
- Sewer:Public Sewer
Finances and disclosures
- Price:$739,900
- Price per sq. ft.:$206.91
- Tax amount:$7,365 (2024)
Features and amenities
- Laundry features:Laundry Room, Upper Level
- Amenities:Entrance Foyer, Gas Water Heater, High Speed Internet, Walk-In Closet(s)
Parking
- Parking description:Attached, Garage
- Garage spaces:3
 Listings identified with the FMLS IDX logo come from FMLS and are held by brokerage firms other than the owner of this website. The listing brokerage is identified in any listing details. Information is deemed reliable but is not guaranteed. If you believe any FMLS listing contains material that infringes your copyrighted work please click here (https://www.fmls.com/dmca) to review our DMCA policy and learn how to submit a takedown request. ©2026 First Multiple Listing Service, Inc.
New listings near 103 Sussex Court
- Coming Soon
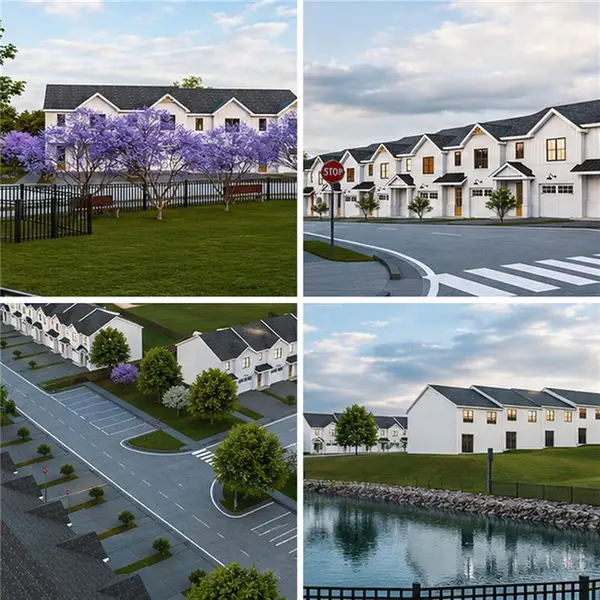 $259,900Coming Soon3 beds 3 baths1,307 sq. ft.
203 Abby Lane, Carrollton, GA 30117
MLS# 7864386Listed by: T TRITT REALTY, LLC - Coming Soon
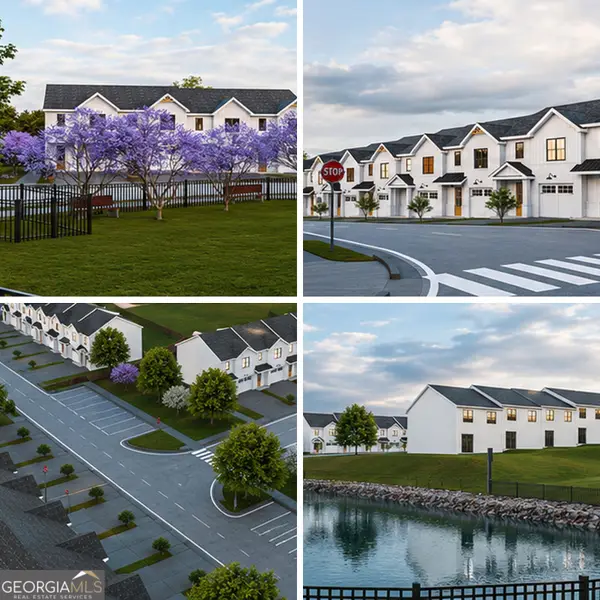 $259,900Coming Soon3 beds 3 baths1,307 sq. ft.
203 Abby Lane, Carrollton, GA 30117
MLS# 10885433Listed by: T Tritt Realty, LLC - Coming Soon
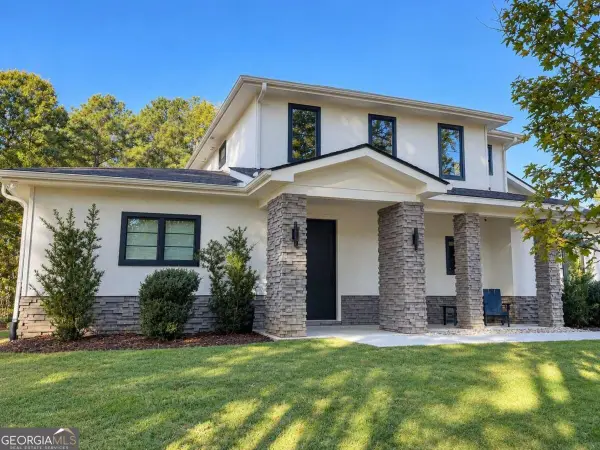 $599,900Coming Soon4 beds 3 baths3,296 sq. ft.
193 West Lake Boulevard, Carrollton, GA 30116
MLS# 10881898Listed by: Georgia Life Realty - New
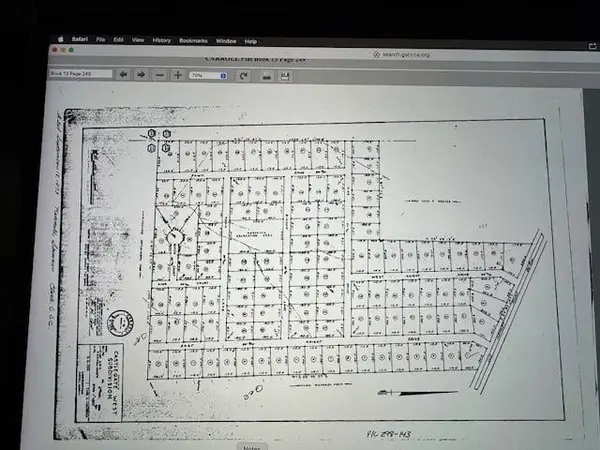 $30,000Active0.46 Acres
45 Bishop Lane, Carrollton, GA 30116
MLS# 7868133Listed by: CHAPMAN HALL REALTORS - New
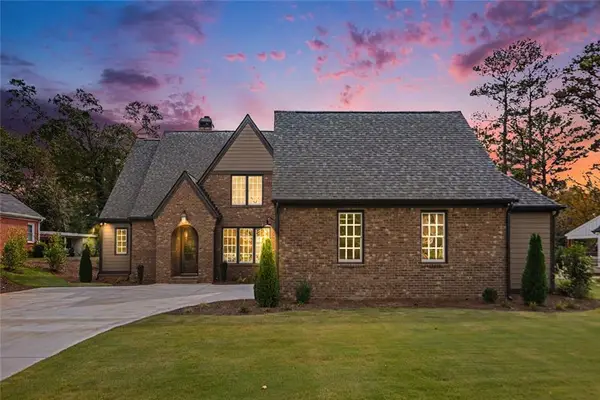 $799,000Active4 beds 4 baths3,430 sq. ft.
1818 Maple Street, Carrollton, GA 30117
MLS# 7867784Listed by: ZACH TAYLOR REAL ESTATE - New
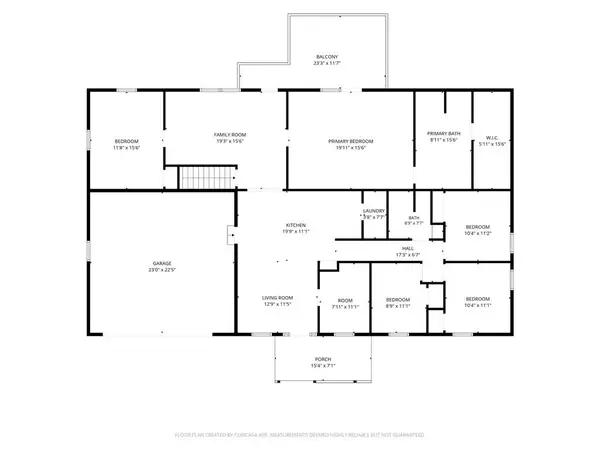 $245,000Active10 beds 4 baths2,144 sq. ft.
446 Westbrook Road, Carrollton, GA 30116
MLS# 7867810Listed by: HOMESMART REALTY PARTNERS - New
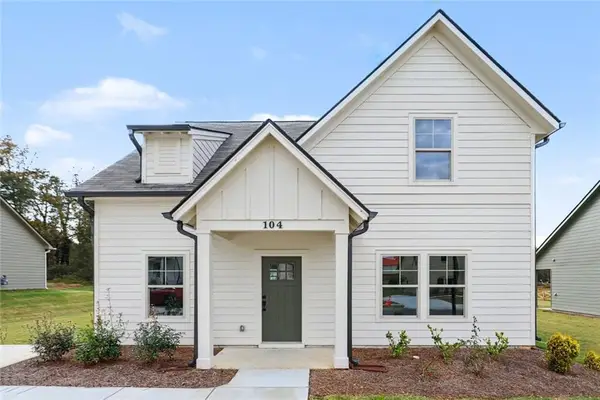 $299,000Active3 beds 3 baths1,369 sq. ft.
104 Winston Way, Carrollton, GA 30117
MLS# 7867817Listed by: ZACH TAYLOR REAL ESTATE - New
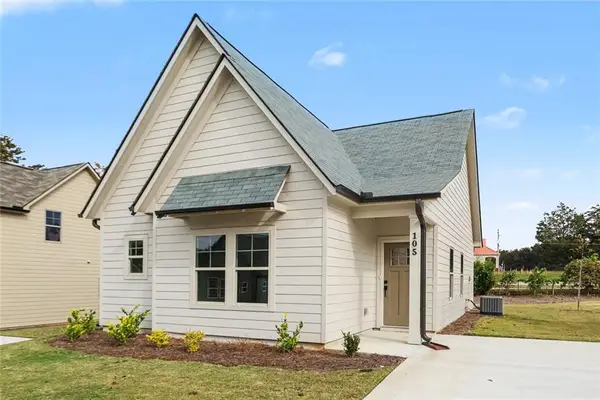 $275,000Active2 beds 2 baths1,023 sq. ft.
105 Winston Way, Carrollton, GA 30117
MLS# 7867835Listed by: ZACH TAYLOR REAL ESTATE - New
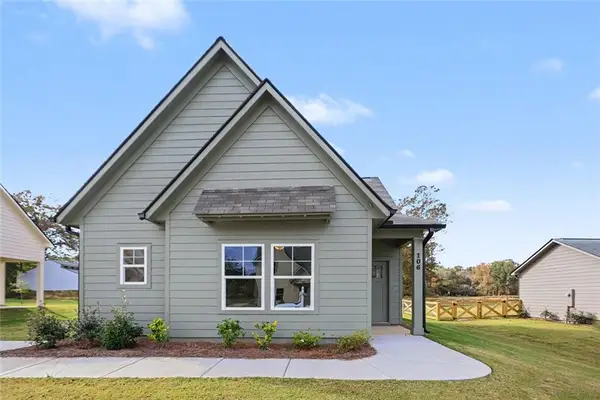 $275,000Active2 beds 2 baths1,023 sq. ft.
106 Winston Way, Carrollton, GA 30117
MLS# 7867840Listed by: ZACH TAYLOR REAL ESTATE - New
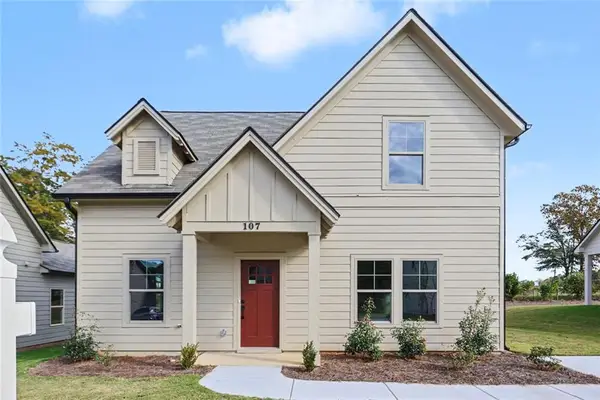 $299,000Active3 beds 3 baths1,369 sq. ft.
107 Winston Way, Carrollton, GA 30117
MLS# 7867841Listed by: ZACH TAYLOR REAL ESTATE


Protect your home and budget from life's surprises with an Assurant Home Warranty, backed by a partner that supports you through every step of homeownership. Explore Plans.
© 2026 Better Homes and Gardens Real Estate LLC. An Anywhere Real Estate company. All rights reserved. Better Homes and Gardens® Real Estate is a registered trademark owned by Meredith Operations Corporation, licensed to Better Homes and Gardens Real Estate LLC and used with permission. Better Homes and Gardens Real Estate LLC fully supports the principles of the Fair Housing Act and the Equal Opportunity Act. Listing information is deemed reliable but is not guaranteed accurate.
Each office is independently owned and operated.
Any services or products provided by third parties are not provided by, affiliated with or related to Better Homes and Gardens Real Estate LLC, or its affiliated companies.