
151 Wrenwood Lane, Carrollton, GA 30117
Local realty services provided by:Better Homes and Gardens Real Estate Metro Brokers
151 Wrenwood Lane,Carrollton, GA 30117
$235,000
- 2 Beds
- 2 Baths
- 2,312 sq. ft.
- Townhouse
- Active
Listed by: jordan mcenery
Office: keller williams realty atl partners
MLS#:7813624
Source:FIRSTMLS
Price summary
- Price:$235,000
- Price per sq. ft.:$101.64
About this home
Tucked on one of the quietest streets less than a mile from Carrollton's City Square, this 2-bedroom, 2-bath end unit townhome proves good things really do come in 1,128-square-foot packages. Hardwood floors run through the main living spaces, with waterproof laminate in the kitchen and baths for easy living. The update list is long: new ceiling fans and interior lighting, a new vanity, new blinds, a new low-flow toilet, fresh paint inside and out, and a roof that's only five years old— the hard work is already done for you. Natural light pours through the home all day long. The eat-in kitchen comes ready to cook in with stainless steel appliances with a separate dining room. The oversized living room takes in views of both the front and back yard, and the master suite sits at the rear of the home with its own private bath for a quiet retreat. Out back, a screened porch opens onto a generous deck shaded by mature trees — the kind of spot where you forget you're minutes from downtown. A full unfinished basement adds storage or future potential. All of this within walking distance of the Carrollton Center for the Arts, Neva Lomason Memorial Library, the Greenbelt, Lake Carroll Park, and the restaurants and breweries that make downtown Carrollton worth the trip....
Contact an agent
Home facts
- Year built:1983
- Subdivision & Development:WRENWOOD TOWNHOMES -CTON
- Listing ID #:7813624
- Updated:September 24, 2026 at 01:20 PM
Rooms and interior
- Bedrooms:2
- Total bathrooms:2
- Full bathrooms:2
- Dining Description:Open Concept
- Kitchen Description:Cabinets White, Gas Range, Microwave, Refrigerator
- Bedroom Description:Master on Main
- Basement Description:Exterior Entry, Unfinished
- Living area:2,312 sq. ft.
Heating and cooling
- Cooling:Central Air
- Heating:Central
- Central air:Yes
Structure and exterior
- Roof:Composition
- Year built:1983
- Building area:2,312 sq. ft.
- Lot area:0.11 Acres
- Lot Features:Front Yard, Landscaped
- Architectural Style:Ranch, Townhouse
- Construction Materials:Brick Front, HardiPlank Type, Stone
- Exterior Features:Deck, Front Porch
- Levels:1 Story
Schools
- High school:Carrollton
- Middle school:Carrollton Jr.
- Elementary school:Carrollton
Utilities
- Water:Public, Water Available
- Sewer:Public Sewer, Sewer Available
Finances and disclosures
- Price:$235,000
- Price per sq. ft.:$101.64
- Tax amount:$1,651 (2025)
Features and amenities
- Laundry features:Dryer, In Garage, Main Level, Washer
- Amenities:Entrance Foyer
Parking
- Total parking spaces:1
- Parking description:Driveway, Garage, Garage Faces Front, Kitchen Level, Level Driveway
- Garage spaces:1
 Listings identified with the FMLS IDX logo come from FMLS and are held by brokerage firms other than the owner of this website. The listing brokerage is identified in any listing details. Information is deemed reliable but is not guaranteed. If you believe any FMLS listing contains material that infringes your copyrighted work please click here (https://www.fmls.com/dmca) to review our DMCA policy and learn how to submit a takedown request. ©2026 First Multiple Listing Service, Inc.
New listings near 151 Wrenwood Lane
- Coming Soon
 $769,900Coming Soon5 beds 4 baths4,168 sq. ft.
308 Laurel Lakes Drive, Carrollton, GA 30116
MLS# 7841063Listed by: CENTURY 21 NOVUS REALTY - Coming Soon
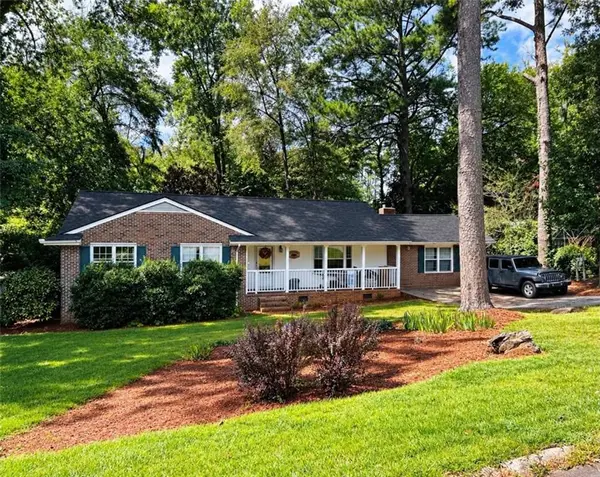 $386,000Coming Soon3 beds 2 baths2,887 sq. ft.
113 Amy Lane, Carrollton, GA 30117
MLS# 7835937Listed by: REAL SOUTH REALTY, LLC - Coming Soon
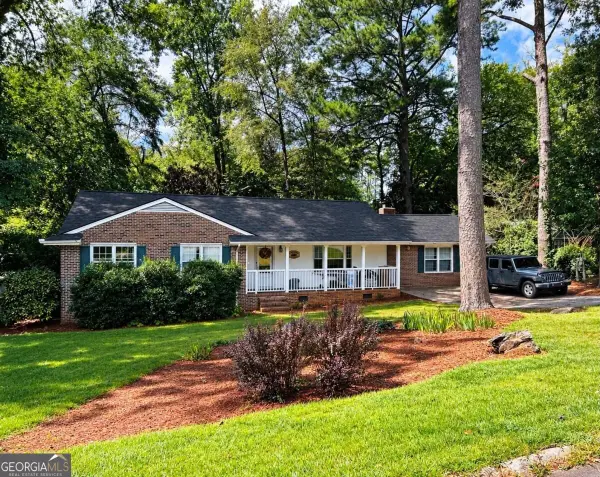 $386,000Coming Soon3 beds 2 baths2,887 sq. ft.
113 Amy Lane, Carrollton, GA 30117
MLS# 10843739Listed by: Real South Realty - New
 $335,000Active3 beds 3 baths1,804 sq. ft.
203 Comly Rich Drive, Carrollton, GA 30117
MLS# 10851851Listed by: Georgia West Realty Inc - New
 $660,000Active40.8 Acres
1620 Cross Plains Hulett Road, Carrollton, GA 30116
MLS# 10851549Listed by: Georgia Land Brokerage - New
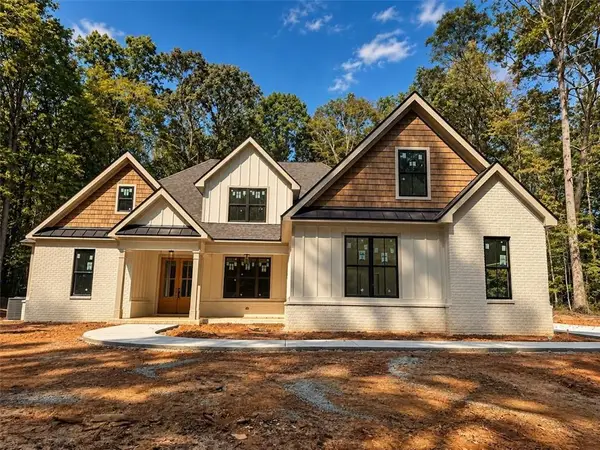 $769,900Active4 beds 4 baths3,260 sq. ft.
127 Martin Cemetery Road, Carrollton, GA 30117
MLS# 7842160Listed by: CENTURY 21 NOVUS REALTY - New
 $325,516Active3 beds 3 baths1,643 sq. ft.
215 Laney Drive, Carrollton, GA 30117
MLS# 7841890Listed by: ADAMS HOMES REALTY INC. - New
 $197,000Active3 beds 2 baths1,236 sq. ft.
397 Dock Hyde Rd, Carrollton, GA 30116
MLS# 10851039Listed by: Keller Williams Realty Atl. Partners - New
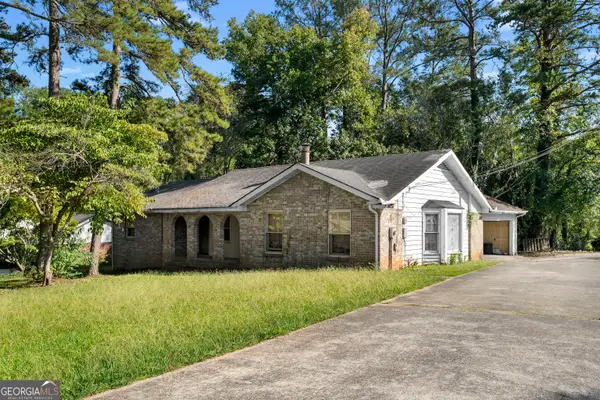 $219,900Active4 beds 3 baths2,485 sq. ft.
111 Candy Circle, Carrollton, GA 30117
MLS# 10851044Listed by: Bolst - New
 $466,400Active2 beds 3 baths1,494 sq. ft.
370 Maple View Drive, Carrollton, GA 30117
MLS# 7841753Listed by: LINCO REALTY, LLC


Protect your home and budget from life's surprises with an Assurant Home Warranty, backed by a partner that supports you through every step of homeownership. Explore Plans.
© 2026 Better Homes and Gardens Real Estate LLC. An Anywhere Real Estate company. All rights reserved. Better Homes and Gardens® Real Estate is a registered trademark owned by Meredith Operations Corporation, licensed to Better Homes and Gardens Real Estate LLC and used with permission. Better Homes and Gardens Real Estate LLC fully supports the principles of the Fair Housing Act and the Equal Opportunity Act. Listing information is deemed reliable but is not guaranteed accurate.
Each office is independently owned and operated.
Any services or products provided by third parties are not provided by, affiliated with or related to Better Homes and Gardens Real Estate LLC, or its affiliated companies.