
165 Balouse Gilley Drive, Carrollton, GA 30116
Local realty services provided by:Better Homes and Gardens Real Estate Jackson Realty
165 Balouse Gilley Drive,Carrollton, GA 30116
$295,000
- 5 Beds
- 2 Baths
- 1,956 sq. ft.
- Single family
- Active
Listed by: beth thompson
Office: homesmart realty partners
MLS#:10887842
Source:METROMLS
Price summary
- Price:$295,000
- Price per sq. ft.:$150.82
About this home
Surrounded by mature hardwoods and set on a half-acre lot, this updated split-level home offers the perfect blend of privacy, functionality, and modern comfort. From the freshly updated exterior to the spacious interior living areas, this property is ready for its next owner. Inside, you'll find an inviting kitchen featuring stainless steel appliances, updated countertops, dark cabinetry, abundant storage, and attractive hardwood-style flooring. The adjoining dining area is filled with natural light and provides easy access to the outdoors, making it ideal for everyday living and entertaining. What truly sets this property apart is the impressive, detached workshop/garage located behind the home. Featuring a large roll-up bay door, durable metal exterior, extensive paved access, and ample space for vehicles, equipment, hobbies, storage, or a home-based business, this versatile building offers endless possibilities.
Contact an agent
Home facts
- Year built:2000
- Subdivision & Development:None
- Listing ID #:10887842
- Updated:November 13, 2026 at 12:59 PM
Rooms and interior
- Bedrooms:5
- Total bathrooms:2
- Full bathrooms:2
- Flooring:Carpet, Hardwood
- Bathrooms Description:Separate Shower, Soaking Tub
- Kitchen Description:Dishwasher, Microwave, Oven (Wall)
- Bedroom Description:Walk-In Closet(s)
- Basement Description:Finished
- Living area:1,956 sq. ft.
Heating and cooling
- Cooling:Central Air
- Heating:Central
- Central air:Yes
Structure and exterior
- Roof:Tar/Gravel
- Year built:2000
- Building area:1,956 sq. ft.
- Lot area:0.53 Acres
- Architectural Style:Traditional
- Construction Materials:Concrete
- Levels:2 Story
Schools
- High school:Central
- Middle school:Central
- Elementary school:Whitesburg
Utilities
- Water:Public
- Sewer:Septic Tank
Finances and disclosures
- Price:$295,000
- Price per sq. ft.:$150.82
- Tax amount:$2,097 (2025)
Features and amenities
- Appliances:Dishwasher, Microwave, Oven (Wall)
- Laundry features:In Basement
Parking
- Parking description:Garage
- Garage:Yes
 2026 Georgia MLS. All rights reserved. Information Deem Reliable But Not Guaranteed November 13, 2026
New listings near 165 Balouse Gilley Drive
- Coming Soon
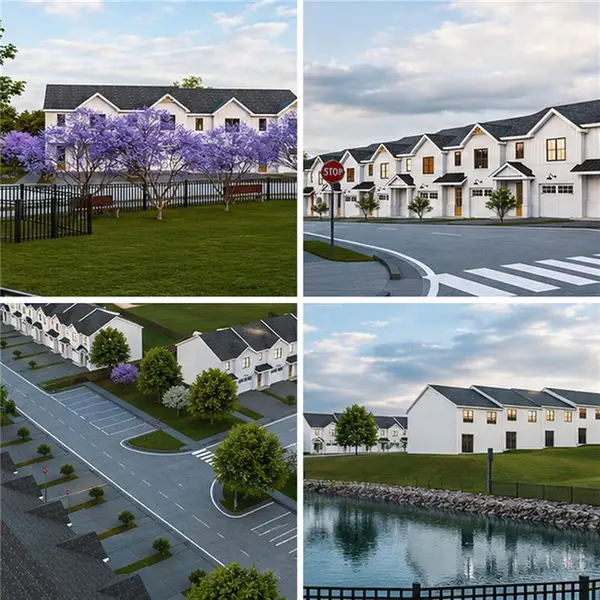 $259,900Coming Soon3 beds 3 baths1,307 sq. ft.
203 Abby Lane, Carrollton, GA 30117
MLS# 7864386Listed by: T TRITT REALTY, LLC - Coming Soon
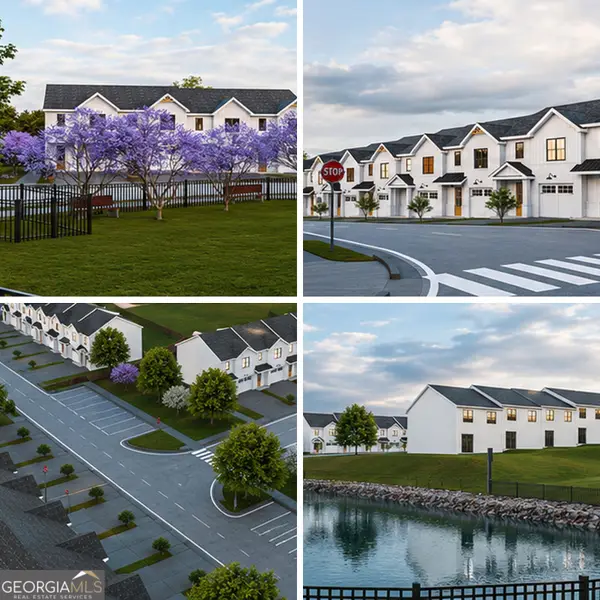 $259,900Coming Soon3 beds 3 baths1,307 sq. ft.
203 Abby Lane, Carrollton, GA 30117
MLS# 10885433Listed by: T Tritt Realty, LLC - Coming Soon
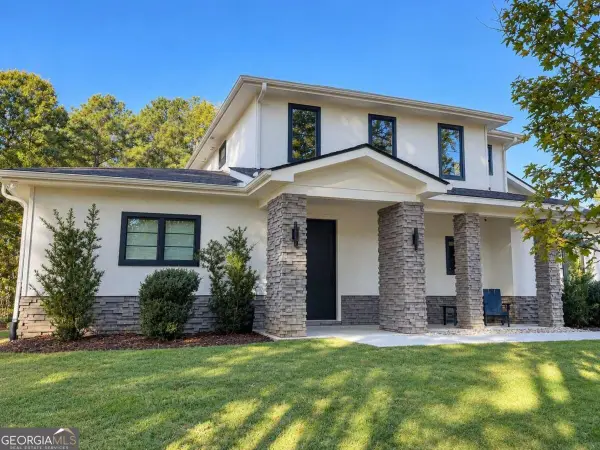 $599,900Coming Soon4 beds 3 baths3,296 sq. ft.
193 West Lake Boulevard, Carrollton, GA 30116
MLS# 10881898Listed by: Georgia Life Realty - New
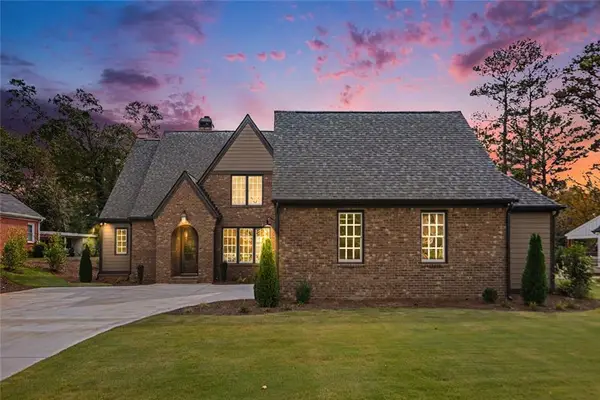 $799,000Active4 beds 4 baths3,430 sq. ft.
1818 Maple Street, Carrollton, GA 30117
MLS# 7867784Listed by: ZACH TAYLOR REAL ESTATE - New
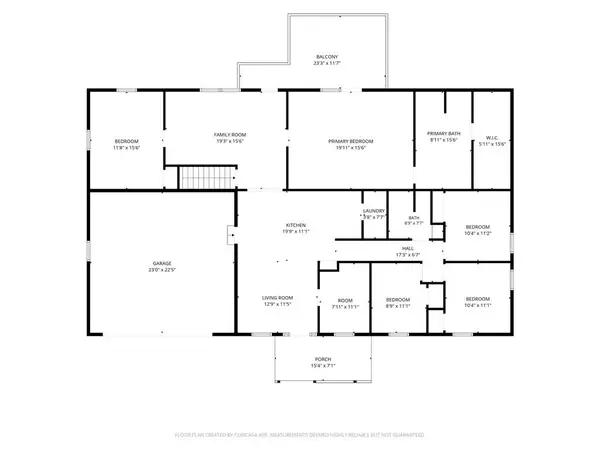 $245,000Active10 beds 4 baths2,144 sq. ft.
446 Westbrook Road, Carrollton, GA 30116
MLS# 7867810Listed by: HOMESMART REALTY PARTNERS - New
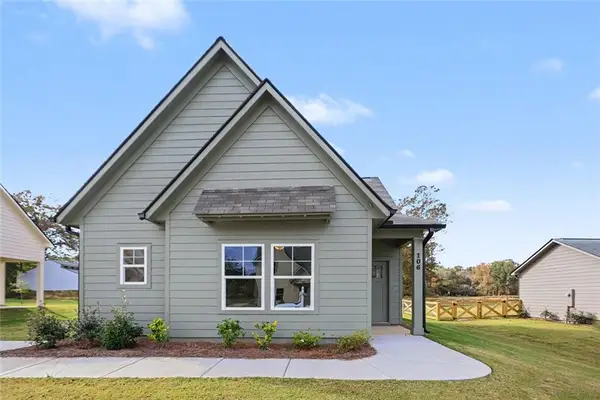 $275,000Active2 beds 2 baths1,023 sq. ft.
106 Winston Way, Carrollton, GA 30117
MLS# 7867840Listed by: ZACH TAYLOR REAL ESTATE - New
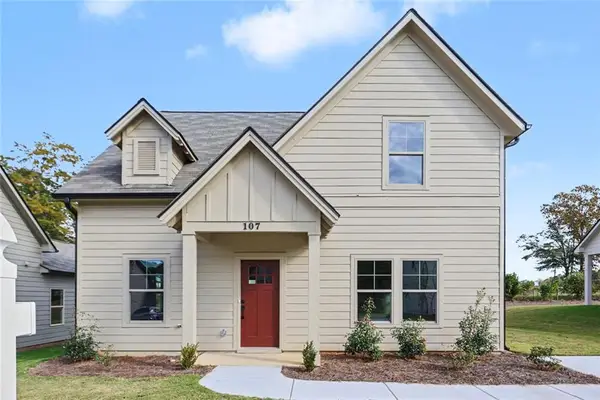 $299,000Active3 beds 3 baths1,369 sq. ft.
107 Winston Way, Carrollton, GA 30117
MLS# 7867841Listed by: ZACH TAYLOR REAL ESTATE - New
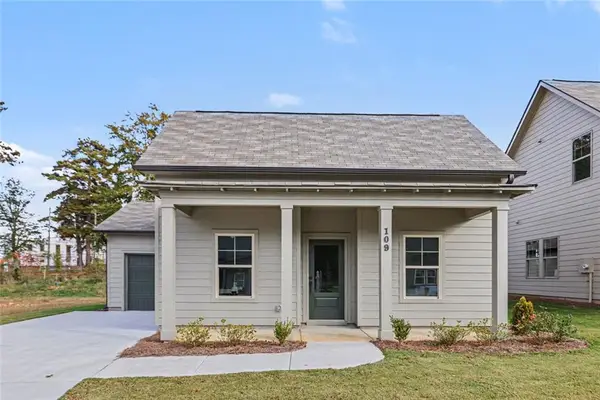 $299,000Active3 beds 2 baths1,154 sq. ft.
109 Winston Way, Carrollton, GA 30117
MLS# 7867842Listed by: ZACH TAYLOR REAL ESTATE - New
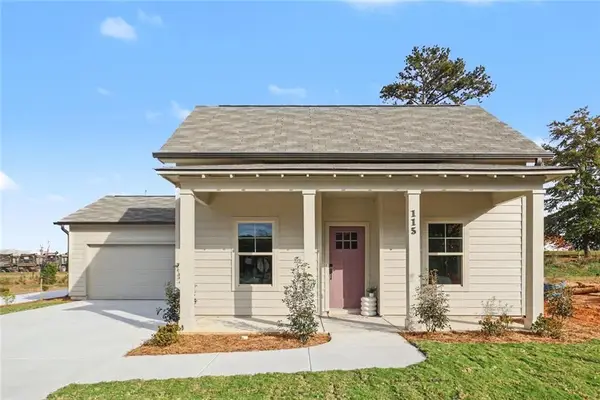 $324,000Active3 beds 2 baths1,154 sq. ft.
115 Winston Way, Carrollton, GA 30117
MLS# 7867843Listed by: ZACH TAYLOR REAL ESTATE - Open Sat, 2 to 4pmNew
 $275,000Active2 beds 2 baths1,023 sq. ft.
105 Winston Way, Carrollton, GA 30117
MLS# 10889783Listed by: Zach Taylor Real Estate


Protect your home and budget from life's surprises with an Assurant Home Warranty, backed by a partner that supports you through every step of homeownership. Explore Plans.
© 2026 Better Homes and Gardens Real Estate LLC. An Anywhere Real Estate company. All rights reserved. Better Homes and Gardens® Real Estate is a registered trademark owned by Meredith Operations Corporation, licensed to Better Homes and Gardens Real Estate LLC and used with permission. Better Homes and Gardens Real Estate LLC fully supports the principles of the Fair Housing Act and the Equal Opportunity Act. Listing information is deemed reliable but is not guaranteed accurate.
Each office is independently owned and operated.
Any services or products provided by third parties are not provided by, affiliated with or related to Better Homes and Gardens Real Estate LLC, or its affiliated companies.