
1749 Bethesda Church Road, Carrollton, GA 30117
Local realty services provided by:Better Homes and Gardens Real Estate Jackson Realty
1749 Bethesda Church Road,Carrollton, GA 30117
$689,914
- 4 Beds
- 4 Baths
- 3,017 sq. ft.
- Single family
- Active
Listed by: meri suddeth
Office: metro west realty group llc
MLS#:10795611
Source:METROMLS
Price summary
- Price:$689,914
- Price per sq. ft.:$228.68
About this home
Experience the perfect blend of luxury, privacy, and peaceful country living with this exceptional custom home nestled on 11.40 picturesque acres featuring beautiful wooded creek frontage in the heart of Carroll County. Tucked away in a serene setting, yet just minutes from shopping, dining, and everyday conveniences, this remarkable property offers the best of both worlds-with NO HOA and located in the highly sought-after Roopville Elementary, Central Middle, and Central High School districts. From the moment you step inside, you'll be captivated by the home's stunning architectural details and timeless craftsmanship. The inviting family room showcases soaring vaulted ceilings with exposed beams and an impressive floor-to-ceiling stone wood-burning fireplace, creating a warm and dramatic centerpiece for gathering with family and friends. Designed to impress, the gourmet kitchen is a chef's dream, featuring a THOR commercial-style gas range, elegant skinny shaker cabinetry, beautiful designer lighting, gorgeous soapstone countertops, and abundant workspace for entertaining or everyday living. Just beyond, the formal dining room offers extensive custom trim and an elegant setting for memorable dinners and special occasions. The thoughtfully designed floor plan provides effortless main-level living with a luxurious owner's suite, two additional bedrooms, a full bath, and a convenient powder room all on the main floor. A spacious laundry room adds everyday functionality, while a private rear staircase leads to an oversized fourth bedroom, third full bathroom, and expansive bonus room-perfect for a media room, guest suite, playroom, or home gym. Sliding glass doors flood the living spaces with natural light and open to a covered back patio where you can relax, entertain, and enjoy peaceful views of the wooded acreage and creek beyond. Built for lasting comfort and efficiency, this home features spray foam insulation in the attic, a zoned HVAC system, and is backed by a 10-year structural warranty, offering energy savings and peace of mind. Whether you're watching wildlife from your back patio, enjoying evenings around the fireplace, or exploring your own private creek frontage, this extraordinary property offers a lifestyle that's increasingly hard to find. Combining stunning appointments, exceptional craftsmanship, and over 11 acres of natural beauty, this is more than a home-it's your own private retreat....
Contact an agent
Home facts
- Year built:2026
- Subdivision & Development:Harmon Springs
- Listing ID #:10795611
- Updated:September 28, 2026 at 12:21 PM
Rooms and interior
- Bedrooms:4
- Total bathrooms:4
- Full bathrooms:3
- Half bathrooms:1
- Flooring:Carpet, Tile
- Dining Description:Separate Room
- Bathrooms Description:Double Vanity, Soaking Tub, Tile Bath
- Kitchen Description:Breakfast Area, Dishwasher, Kitchen Island, Microwave, Oven/Range (Combo), Pantry, Solid Surface Counters, Walk-in Pantry
- Bedroom Description:Master On Main Level, Split Bedroom Plan, Walk-In Closet(s)
- Living area:3,017 sq. ft.
Heating and cooling
- Cooling:Ceiling Fan(s), Central Air, Electric, Heat Pump, Zoned
- Heating:Central, Electric, Forced Air, Heat Pump, Zoned
- Central air:Yes
Structure and exterior
- Roof:Composition
- Year built:2026
- Building area:3,017 sq. ft.
- Lot area:11.4 Acres
- Lot Features:Pasture, Sloped
- Architectural Style:Traditional
- Construction Materials:Concrete, Stone
- Exterior Features:Deck/Patio
- Foundation Description:Slab
- Levels:1.5 Story
Schools
- High school:Central
- Middle school:Central
- Elementary school:Roopville
Utilities
- Water:Public, Water Available
- Sewer:Septic Tank
Finances and disclosures
- Price:$689,914
- Price per sq. ft.:$228.68
- Tax amount:$1 (2026)
Features and amenities
- Appliances:Dishwasher, Electric Water Heater, Microwave, Oven/Range (Combo)
- Laundry features:In Mud Room, Laundry
- Amenities:Beamed Ceilings, Double Pane Windows, Electric Water Heater, High Ceilings, Pulldown Attic Stairs, Rear Stairs, Security System, Smoke Detector(s), Vaulted Ceiling(s)
Parking
- Parking description:Attached, Garage, Garage Door Opener, Kitchen Level, Side/Rear Entrance
- Garage:Yes
 2026 Georgia MLS. All rights reserved. Information Deem Reliable But Not Guaranteed September 28, 2026
New listings near 1749 Bethesda Church Road
- Coming Soon
 $439,900Coming Soon4 beds 4 baths3,178 sq. ft.
310 Wooded Glen Lane, Carrollton, GA 30117
MLS# 10853333Listed by: Metro West Realty Group LLC - Coming Soon
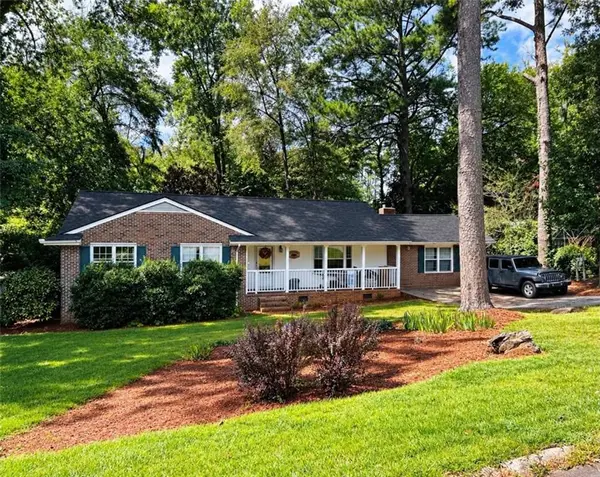 $386,000Coming Soon3 beds 2 baths2,887 sq. ft.
113 Amy Lane, Carrollton, GA 30117
MLS# 7835937Listed by: REAL SOUTH REALTY, LLC - Coming Soon
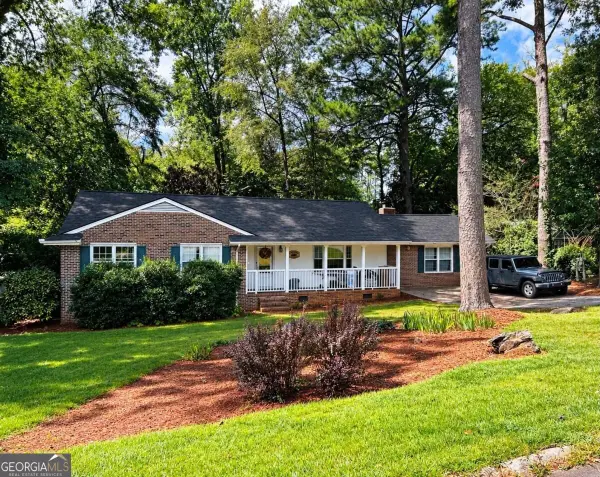 $386,000Coming Soon3 beds 2 baths2,887 sq. ft.
113 Amy Lane, Carrollton, GA 30117
MLS# 10843739Listed by: Real South Realty - New
 $299,999Active3 beds 3 baths1,800 sq. ft.
230 West Avenue #1, Carrollton, GA 30117
MLS# 7844273Listed by: ATLANTA COMMUNITIES - New
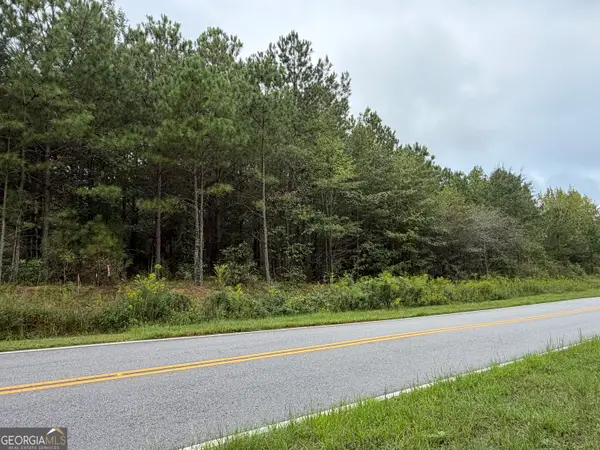 $149,000Active6.1 Acres
541 Hamp Chappell Road, Carrollton, GA 30117
MLS# 10853922Listed by: Ara Hansard Realty, Inc. - New
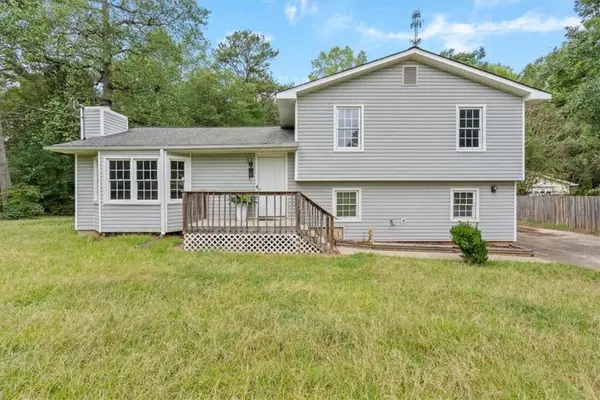 $299,999Active4 beds 2 baths
28 Cypress Circle, Carrollton, GA 30116
MLS# 7845050Listed by: KELLER WILLIAMS REALTY ATL PARTNERS - New
 $854,000Active5 beds 4 baths4,362 sq. ft.
200 Cranston Court, Carrollton, GA 30117
MLS# 10853589Listed by: Metro West Realty Group LLC - New
 $370,000Active4 beds 2 baths2,308 sq. ft.
4085 Mount Zion Road, Carrollton, GA 30117
MLS# 10853497Listed by: Ansley Real Estate | Christie's Int - New
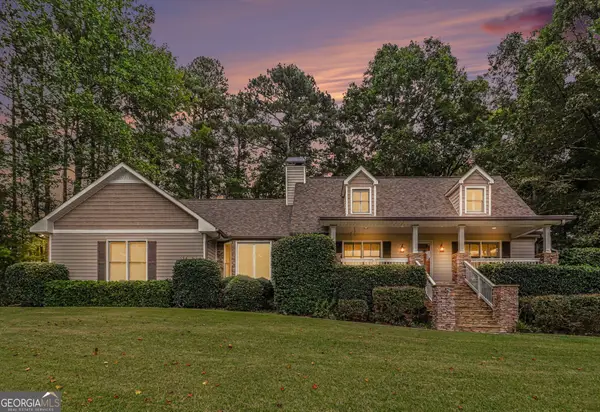 $549,900Active3 beds 4 baths3,357 sq. ft.
155 Mallard Drive, Carrollton, GA 30116
MLS# 10853543Listed by: Tributary Real Estate Group - New
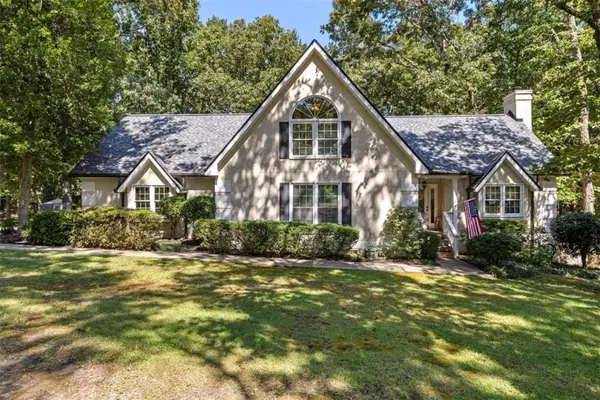 $475,000Active3 beds 3 baths2,214 sq. ft.
292 Foggy Bottom Drive, Carrollton, GA 30116
MLS# 7844732Listed by: KELLER WILLIAMS REALTY ATL PARTNERS


Protect your home and budget from life's surprises with an Assurant Home Warranty, backed by a partner that supports you through every step of homeownership. Explore Plans.
© 2026 Better Homes and Gardens Real Estate LLC. An Anywhere Real Estate company. All rights reserved. Better Homes and Gardens® Real Estate is a registered trademark owned by Meredith Operations Corporation, licensed to Better Homes and Gardens Real Estate LLC and used with permission. Better Homes and Gardens Real Estate LLC fully supports the principles of the Fair Housing Act and the Equal Opportunity Act. Listing information is deemed reliable but is not guaranteed accurate.
Each office is independently owned and operated.
Any services or products provided by third parties are not provided by, affiliated with or related to Better Homes and Gardens Real Estate LLC, or its affiliated companies.