
2199 Horsley Mill Road, Carrollton, GA 30116
Local realty services provided by:Better Homes and Gardens Real Estate Metro Brokers
2199 Horsley Mill Road,Carrollton, GA 30116
$534,900
- 4 Beds
- 3 Baths
- 3,900 sq. ft.
- Single family
- Active
Listed by: joseph nicholson
Office: vineyard real estate group
MLS#:7844163
Source:FIRSTMLS
Price summary
- Price:$534,900
- Price per sq. ft.:$137.15
About this home
Set on 4 acres just outside Carrollton, this well-maintained ranch offers plenty of room, privacy, and a great rural feel while still being a short drive to Carrollton and Villa Rica. Just 4 miles from your door is Oak Mountain Academy, a private K–12 school known for its small-school atmosphere and family-focused approach to education. And with a brand-new roof installed in spring 2026, one of the big-ticket items is already taken care of.
The main level features a spacious living room, separate dining room, and an updated kitchen with stained cabinets, granite countertops, tile backsplash, built-in wine cooler, and a nearly new stainless appliance package. The large primary suite takes up the entire far side of the home and includes a bay sitting area with access to the wrap-around porch, his-and-her walk-in closets, and separate full bathrooms with a shared freestanding tub.
Two generously sized secondary bedrooms are located on the opposite side of the home, along with a full bath. Upstairs, the finished bonus room is currently used as a 4th bedroom and has a huge walk-in attic for storage. Another bonus room on the main level offers a great space for a game room, office, or whatever fits your needs.
Outside, the wrap-around porch overlooks the large front yard and gives you a great place to enjoy the property. Out back, the in-ground pool and patio create a nice spot for summer days, while approximately 2 acres of fenced pasture and a barn with a lean-to offer plenty of possibilities. The barn is divided between open storage and 9 individual dog kennel stalls, making it especially useful for anyone with animals or outdoor hobbies. The front yard is fenced with a decorative split-rail fence.
There is a lot of room here to spread out and make it your own. If you've been looking for acreage with a comfortable ranch-style home, a pool, and that country feel without being too far out of town, this one is worth a look....
Contact an agent
Home facts
- Year built:1991
- Subdivision & Development:None
- Listing ID #:7844163
- Updated:September 25, 2026 at 01:41 PM
Rooms and interior
- Bedrooms:4
- Total bathrooms:3
- Full bathrooms:2
- Half bathrooms:1
- Flooring:Carpet, Ceramic Tile, Hardwood
- Dining Description:Separate Dining Room
- Bathrooms Description:Separate His/Hers, Separate Tub/Shower, Soaking Tub
- Kitchen Description:Cabinets Stain, Dishwasher, Electric Range, Microwave, Range Hood, Refrigerator, Stone Counters, Wine Rack
- Bedroom Description:Master on Main, Oversized Master, Split Bedroom Plan
- Basement Description:Crawl Space
- Living area:3,900 sq. ft.
Heating and cooling
- Cooling:Ceiling Fan(s), Central Air
- Heating:Central, Forced Air, Propane
- Central air:Yes
Structure and exterior
- Roof:Composition, Shingle
- Year built:1991
- Building area:3,900 sq. ft.
- Lot area:4 Acres
- Lot Features:Back Yard, Farm, Front Yard, Pasture
- Architectural Style:Ranch
- Construction Materials:Brick 4 Sides
- Exterior Features:Covered, Deck, Front Porch, Patio, Rain Gutters, Rear Porch, Storage, Wrap Around
- Levels:1.5 Story
Schools
- High school:Central - Carroll
- Middle school:Central - Carroll
- Elementary school:Central - Carroll
Utilities
- Water:Water Available, Well
- Sewer:Septic Tank
Finances and disclosures
- Price:$534,900
- Price per sq. ft.:$137.15
- Tax amount:$3,119 (2025)
Features and amenities
- Laundry features:Laundry Room, Main Level, Mud Room
- Amenities:Electric Water Heater, High Ceilings 9 ft Main, His and Hers Closets, Tray Ceiling(s), Walk-In Closet(s)
- Pool features:In Ground
Parking
- Parking description:Attached, Driveway, Garage, Garage Faces Side, Kitchen Level
- Garage spaces:2
 Listings identified with the FMLS IDX logo come from FMLS and are held by brokerage firms other than the owner of this website. The listing brokerage is identified in any listing details. Information is deemed reliable but is not guaranteed. If you believe any FMLS listing contains material that infringes your copyrighted work please click here (https://www.fmls.com/dmca) to review our DMCA policy and learn how to submit a takedown request. ©2026 First Multiple Listing Service, Inc.
New listings near 2199 Horsley Mill Road
- Coming Soon
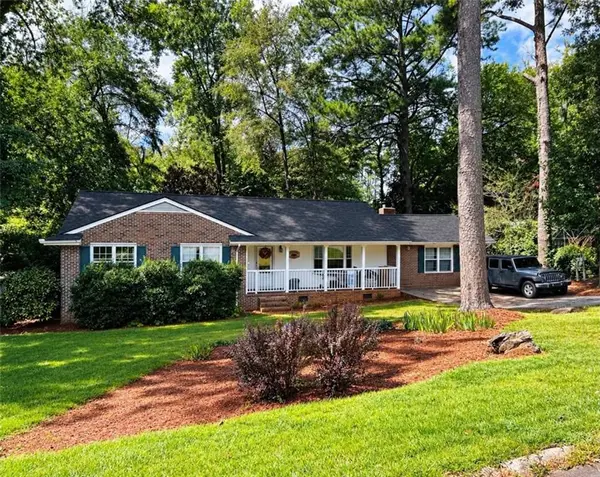 $386,000Coming Soon3 beds 2 baths2,887 sq. ft.
113 Amy Lane, Carrollton, GA 30117
MLS# 7835937Listed by: REAL SOUTH REALTY, LLC - Coming Soon
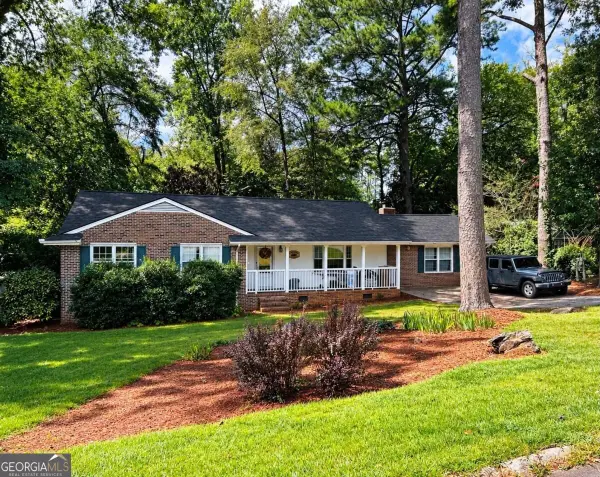 $386,000Coming Soon3 beds 2 baths2,887 sq. ft.
113 Amy Lane, Carrollton, GA 30117
MLS# 10843739Listed by: Real South Realty - New
 $599,900Active4 beds 4 baths2,600 sq. ft.
2565 Mt Zion Road, Carrollton, GA 30117
MLS# 7844036Listed by: REAL SOUTH REALTY, LLC - New
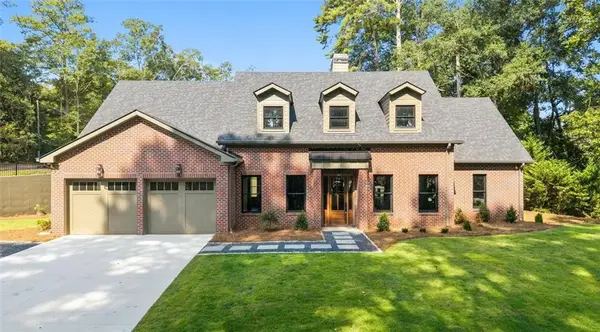 $995,000Active4 beds 4 baths3,762 sq. ft.
111 Sunset Boulevard, Carrollton, GA 30117
MLS# 7844138Listed by: T TRITT REALTY, LLC - New
 $217,900Active-- beds 1 baths792 sq. ft.
301 Bradley Street - A 102, Carrollton, GA 30117
MLS# 7844141Listed by: GEORGIA WEST REALTY, INC. - New
 $92,800Active2.52 Acres
200 Gina Drive, Carrollton, GA 30116
MLS# 7843865Listed by: ATLANTA COMMUNITIES REAL ESTATE BROKERAGE - New
 $335,000Active3 beds 3 baths1,804 sq. ft.
203 Comly Rich Drive, Carrollton, GA 30117
MLS# 10851851Listed by: Georgia West Realty Inc - New
 $660,000Active40.8 Acres
1620 Cross Plains Hulett Road, Carrollton, GA 30116
MLS# 10851549Listed by: Georgia Land Brokerage - New
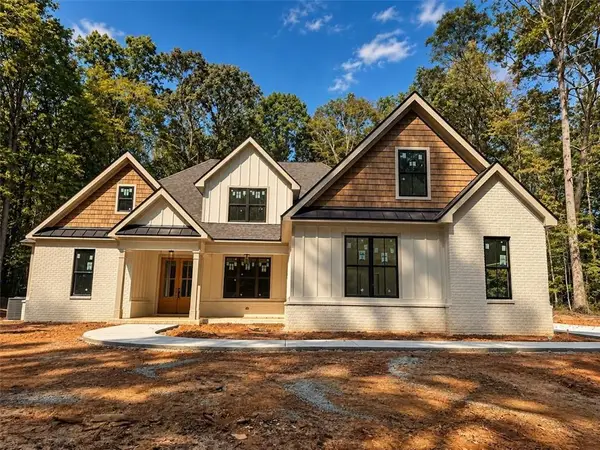 $769,900Active4 beds 4 baths3,260 sq. ft.
127 Martin Cemetery Road, Carrollton, GA 30117
MLS# 7842160Listed by: CENTURY 21 NOVUS REALTY


Protect your home and budget from life's surprises with an Assurant Home Warranty, backed by a partner that supports you through every step of homeownership. Explore Plans.
© 2026 Better Homes and Gardens Real Estate LLC. An Anywhere Real Estate company. All rights reserved. Better Homes and Gardens® Real Estate is a registered trademark owned by Meredith Operations Corporation, licensed to Better Homes and Gardens Real Estate LLC and used with permission. Better Homes and Gardens Real Estate LLC fully supports the principles of the Fair Housing Act and the Equal Opportunity Act. Listing information is deemed reliable but is not guaranteed accurate.
Each office is independently owned and operated.
Any services or products provided by third parties are not provided by, affiliated with or related to Better Homes and Gardens Real Estate LLC, or its affiliated companies.