
303 Gamble Drive, Carrollton, GA 30277
Local realty services provided by:Better Homes and Gardens Real Estate Metro Brokers
Listed by: brittney bonsignore, corey bonsignore
Office: dwelli inc.
MLS#:7821097
Source:FIRSTMLS
Price summary
- Price:$374,900
- Price per sq. ft.:$176.01
About this home
Welcome home to 303 Gamble Drive, where modern comfort meets the space and privacy of over an acre! Built in 2020, this beautiful 4-bedroom, 2.5-bath home offers approximately 2,150 square feet with a bright, open layout designed for both everyday living and entertaining. The main level features durable LVP flooring, an abundance of natural light, and an inviting kitchen complete with quartz countertops, a large center island, plenty of workspace, and an additional flex space perfect for a home office, oversized pantry, or extra storage. Upstairs, you’ll find all four bedrooms, including a spacious primary suite with a walk-in closet and a private screened balcony—the perfect spot to enjoy a quiet morning coffee or unwind at the end of the day. The primary bath offers an oversized separate shower and soaking tub for a relaxing, spa-like feel. Outside, the 1.13-acre lot provides plenty of room to spread out, entertain, play, or simply enjoy a little extra breathing room. With a newer build, generous living space, flexible rooms, and a peaceful setting just a short drive from the shopping, dining, and entertainment of Carrollton, 303 Gamble Drive offers the space you’ve been looking for without sacrificing convenience. Come see everything this Carrollton home has to offer!...
Contact an agent
Home facts
- Year built:2020
- Subdivision & Development:None
- Listing ID #:7821097
- Updated:August 14, 2026 at 07:51 PM
Rooms and interior
- Bedrooms:4
- Total bathrooms:3
- Full bathrooms:2
- Half bathrooms:1
- Flooring:Carpet, Vinyl
- Dining Description:Great Room, Separate Dining Room
- Bathrooms Description:Double Vanity, Separate Tub/Shower, Soaking Tub
- Kitchen Description:Cabinets Stain, Dishwasher, Electric Range, Kitchen Island, Microwave, Pantry Walk-In, Solid Surface Counters
- Basement Description:Crawl Space
- Living area:2,130 sq. ft.
Heating and cooling
- Cooling:Ceiling Fan(s), Central Air
- Heating:Central, Electric, Hot Water
- Central air:Yes
Structure and exterior
- Roof:Composition
- Year built:2020
- Building area:2,130 sq. ft.
- Lot area:1.13 Acres
- Lot Features:Back Yard, Front Yard, Private
- Architectural Style:Craftsman
- Construction Materials:Vinyl Siding
- Exterior Features:Front Porch, Patio, Rear Stairs, Screened
- Levels:2 Story
Schools
- High school:Temple
- Middle school:Temple
- Elementary school:Sharp Creek
Utilities
- Water:Public, Water Available
- Sewer:Septic Tank
Finances and disclosures
- Price:$374,900
- Price per sq. ft.:$176.01
- Tax amount:$3,409 (2025)
Features and amenities
- Laundry features:In Hall, Laundry Room, Main Level
- Amenities:Electric Water Heater, Walk-In Closet(s)
Parking
- Parking description:Driveway, Level Driveway
 Listings identified with the FMLS IDX logo come from FMLS and are held by brokerage firms other than the owner of this website. The listing brokerage is identified in any listing details. Information is deemed reliable but is not guaranteed. If you believe any FMLS listing contains material that infringes your copyrighted work please click here (https://www.fmls.com/dmca) to review our DMCA policy and learn how to submit a takedown request. ©2026 First Multiple Listing Service, Inc.
New listings near 303 Gamble Drive
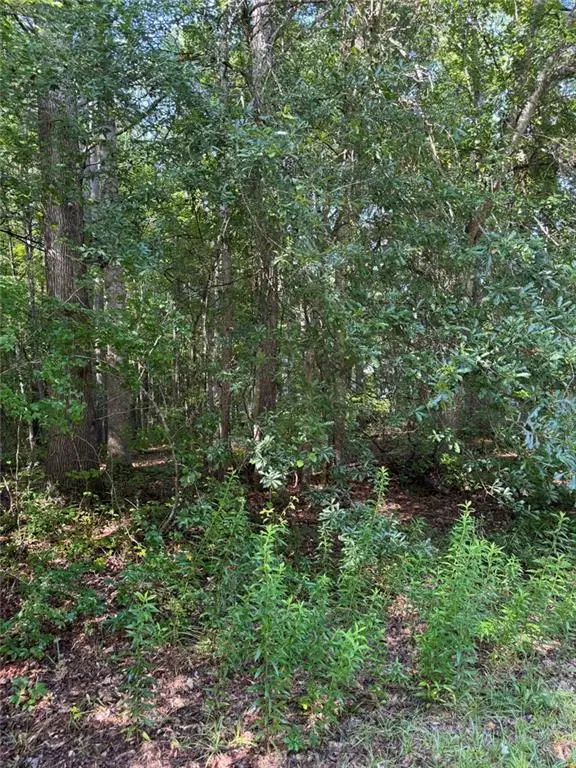 $34,900Pending1.03 Acres
89 Trellis Court, Carrollton, GA 30116
MLS# 7821510Listed by: CHAPMAN HALL REALTORS- New
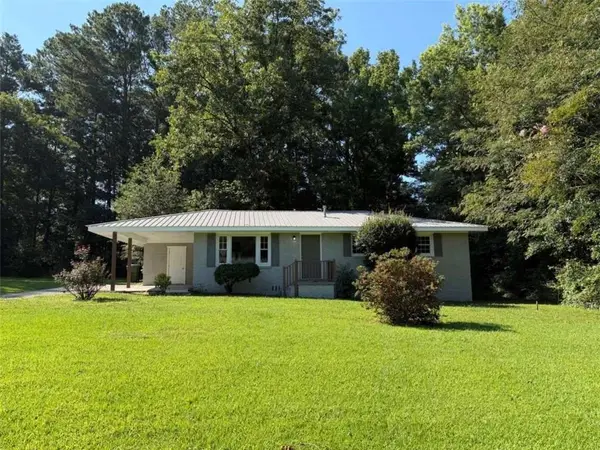 $219,900Active3 beds 1 baths1,008 sq. ft.
1289 Stewart Street, Carrollton, GA 30117
MLS# 7821365Listed by: SKY HIGH REALTY - New
 $349,900Active3 beds 2 baths1,684 sq. ft.
914 Whooping Creek Road, Carrollton, GA 30116
MLS# 7820997Listed by: HOMESMART - New
 $209,900Active3 beds 2 baths1,327 sq. ft.
161 Wrenwood Lane, Carrollton, GA 30117
MLS# 7821034Listed by: HERITAGE OAKS REALTY WESTSIDE, LLC - New
 $270,000Active4 beds 3 baths
680 Horsley Mill Road, Carrollton, GA 30116
MLS# 10825182Listed by: SRA Signature Realty - New
 $299,900Active3 beds 3 baths2,546 sq. ft.
132 Sunrise Strip, Carrollton, GA 30117
MLS# 7820746Listed by: CENTURY 21 NOVUS REALTY - New
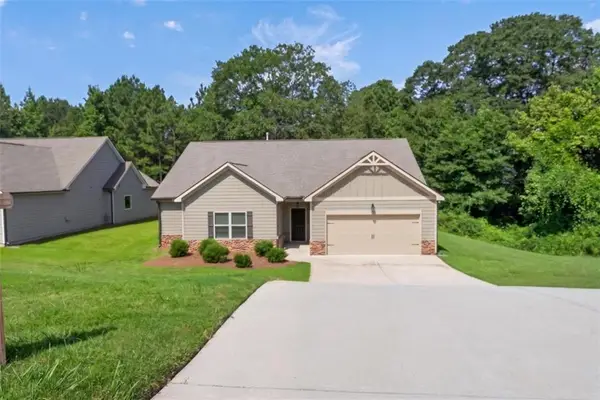 $365,000Active3 beds 3 baths2,158 sq. ft.
131 Holtz Drive, Carrollton, GA 30117
MLS# 7820684Listed by: GRIT REALTY LLC - New
 $335,000Active3 beds 2 baths1,598 sq. ft.
302 Pennsylvania Avenue, Carrollton, GA 30117
MLS# 7820689Listed by: BERKSHIRE HATHAWAY HOMESERVICES GEORGIA PROPERTIES - New
 $375,000Active3 beds 3 baths2,250 sq. ft.
137 Holtz Drive, Carrollton, GA 30117
MLS# 7820704Listed by: GRIT REALTY LLC - New
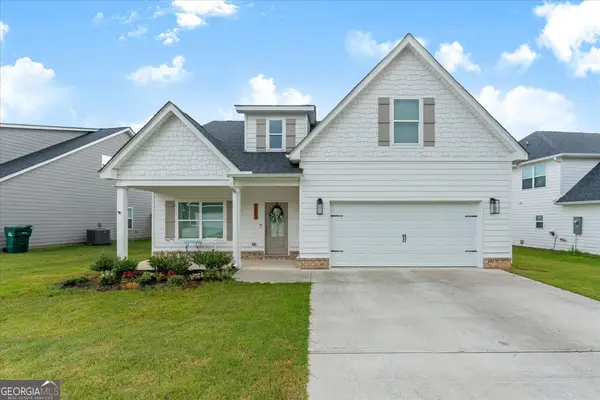 $409,000Active5 beds 3 baths2,538 sq. ft.
119 Cedar Park Way, Carrollton, GA 30117
MLS# 10824524Listed by: Harper Realty


Protect your home and budget from life's surprises with an Assurant Home Warranty, backed by a partner that supports you through every step of homeownership. Explore Plans.
© 2026 Better Homes and Gardens Real Estate LLC. An Anywhere Real Estate company. All rights reserved. Better Homes and Gardens® Real Estate is a registered trademark owned by Meredith Operations Corporation, licensed to Better Homes and Gardens Real Estate LLC and used with permission. Better Homes and Gardens Real Estate LLC fully supports the principles of the Fair Housing Act and the Equal Opportunity Act. Listing information is deemed reliable but is not guaranteed accurate.
Each office is independently owned and operated.
Any services or products provided by third parties are not provided by, affiliated with or related to Better Homes and Gardens Real Estate LLC, or its affiliated companies.