
320 Gold Dust Trail, Carrollton, GA 30117
Local realty services provided by:Better Homes and Gardens Real Estate Metro Brokers
320 Gold Dust Trail,Carrollton, GA 30117
$340,000
- 3 Beds
- 2 Baths
- 1,787 sq. ft.
- Single family
- Active
Listed by: stefan swanson
Office: virtual properties realty.com
MLS#:7852100
Source:FIRSTMLS
Price summary
- Price:$340,000
- Price per sq. ft.:$190.26
About this home
Stunningly renovated 3 bed/2 bath home featuring brand new Luxury Vinyl Plank flooring, new interior and exterior paint, new lighting and plumbing fixtures everywhere, new granite countertops in kitchen and bathrooms, and new stainless-steel appliances. Home offers beautiful curb appeal and large covered front porch. Large living room offers open floorplan with views to the dining room and large windows to allow in lots of natural lighting. Kitchen offers new granite, new stainless steel appliances, double oven, tons of countertops and cabinet space, and eat-in kitchen. Off the kitchen provides a private study. Large Master Bedroom on the main level offers En-suite with a dual vanities, walk in shower, and walk in closet. Two great sized secondary bedrooms and secondary bathroom offers a large vanity and tub/shower combo. Out back the deck overlooks the fenced in backyard waiting for your personal touches.
Contact an agent
Home facts
- Year built:1999
- Subdivision & Development:Goldmine Hills
- Listing ID #:7852100
- Updated:October 10, 2026 at 04:49 PM
Rooms and interior
- Bedrooms:3
- Total bathrooms:2
- Full bathrooms:2
- Dining Description:Open Concept
- Bathrooms Description:Double Vanity, Shower Only
- Kitchen Description:Cabinets Other, Country Kitchen, Dishwasher, Double Oven, Eat-in Kitchen, Electric Cooktop, Kitchen Island, Microwave, Stone Counters
- Bedroom Description:Master on Main
- Basement Description:Crawl Space
- Living area:1,787 sq. ft.
Heating and cooling
- Cooling:Ceiling Fan(s), Central Air
- Heating:Central
- Central air:Yes
Structure and exterior
- Roof:Composition, Shingle
- Year built:1999
- Building area:1,787 sq. ft.
- Lot area:1.06 Acres
- Lot Features:Back Yard, Front Yard
- Architectural Style:Ranch, Traditional
- Construction Materials:Vinyl Siding
- Exterior Features:Deck, Front Porch, Rain Gutters, Wrap Around
- Levels:1 Story
Schools
- High school:Central - Carroll
- Middle school:Central - Carroll
- Elementary school:Roopville
Utilities
- Water:Public
- Sewer:Septic Tank
Finances and disclosures
- Price:$340,000
- Price per sq. ft.:$190.26
- Tax amount:$1,955 (2025)
Features and amenities
- Laundry features:Laundry Room, Mud Room
- Amenities:Walk-In Closet(s)
Parking
- Parking description:Garage
- Garage spaces:2
 Listings identified with the FMLS IDX logo come from FMLS and are held by brokerage firms other than the owner of this website. The listing brokerage is identified in any listing details. Information is deemed reliable but is not guaranteed. If you believe any FMLS listing contains material that infringes your copyrighted work please click here (https://www.fmls.com/dmca) to review our DMCA policy and learn how to submit a takedown request. ©2026 First Multiple Listing Service, Inc.
New listings near 320 Gold Dust Trail
- New
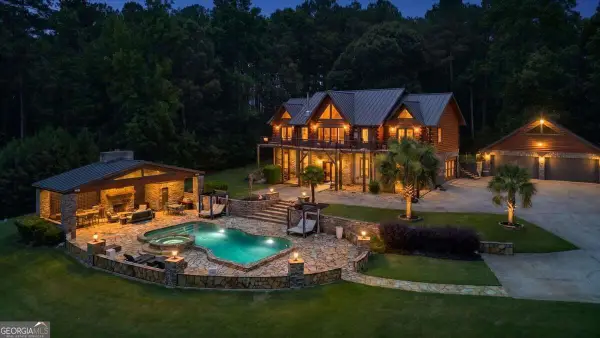 $1,575,000Active5 beds 5 baths5,082 sq. ft.
4095 E Highway 166, Carrollton, GA 30116
MLS# 10870773Listed by: Real Broker, LLC - New
 $45,000Active2.6 Acres
273 Christian Circle, Carrollton, GA 30116
MLS# 10870681Listed by: Stateline Realty Co. - New
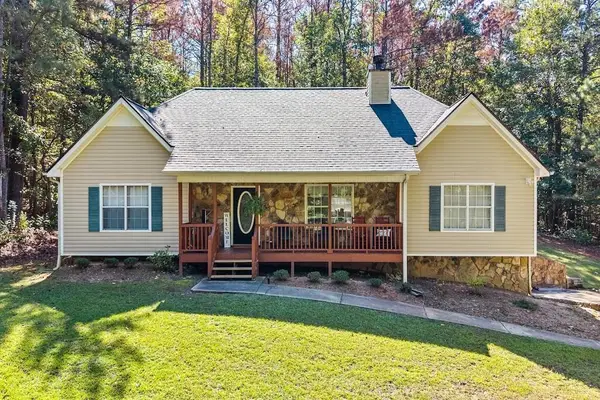 $325,000Active3 beds 2 baths3,136 sq. ft.
795 Woodruff Road, Carrollton, GA 30116
MLS# 7850031Listed by: CENTURY 21 NOVUS REALTY - New
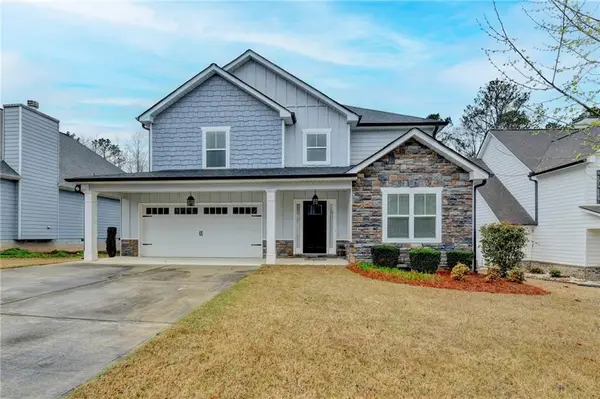 $429,000Active4 beds 3 baths2,485 sq. ft.
131 Brookstone Drive, Carrollton, GA 30116
MLS# 7852103Listed by: COLDWELL BANKER REALTY - New
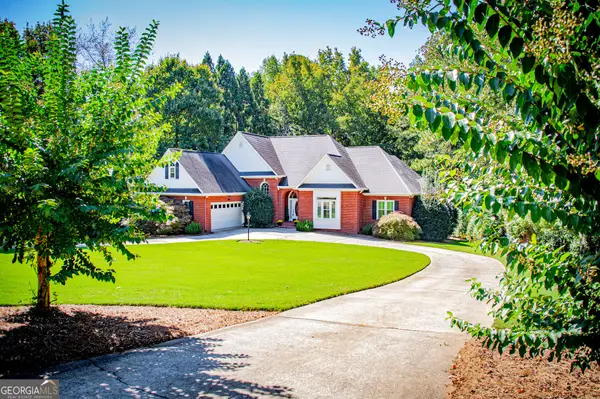 $659,000Active5 beds 5 baths4,330 sq. ft.
101 Shady Valley Court, Carrollton, GA 30116
MLS# 10870199Listed by: Metro West Realty Group LLC - New
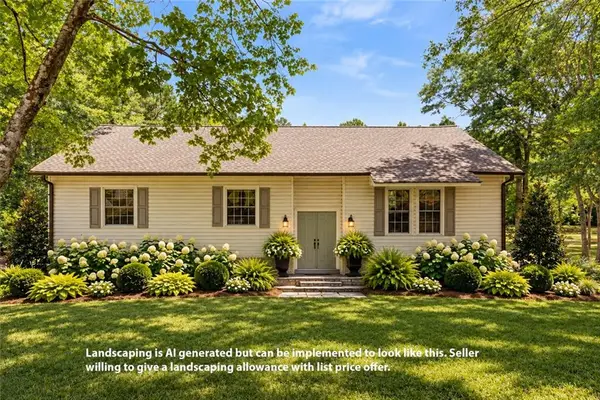 $449,900Active4 beds 3 baths2,576 sq. ft.
177 Norton Circle, Carrollton, GA 30117
MLS# 7850734Listed by: BEACHAM AND COMPANY - New
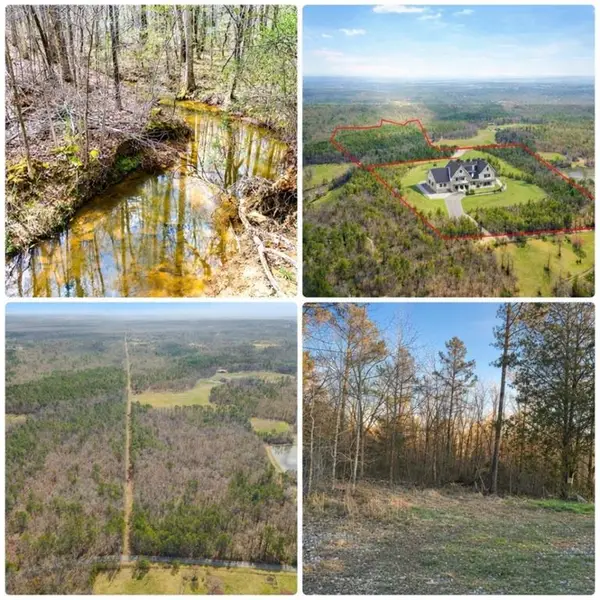 $799,900Active78.08 Acres
0 Clem Lowell Road, Carrollton, GA 30116
MLS# 7851255Listed by: CENTURY 21 NOVUS REALTY - New
 $374,900Active3 beds 2 baths2,279 sq. ft.
105 Kathy Lane, Carrollton, GA 30117
MLS# 10868933Listed by: Sky High Realty - New
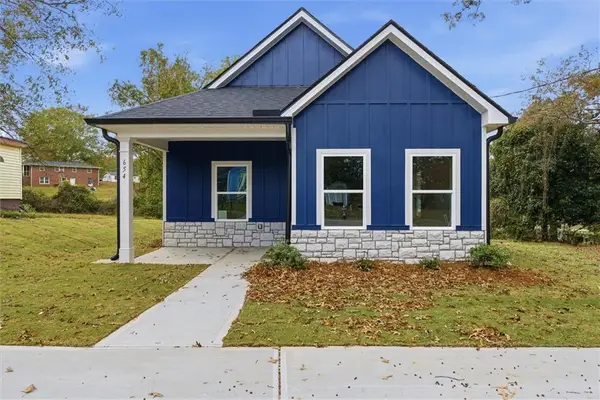 $225,000Active3 beds 2 baths1,025 sq. ft.
654 King Street, Carrollton, GA 30117
MLS# 7850793Listed by: T TRITT REALTY, LLC


Protect your home and budget from life's surprises with an Assurant Home Warranty, backed by a partner that supports you through every step of homeownership. Explore Plans.
© 2026 Better Homes and Gardens Real Estate LLC. An Anywhere Real Estate company. All rights reserved. Better Homes and Gardens® Real Estate is a registered trademark owned by Meredith Operations Corporation, licensed to Better Homes and Gardens Real Estate LLC and used with permission. Better Homes and Gardens Real Estate LLC fully supports the principles of the Fair Housing Act and the Equal Opportunity Act. Listing information is deemed reliable but is not guaranteed accurate.
Each office is independently owned and operated.
Any services or products provided by third parties are not provided by, affiliated with or related to Better Homes and Gardens Real Estate LLC, or its affiliated companies.