
102 Sylvie Drive #2, Cartersville, GA 30120
Local realty services provided by:Better Homes and Gardens Real Estate Metro Brokers
102 Sylvie Drive #2,Cartersville, GA 30120
$232,990
- 3 Beds
- 2 Baths
- 1,294 sq. ft.
- Townhouse
- Active
Listed by: tiffany herron
Office: sdc realty, llc.
MLS#:7868136
Source:FIRSTMLS
Price summary
- Price:$232,990
- Price per sq. ft.:$180.05
- Monthly HOA dues:$135
About this home
Move in Ready! The Trenton plan by Smith Douglas Homes in Johnson Crossing, a new townhome community in Cartersville. Beautiful finishes and everyday convenience come together in the Trenton. This home features 3 bedrooms and two baths. The open concept connects the kitchen and living area creating a welcoming space for gathering and entertaining. The kitchen features upgraded cabinetry, granite counters and a coordingating tile backsplash. A chrome interior package, brushen nickel door hardware and coordinating lighting add a polished touch throughout the home. Luxury Vinyl plank flooring compliments the soft wall color and crisp trim, while carpeting add comfort to the bedrooms. The primary suite has marble topped vanity and an upgraded shower with a framed glass door. Two additional bedrooms provide space for family, guests, work or hobbies. Enjoy outdoor living on the expanded rear patio, perfect for relaxing or entertaining. A complete appliance package includes stainless appliances, including a side by side refrigerator with an ice maker and filtered water dispenser, a top load washer and matching dryer. Window blinds are already included throughout the home adding privacy from day one! A one-car garage provides additional storage and everyday functionality. Ask about Seller incentives with use of preferred lender. Photos representative of plan not of actual home....
Contact an agent
Home facts
- Year built:2026
- Subdivision & Development:Johnson Crossing
- Listing ID #:7868136
- Updated:November 13, 2026 at 06:49 PM
Rooms and interior
- Bedrooms:3
- Total bathrooms:2
- Full bathrooms:2
- Flooring:Carpet
- Dining Description:Open Concept
- Bathrooms Description:Double Vanity, Shower Only
- Kitchen Description:Cabinets White, Dishwasher, Disposal, Electric Range, Microwave, Pantry, Refrigerator, Stone Counters
- Living area:1,294 sq. ft.
Heating and cooling
- Cooling:Central Air
- Heating:Central
- Central air:Yes
Structure and exterior
- Roof:Composition
- Year built:2026
- Building area:1,294 sq. ft.
- Lot Features:Back Yard, Level
- Architectural Style:Townhouse, Traditional
- Construction Materials:HardiPlank Type
- Levels:2 Story
Schools
- High school:Cass
- Middle school:Cass
- Elementary school:Kingston
Utilities
- Water:Public, Water Available
- Sewer:Public Sewer, Sewer Available
Finances and disclosures
- Price:$232,990
- Price per sq. ft.:$180.05
- Tax amount:$1 (2026)
Features and amenities
- Laundry features:Dryer, Laundry Room, Upper Level, Washer
- Amenities:High Ceilings 9 ft Main, High Ceilings 9 ft Upper, Tray Ceiling(s)
Parking
- Total parking spaces:1
- Parking description:Attached, Garage
- Garage spaces:1
 Listings identified with the FMLS IDX logo come from FMLS and are held by brokerage firms other than the owner of this website. The listing brokerage is identified in any listing details. Information is deemed reliable but is not guaranteed. If you believe any FMLS listing contains material that infringes your copyrighted work please click here (https://www.fmls.com/dmca) to review our DMCA policy and learn how to submit a takedown request. ©2026 First Multiple Listing Service, Inc.
New listings near 102 Sylvie Drive #2
- New
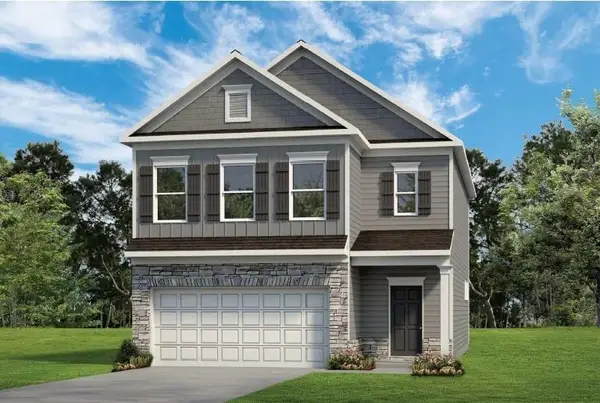 $348,990Active3 beds 3 baths2,237 sq. ft.
102 Meadowlark Lane, Cartersville, GA 30120
MLS# 7868159Listed by: SDC REALTY, LLC - New
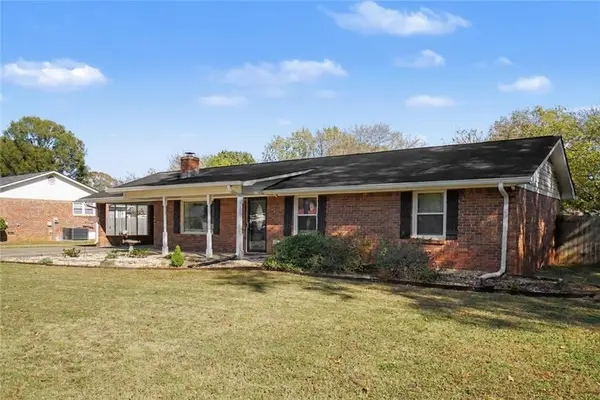 $325,000Active3 beds 3 baths1,896 sq. ft.
221 Green Acre Lane, Cartersville, GA 30121
MLS# 7868026Listed by: MARK SPAIN REAL ESTATE - New
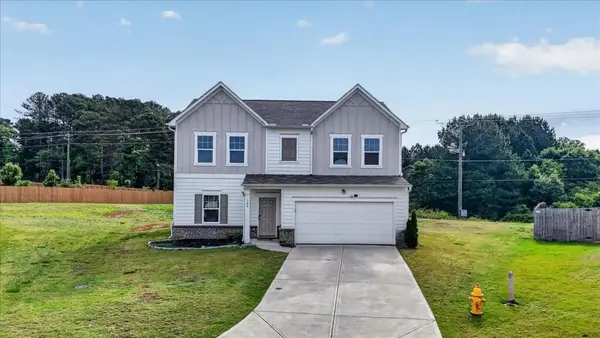 $362,000Active4 beds 3 baths2,132 sq. ft.
169 Verona Drive Nw, Cartersville, GA 30120
MLS# 7868125Listed by: ERA SUNRISE REALTY - New
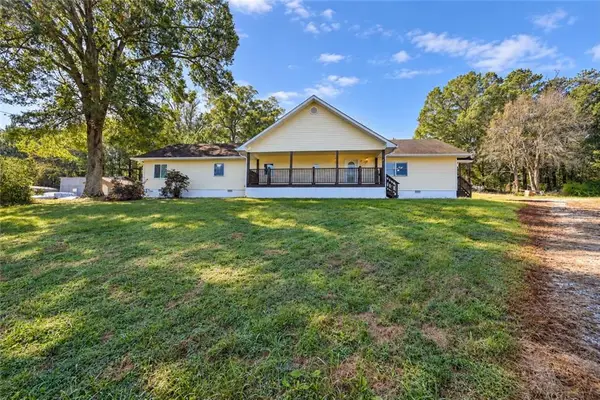 $345,000Active4 beds 3 baths2,528 sq. ft.
49 Patterson Drive Se, Cartersville, GA 30120
MLS# 7867733Listed by: ATLANTA COMMUNITIES - New
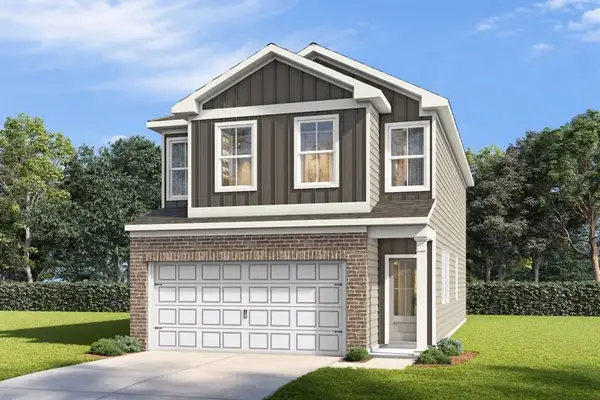 $349,380Active3 beds 3 baths1,817 sq. ft.
127 Greene Farm Trail, Cartersville, GA 30120
MLS# 7867506Listed by: DAVIDSON REALTY GA, LLC - New
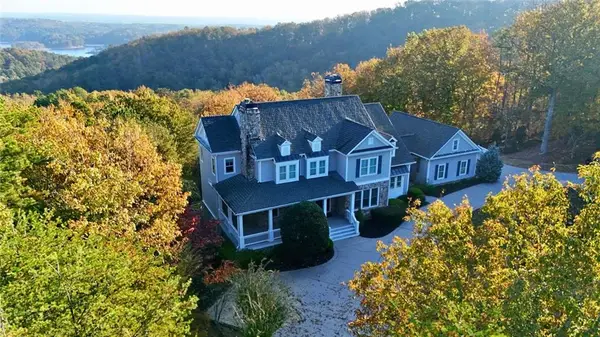 $1,550,000Active5 beds 6 baths5,844 sq. ft.
23 Waterside Drive Se, Cartersville, GA 30121
MLS# 7867630Listed by: ATLANTA COMMUNITIES - New
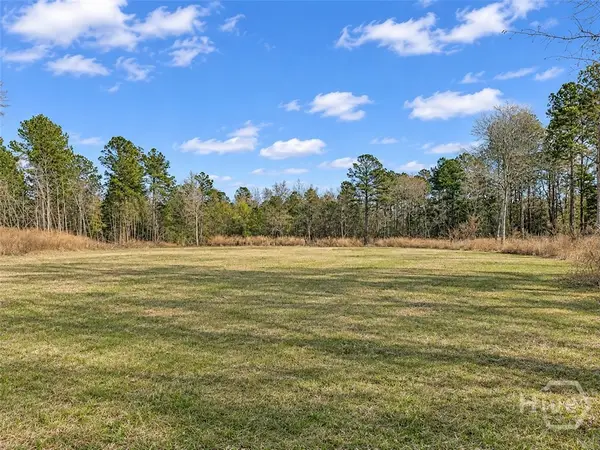 $292,900Active19.32 Acres
01 Industrial Park Road, Sylvania, GA 30467
MLS# SA368036Listed by: PLATINUM PROPERTIES - New
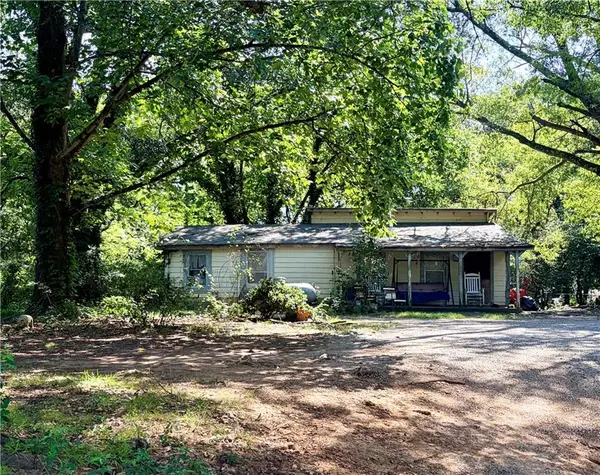 $250,000Active3 beds 1 baths812 sq. ft.
108 Walton Street, Cartersville, GA 30120
MLS# 7867075Listed by: SELLING THE SOUTH, GEORGIA - New
 $449,000Active4 beds 3 baths2,482 sq. ft.
20 Brookside Way Nw, Cartersville, GA 30121
MLS# 7866822Listed by: REMAX CENTER


Protect your home and budget from life's surprises with an Assurant Home Warranty, backed by a partner that supports you through every step of homeownership. Explore Plans.
© 2026 Better Homes and Gardens Real Estate LLC. An Anywhere Real Estate company. All rights reserved. Better Homes and Gardens® Real Estate is a registered trademark owned by Meredith Operations Corporation, licensed to Better Homes and Gardens Real Estate LLC and used with permission. Better Homes and Gardens Real Estate LLC fully supports the principles of the Fair Housing Act and the Equal Opportunity Act. Listing information is deemed reliable but is not guaranteed accurate.
Each office is independently owned and operated.
Any services or products provided by third parties are not provided by, affiliated with or related to Better Homes and Gardens Real Estate LLC, or its affiliated companies.