
11 Headden Ridge Nw, Cartersville, GA 30121
Local realty services provided by:Better Homes and Gardens Real Estate Metro Brokers
11 Headden Ridge Nw,Cartersville, GA 30121
$850,000
- 4 Beds
- 3 Baths
- 3,019 sq. ft.
- Single family
- Active
Listed by: melanie adams, erin johnson
Office: selling the south, georgia
MLS#:7845365
Source:FIRSTMLS
Price summary
- Price:$850,000
- Price per sq. ft.:$281.55
- Monthly HOA dues:$45.83
About this home
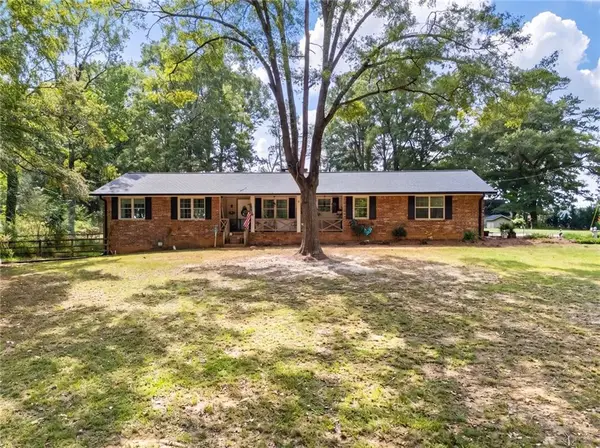
Absolutely stunning, like-new custom home priced below appraisal and loaded with high-end upgrades throughout! A rare opportunity in the sought-after Antigua Subdivision, this exceptional retreat-like home was built by a highly respected builder known for outstanding craftsmanship and meticulous attention to detail.
Designed to blend timeless elegance with modern luxury, this home offers an open-concept, split-bedroom floor plan with the primary suite and additional bedrooms conveniently located on the main level. Soaring 10- and 11-foot ceilings, engineered hardwood flooring, extensive custom trim and millwork, solid-core 8-foot interior doors, Andersen windows, and a high-end lighting package showcase the quality found throughout.
From the moment you arrive, the welcoming front porch makes a statement with stained tongue-and-groove ceilings, exposed beams, and beautiful brick pavers. Step inside and the attention to detail continues into the heart of the home—a beautifully designed kitchen featuring floor-to-ceiling custom cabinetry, quartz countertops, KitchenAid appliances, pot filler, and an oversized farmhouse sink perfectly positioned to overlook the private, fenced backyard.
Just off the kitchen, thoughtful storage and functionality continue with a mudroom featuring custom built-ins and an extra-large laundry room with custom shelving that also serves beautifully as a butler's pantry—providing incredible additional storage and prep space.
The primary suite is a true retreat, complete with a spa-inspired bath featuring a freestanding soaking tub, zero-entry tiled shower, and massive walk-in closet. The additional main-level bathroom is equally impressive with a tiled shower, double sinks, and smart toilet. Ceiling fans in every bedroom add another layer of comfort and convenience.
Upstairs, a finished bonus room with an additional half bath provides flexible space for a home office, media room, playroom, guest retreat, or additional living area.
Garage and storage space are exceptional! In addition to the oversized three-car garage with smart garage door opener, the property features an impressive 20' x 21' additional detached garage—ideal for a workshop, collector vehicle, golf cart, hobbies, or extra storage.
The upgrades continue with a pre-wired cloud-based technology system designed for security, theater, and Wi-Fi access points, along with a whole-house generator, tankless gas water heater, spray foam insulation, fully landscaped yard, and irrigation system.
Step outside to the private and peaceful rear porch, beautifully finished with flagstone flooring and overlooking the fenced backyard. It's the perfect setting for morning coffee, quiet evenings, or entertaining family and friends.
Thoughtfully designed, beautifully crafted, and filled with upgrades that are difficult to find together in one home, this Antigua property truly stands apart. Like new, custom built, exceptionally appointed, and priced below appraisal—this is a home you need to experience in person to fully appreciate!...
Contact an agent
Home facts
- Year built:2025
- Subdivision & Development:Antigua
- Listing ID #:7845365
- Updated:September 29, 2026 at 02:42 PM
Rooms and interior
- Bedrooms:4
- Total bathrooms:3
- Full bathrooms:2
- Half bathrooms:1
- Flooring:Carpet, Ceramic Tile, Hardwood
- Dining Description:Seats 12+, Separate Dining Room
- Bathrooms Description:Double Vanity, Separate Tub/Shower, Soaking Tub, Vaulted Ceiling(s)
- Kitchen Description:Breakfast Bar, Cabinets Other, Dishwasher, Gas Range, Keeping Room, Kitchen Island, Pantry, Solid Surface Counters, Stone Counters, View to Family Room
- Bedroom Description:Master on Main, Oversized Master, Split Bedroom Plan
- Living area:3,019 sq. ft.
Heating and cooling
- Cooling:Ceiling Fan(s), Central Air
- Heating:Central
- Central air:Yes
Structure and exterior
- Roof:Composition
- Year built:2025
- Building area:3,019 sq. ft.
- Lot area:1.36 Acres
- Lot Features:Back Yard, Front Yard, Landscaped, Private
- Architectural Style:Traditional
- Construction Materials:Cement Siding, Concrete
- Exterior Features:Covered, Front Porch, Patio, Private Yard, Rear Porch
- Levels:1.5 Story
Schools
- High school:Cass
- Middle school:Cass
- Elementary school:Hamilton Crossing
Utilities
- Water:Public, Water Available
- Sewer:Septic Tank
Finances and disclosures
- Price:$850,000
- Price per sq. ft.:$281.55
- Tax amount:$539 (2025)
Features and amenities
- Laundry features:Laundry Room, Main Level
- Amenities:Entrance Foyer 2 Story, High Ceilings 10 ft Lower, Tray Ceiling(s), Walk-In Closet(s)
Parking
- Parking description:Driveway, Garage, Garage Faces Side, Kitchen Level
- Garage spaces:4
 Listings identified with the FMLS IDX logo come from FMLS and are held by brokerage firms other than the owner of this website. The listing brokerage is identified in any listing details. Information is deemed reliable but is not guaranteed. If you believe any FMLS listing contains material that infringes your copyrighted work please click here (https://www.fmls.com/dmca) to review our DMCA policy and learn how to submit a takedown request. ©2026 First Multiple Listing Service, Inc.
New listings near 11 Headden Ridge Nw
- Coming Soon
 $245,000Coming Soon1 beds 1 baths913 sq. ft.
56 Euharlee Road Sw, Euharlee, GA 30120
MLS# 7840015Listed by: HARRY NORMAN REALTORS - Coming Soon
 $900,000Coming Soon4 beds 4 baths2,566 sq. ft.
74 Shady Valley Drive Sw, Cartersville, GA 30120
MLS# 7839827Listed by: ATLANTA COMMUNITIES - Coming Soon
 $450,000Coming Soon3 beds 2 baths
964 Sugar Valley Road Sw, Cartersville, GA 30120
MLS# 10844291Listed by: Atlanta Communities - Coming Soon
 $450,000Coming Soon3 beds 2 baths1,581 sq. ft.
964 Sugar Valley Road Sw, Cartersville, GA 30120
MLS# 7834846Listed by: ATLANTA COMMUNITIES REAL ESTATE BROKERAGE - New
 $425,000Active4 beds 2 baths2,262 sq. ft.
18 David Road Nw, Cartersville, GA 30121
MLS# 7845757Listed by: ATLANTA COMMUNITIES REAL ESTATE BROKERAGE - New
 $418,990Active4 beds 3 baths2,771 sq. ft.
101 Jane Boulevard Nw, Cartersville, GA 30120
MLS# 7845620Listed by: PULTE REALTY OF GEORGIA, INC. - New
 $259,900Active3 beds 3 baths1,302 sq. ft.
153 Chastain Drive, Cartersville, GA 30120
MLS# 7845551Listed by: REALTY OF AMERICA, LLC - New
 $350,000Active3 beds 2 baths
33 Martha's Place, Cartersville, GA 30121
MLS# 7845437Listed by: ELITE GROUP GEORGIA, LLC. - New
 $120,000Active1 beds 1 baths896 sq. ft.
5 Parmenter Street, Cartersville, GA 30120
MLS# 7845133Listed by: KELLER WILLIAMS REALTY SIGNATURE PARTNERS


Protect your home and budget from life's surprises with an Assurant Home Warranty, backed by a partner that supports you through every step of homeownership. Explore Plans.
© 2026 Better Homes and Gardens Real Estate LLC. An Anywhere Real Estate company. All rights reserved. Better Homes and Gardens® Real Estate is a registered trademark owned by Meredith Operations Corporation, licensed to Better Homes and Gardens Real Estate LLC and used with permission. Better Homes and Gardens Real Estate LLC fully supports the principles of the Fair Housing Act and the Equal Opportunity Act. Listing information is deemed reliable but is not guaranteed accurate.
Each office is independently owned and operated.
Any services or products provided by third parties are not provided by, affiliated with or related to Better Homes and Gardens Real Estate LLC, or its affiliated companies.