
11 Ivy Stone Court Se, Cartersville, GA 30120
Local realty services provided by:Better Homes and Gardens Real Estate Metro Brokers
11 Ivy Stone Court Se,Cartersville, GA 30120
$649,803
- 5 Beds
- 4 Baths
- - sq. ft.
- Single family
- Sold
Listed by: dominic bamford
Office: atlanta communities real estate brokerage
MLS#:7742628
Source:FIRSTMLS
Sorry, we are unable to map this address
Price summary
- Price:$649,803
- Monthly HOA dues:$50
About this home
Welcome to the stunning Garrison Pointe Plan, a move-in ready new construction home in the highly sought-after Carter Grove community. Offering 5 bedrooms, 4 bathrooms, luxury finishes throughout, and one of the larger, more usable backyards in the neighborhood, this exceptional home perfectly blends elegance, comfort, and everyday functionality. The seamless open-concept floor plan is accented by luxury flooring, quartz countertops throughout, upgraded lighting, and soft-close cabinetry. The gourmet kitchen is designed for both everyday living and entertaining with a large center island, abundant cabinetry, walk-in pantry, and spacious dining area overlooking the great room.
The impressive great room features soaring ceilings, a custom gas fireplace with a cedar mantel, and access to the private back deck overlooking the spacious backyard. The oversized primary suite on the main level offers tray ceilings, peaceful backyard views, and a spa-inspired ensuite complete with a soaking tub, oversized tiled shower, dual vanities, and a generous walk-in closet. A secondary bedroom and full bath on the main level provide the perfect space for guests or a home office, along with a spacious laundry room and convenient access to the two-car garage.
Upstairs, you'll find two additional generously sized bedrooms, two full bathrooms, and a versatile bonus room that can easily serve as a fifth bedroom, media room, playroom, or flex space to fit your needs.
Carter Grove offers an exceptional lifestyle with resort-style amenities including a gated swimming pool, tennis courts, pickleball courts, playground, walking trails, and golf cart-friendly streets. Conveniently located alongside Woodland Hills Golf Club and just minutes from Downtown Cartersville, Lake Allatoona, Red Top Mountain State Park, shopping, dining, and I-75, you'll enjoy the perfect balance of luxury living and everyday convenience.
Ask about available closing cost incentives or a temporary rate buydown when financing with our preferred lender, Matt Garcia with Supreme Lending....
Contact an agent
Home facts
- Year built:2026
- Subdivision & Development:Carter Grove Plantation
- Listing ID #:7742628
- Updated:August 26, 2026 at 10:39 AM
Rooms and interior
- Bedrooms:5
- Total bathrooms:4
- Full bathrooms:4
- Flooring:Carpet, Ceramic Tile
- Dining Description:Separate Dining Room
- Bathrooms Description:Double Vanity, Separate Tub/Shower, Shower Only, Soaking Tub
- Kitchen Description:Breakfast Bar, Breakfast Room, Cabinets White, Dishwasher, Disposal, Gas Range, Kitchen Island, Microwave, Pantry, Stone Counters, View to Family Room
- Bedroom Description:Master on Main, Oversized Master
- Basement Description:Exterior Entry, Full, Interior Entry, Unfinished
Heating and cooling
- Cooling:Central Air, Zoned
- Heating:Central, Natural Gas, Zoned
- Central air:Yes
Structure and exterior
- Roof:Composition
- Year built:2026
- Lot Features:Back Yard, Front Yard, Landscaped, Level, Wooded
- Architectural Style:Craftsman, Farmhouse, Traditional
- Construction Materials:Cement Siding, Concrete
- Exterior Features:Deck, Front Porch, Private Yard, Rain Gutters
- Levels:2 Story
Schools
- High school:Cartersville
- Middle school:Cartersville
- Elementary school:Cartersville
Utilities
- Water:Public, Water Available
- Sewer:Public Sewer, Sewer Available
Finances and disclosures
- Price:$649,803
- Tax amount:$1,279 (2025)
Features and amenities
- Laundry features:Laundry Room, Main Level
- Amenities:Disappearing Attic Stairs, Entrance Foyer, High Ceilings 9 ft Main, High Ceilings 9 ft Upper, High Speed Internet, Tray Ceiling(s), Walk-In Closet(s)
Parking
- Parking description:Driveway, Garage, Garage Door Opener, Garage Faces Front, Kitchen Level, Level Driveway
- Garage spaces:2
 Listings identified with the FMLS IDX logo come from FMLS and are held by brokerage firms other than the owner of this website. The listing brokerage is identified in any listing details. Information is deemed reliable but is not guaranteed. If you believe any FMLS listing contains material that infringes your copyrighted work please click here (https://www.fmls.com/dmca) to review our DMCA policy and learn how to submit a takedown request. ©2026 First Multiple Listing Service, Inc.
New listings near 11 Ivy Stone Court Se
- Coming Soon
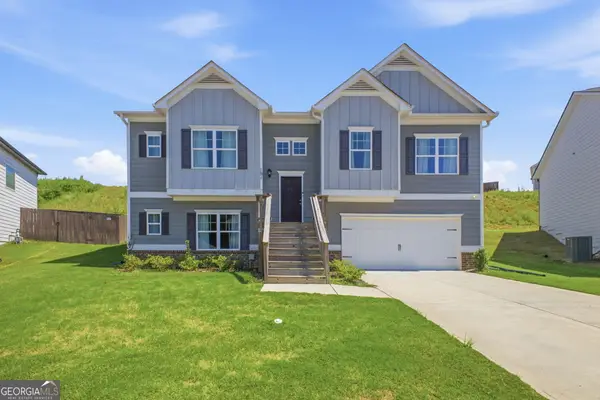 $395,000Coming Soon4 beds 3 baths2,637 sq. ft.
191 Malbone Street Sw, Cartersville, GA 30120
MLS# 10832179Listed by: BHHS Georgia Properties - Coming Soon
 $740,000Coming Soon4 beds 6 baths3,878 sq. ft.
490 Waterford Drive, Cartersville, GA 30120
MLS# 7825058Listed by: ATLANTA COMMUNITIES REAL ESTATE BROKERAGE - Coming Soon
 $372,500Coming Soon3 beds 2 baths1,880 sq. ft.
114 Etowah Drive, Cartersville, GA 30120
MLS# 10829330Listed by: Mark Spain Real Estate - Coming Soon
 $372,500Coming Soon3 beds 2 baths1,880 sq. ft.
114 Etowah Drive, Cartersville, GA 30120
MLS# 7824469Listed by: MARK SPAIN REAL ESTATE - Coming Soon
 $389,900Coming Soon5 beds 3 baths2,680 sq. ft.
61 Freedom Drive Ne, Cartersville, GA 30121
MLS# 7823701Listed by: ATLANTA FINE HOMES SOTHEBY'S INTERNATIONAL - Coming Soon
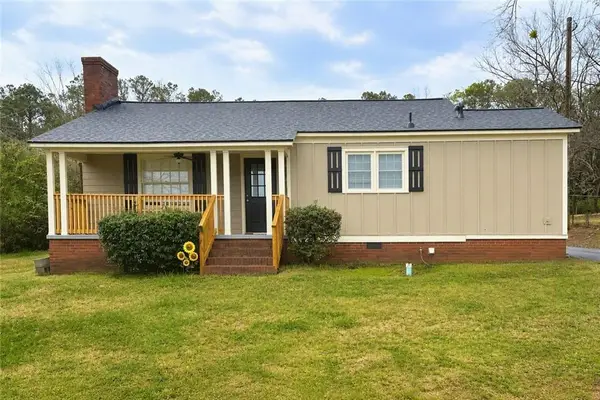 $245,000Coming Soon1 beds 1 baths913 sq. ft.
56 Euharlee Road Sw, Euharlee, GA 30120
MLS# 7814822Listed by: HARRY NORMAN REALTORS - Coming Soon
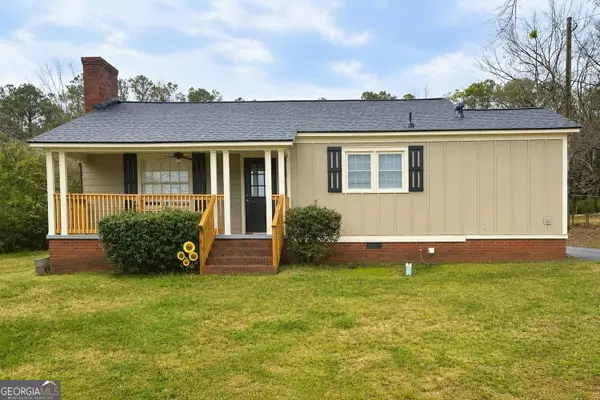 $245,000Coming Soon1 beds 1 baths913 sq. ft.
56 Euharlee Road Sw, Euharlee, GA 30120
MLS# 10817777Listed by: Harry Norman Realtors - New
 $237,977Active3 beds 3 baths1,302 sq. ft.
139 Chastain Drive, Cartersville, GA 30120
MLS# 7827251Listed by: REALTY OF AMERICA, LLC - New
 $250,000Active3 beds 3 baths1,302 sq. ft.
145 Chastain Drive, Cartersville, GA 30120
MLS# 7827255Listed by: REALTY OF AMERICA, LLC - New
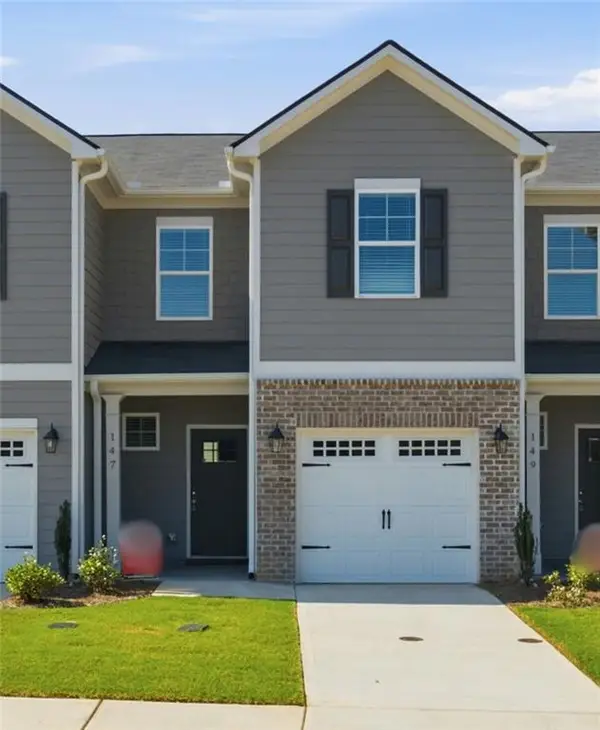 $250,000Active3 beds 3 baths1,302 sq. ft.
147 Chastain Drive, Cartersville, GA 30120
MLS# 7827259Listed by: REALTY OF AMERICA, LLC


Protect your home and budget from life's surprises with an Assurant Home Warranty, backed by a partner that supports you through every step of homeownership. Explore Plans.
© 2026 Better Homes and Gardens Real Estate LLC. An Anywhere Real Estate company. All rights reserved. Better Homes and Gardens® Real Estate is a registered trademark owned by Meredith Operations Corporation, licensed to Better Homes and Gardens Real Estate LLC and used with permission. Better Homes and Gardens Real Estate LLC fully supports the principles of the Fair Housing Act and the Equal Opportunity Act. Listing information is deemed reliable but is not guaranteed accurate.
Each office is independently owned and operated.
Any services or products provided by third parties are not provided by, affiliated with or related to Better Homes and Gardens Real Estate LLC, or its affiliated companies.