
12 Rosebury Court Nw, Cartersville, GA 30120
Local realty services provided by:Better Homes and Gardens Real Estate Metro Brokers
12 Rosebury Court Nw,Cartersville, GA 30120
$315,000
- 3 Beds
- 3 Baths
- 2,514 sq. ft.
- Single family
- Active
Listed by: rhonda duffy
Office: duffy realty
MLS#:10881347
Source:METROMLS
Price summary
- Price:$315,000
- Price per sq. ft.:$125.3
- Monthly HOA dues:$33.33
About this home
|| MOUNTAIN VIEWS || NEW ROOF JUNE 2026 || NEW HVAC JUNE 2024 || PRIVATE CUL-DE-SAC LOT || INVITING PATIO + PRIVATE BACKYARD || OPEN KITCHEN + FAMILY ROOM || NEW GARAGE DOOR 2024 || Imagine coming home to MOUNTAIN VIEWS, a PRIVATE BACKYARD, and a peaceful setting tucked away on a CUL-DE-SAC. Welcome to 12 Rosebury Court, where the combination of beautiful surroundings, inviting living spaces, and significant recent improvements creates a home that's easy to love. With a NEW ROOF, NEWER HVAC SYSTEM, AND NEWER GARAGE DOOR already taken care of, buyers can appreciate the added confidence of knowing several major home expenses have already been addressed. One of the things that makes this property special is the setting. Located on a CUL-DE-SAC LOT, the home offers a welcome escape from through traffic, while the PRIVATE BACKYARD creates a comfortable place to unwind. And with MOUNTAIN VIEWS adding to the scenery, spending time outside becomes something to look forward to. The PATIO is one of the seller's favorite places, and it's easy to imagine why. Picture starting your morning with coffee outdoors, enjoying a relaxing afternoon, or gathering with friends as the day winds down. Whether you're entertaining or simply enjoying a quiet moment, the combination of the patio, private yard, and surrounding views makes outdoor living an important part of the home's appeal. Inside, the FAMILY ROOM is another seller favorite-a welcoming place to relax, spend time together, or enjoy a comfortable evening at home. The KITCHEN OPENS TO THE FAMILY ROOM, creating a connected layout that makes everyday living and entertaining easier. A CENTER ISLAND provides additional workspace and a convenient gathering spot, while the WALK-IN PANTRY offers valuable storage to help keep the kitchen organized. Beyond the lifestyle appeal, several IMPORTANT IMPROVEMENTS have already been completed. The ROOF WAS REPLACED IN JUNE 2026, the HVAC SYSTEM WAS REPLACED IN JUNE 2024, and a NEW GARAGE DOOR WAS INSTALLED IN JANUARY 2024. These updates address some of the larger expenses buyers often consider when purchasing a home and contribute to its MOVE-IN READY APPEAL. The seller also highlights the FRIENDLY NEIGHBORHOOD as one of the things they've enjoyed most about living here. Combined with the cul-de-sac setting and private outdoor spaces, it's easy to see why this has been such an enjoyable place to call home. What sets 12 Rosebury Court apart is the opportunity to enjoy MOUNTAIN VIEWS, A PRIVATE CUL-DE-SAC SETTING, AND INVITING INDOOR-OUTDOOR LIVING without immediately facing the expense of replacing a roof or HVAC system. With major improvements already completed and a layout designed for comfortable everyday living, this home offers a compelling combination of setting, convenience, and value....
Contact an agent
Home facts
- Year built:1999
- Subdivision & Development:Walden Glen
- Listing ID #:10881347
- Updated:October 30, 2026 at 03:25 AM
Rooms and interior
- Bedrooms:3
- Total bathrooms:3
- Full bathrooms:2
- Half bathrooms:1
- Flooring:Vinyl
- Kitchen Description:Breakfast Bar, Dishwasher, Kitchen Island, Pantry, Solid Surface Counters
- Bedroom Description:Walk-In Closet(s)
- Living area:2,514 sq. ft.
Heating and cooling
- Cooling:Central Air, Zoned
- Heating:Central, Natural Gas, Zoned
- Central air:Yes
Structure and exterior
- Roof:Composition
- Year built:1999
- Building area:2,514 sq. ft.
- Lot area:0.49 Acres
- Lot Features:Cul-De-Sac
- Architectural Style:Traditional
- Construction Materials:Vinyl Siding
- Exterior Features:Deck/Patio
- Foundation Description:Slab
- Levels:2 Story
Schools
- High school:Other
- Middle school:Cass
- Elementary school:Hamilton Crossing
Utilities
- Water:Public, Water Available
- Sewer:Public Sewer, Sewer Available
Finances and disclosures
- Price:$315,000
- Price per sq. ft.:$125.3
- Tax amount:$1,447 (2026)
Features and amenities
- Appliances:Dishwasher
- Amenities:Smoke Detector(s)
Parking
- Total parking spaces:2
- Parking description:Assigned, Garage, Garage Door Opener
- Garage:Yes
 2026 Georgia MLS. All rights reserved. Information Deem Reliable But Not Guaranteed October 30, 2026
New listings near 12 Rosebury Court Nw
- Coming Soon
 $400,000Coming Soon3 beds 2 baths
12 Katie Ridge Nw, Cartersville, GA 30120
MLS# 10879938Listed by: Keller Williams Northwest - Coming Soon
 $390,000Coming Soon4 beds 3 baths2,580 sq. ft.
217 Addison Drive Nw, Cartersville, GA 30120
MLS# 10879881Listed by: LPT Realty - Coming Soon
 $149,000Coming Soon3 beds 2 baths1,248 sq. ft.
8 James Avenue Se, Cartersville, GA 30120
MLS# 10876489Listed by: Keller Williams Atlanta Perimeter - Coming Soon
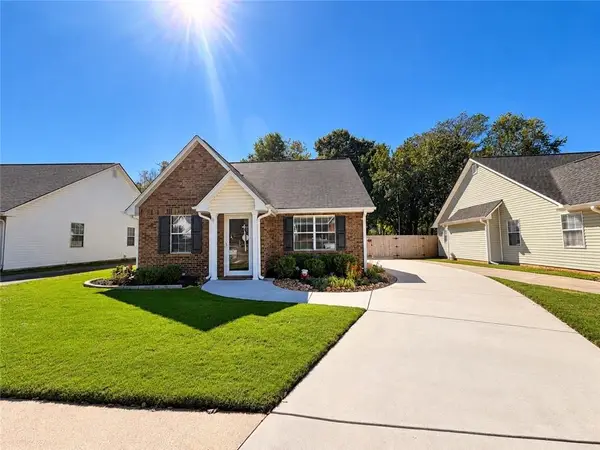 $275,000Coming Soon2 beds 2 baths1,147 sq. ft.
52 Pointe North Drive, Cartersville, GA 30120
MLS# 7853465Listed by: H & H REALTY, LLC. - New
 $490,000Active4 beds 4 baths2,736 sq. ft.
15 Running Terrace Way, Cartersville, GA 30121
MLS# 10881624Listed by: Keller Williams Realty Atl. Partners - New
 $38,000Active0.3 Acres
11 Ranger Road Se, Cartersville, GA 30121
MLS# 10881682Listed by: Coldwell Banker Kinard Realty 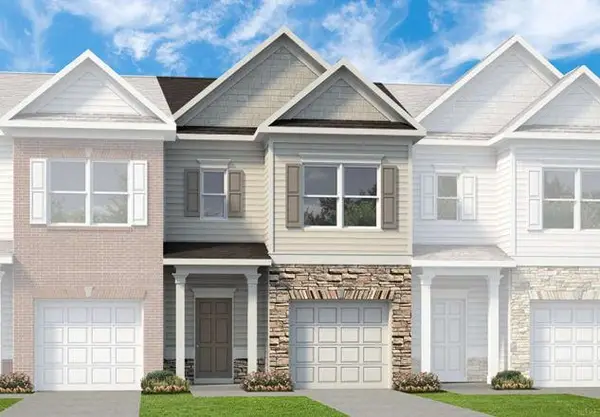 $244,990Active3 beds 3 baths1,627 sq. ft.
172 Oconee Road #265, Cartersville, GA 30120
MLS# 7826816Listed by: SDC REALTY, LLC- New
 $249,900Active4 beds 2 baths
198 Floral Drive Se, Cartersville, GA 30121
MLS# 10881077Listed by: VIBE Realty  $240,000Active3 beds 3 baths1,420 sq. ft.
235 Grand Central Way, Cartersville, GA 30120
MLS# 7853521Listed by: REMAX CENTER


Protect your home and budget from life's surprises with an Assurant Home Warranty, backed by a partner that supports you through every step of homeownership. Explore Plans.
© 2026 Better Homes and Gardens Real Estate LLC. An Anywhere Real Estate company. All rights reserved. Better Homes and Gardens® Real Estate is a registered trademark owned by Meredith Operations Corporation, licensed to Better Homes and Gardens Real Estate LLC and used with permission. Better Homes and Gardens Real Estate LLC fully supports the principles of the Fair Housing Act and the Equal Opportunity Act. Listing information is deemed reliable but is not guaranteed accurate.
Each office is independently owned and operated.
Any services or products provided by third parties are not provided by, affiliated with or related to Better Homes and Gardens Real Estate LLC, or its affiliated companies.