
129 Marion Drive, Cartersville, GA 30120
Local realty services provided by:Better Homes and Gardens Real Estate Metro Brokers
Listed by: doreen wanco
Office: atlanta communities
MLS#:10847249
Source:METROMLS
Price summary
- Price:$374,000
- Price per sq. ft.:$203.59
- Monthly HOA dues:$41.67
About this home
This craftsman style ranch home is just like brand new as only 3 years old. Pristine inside and out! Perfect for those needing main level living with first floor owner's suite. No stairs or carpet just open concept and LVP through out. Entry foyer opens into huge open kitchen with white cabinets, walk-in pantry, granite countertops, breakfast bar, Tiled Backsplash & dining area. Spacious living room w/lots of sunlight, wood blinds, and easy access to beautiful yard w/patio and lovely landscaping. A gardeners delight. Enjoy this Owner's suite w/tray ceilings that adds to spaciousness of room and will accommodate your king sized bed. Fabulous walk-in closet, double vanities, double shower and LVP flooring for ease of cleaning in the primary bath you will love! Additional bedrooms are spacious and large closets too. Separate laundry room, and coat closet define spaces for clutter free living. 2 car garage with extra storage area as well. Great location as minutes to downtown Cartersville, shopping, eateries, 41, 75 & 411! Awesome floor plan the Crawford brings the whole family together during dinner time! Home is immaculate and awaits the perfect buyer to just move in!...
Contact an agent
Home facts
- Year built:2024
- Subdivision & Development:Laurel Park
- Listing ID #:10847249
- Updated:September 25, 2026 at 11:29 AM
Rooms and interior
- Bedrooms:3
- Total bathrooms:2
- Full bathrooms:2
- Bathrooms Description:Double Vanity
- Kitchen Description:Breakfast Bar, Dishwasher, Disposal, Microwave, Solid Surface Counters, Walk-in Pantry
- Bedroom Description:Master On Main Level, Split Bedroom Plan, Walk-In Closet(s)
- Living area:1,837 sq. ft.
Heating and cooling
- Cooling:Ceiling Fan(s), Central Air, Electric, Heat Pump
- Heating:Electric, Heat Pump
- Central air:Yes
Structure and exterior
- Roof:Composition
- Year built:2024
- Building area:1,837 sq. ft.
- Lot area:0.22 Acres
- Lot Features:Level
- Architectural Style:Craftsman, Ranch
- Construction Materials:Concrete, Stone
- Foundation Description:Slab
- Levels:1 Story
Schools
- High school:Woodland
- Middle school:Woodland
- Elementary school:Mission Road
Utilities
- Water:Public, Water Available
- Sewer:Public Sewer, Sewer Available
Finances and disclosures
- Price:$374,000
- Price per sq. ft.:$203.59
- Tax amount:$739 (2025)
Features and amenities
- Appliances:Dishwasher, Disposal, Electric Water Heater, Microwave
- Laundry features:In Hall, Laundry
- Amenities:Double Pane Windows, Electric Water Heater, High Ceilings, Pulldown Attic Stairs, Smoke Detector(s)
Parking
- Total parking spaces:2
- Parking description:Garage, Garage Door Opener, Kitchen Level
- Garage:Yes
 2026 Georgia MLS. All rights reserved. Information Deem Reliable But Not Guaranteed September 25, 2026
New listings near 129 Marion Drive
- Coming Soon
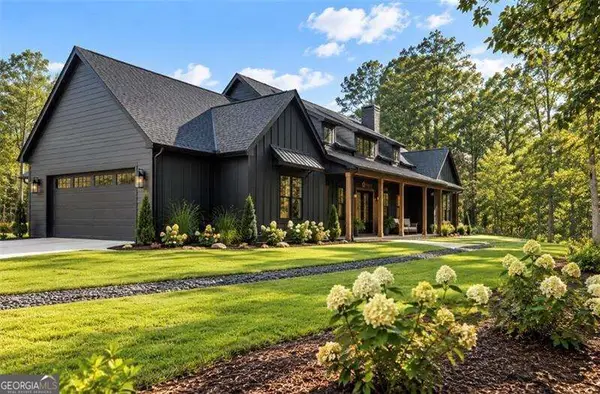 $900,000Coming Soon4 beds 4 baths2,566 sq. ft.
74 Shady Valley Drive Sw, Cartersville, GA 30120
MLS# 10850032Listed by: Atlanta Communities - Coming Soon
 $450,000Coming Soon3 beds 2 baths
964 Sugar Valley Road Sw, Cartersville, GA 30120
MLS# 10844291Listed by: Atlanta Communities - Coming Soon
 $450,000Coming Soon3 beds 2 baths1,581 sq. ft.
964 Sugar Valley Road Sw, Cartersville, GA 30120
MLS# 7834846Listed by: ATLANTA COMMUNITIES REAL ESTATE BROKERAGE - Coming Soon
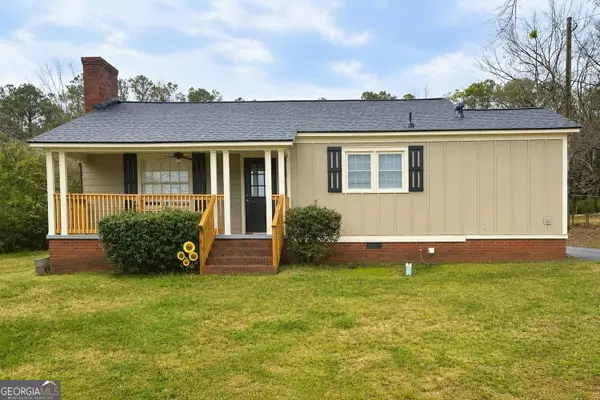 $245,000Coming Soon1 beds 1 baths913 sq. ft.
56 Euharlee Road Sw, Euharlee, GA 30120
MLS# 10848589Listed by: Harry Norman Realtors - New
 $274,900Active3 beds 2 baths
430 Grassdale Road, Cartersville, GA 30121
MLS# 7844316Listed by: CRYE-LEIKE REALTORS - New
 $280,000Active3 beds 2 baths1,104 sq. ft.
33 Saddle Lane Nw, Cartersville, GA 30121
MLS# 10852848Listed by: Realty One Group Edge - New
 $418,790Active5 beds 3 baths2,511 sq. ft.
397 Belmont Drive, Cartersville, GA 30120
MLS# 10852787Listed by: D.R. Horton Realty of Georgia, Inc. - New
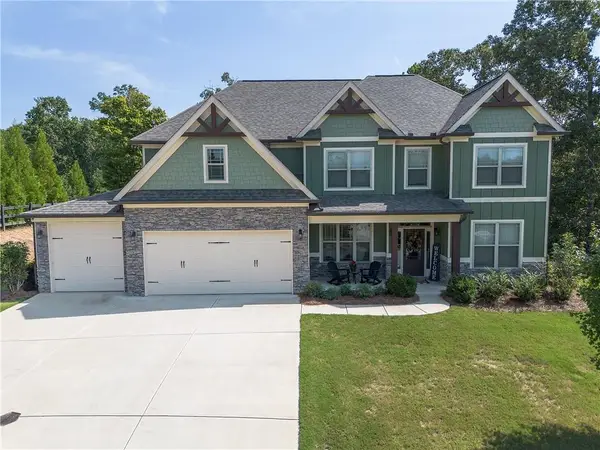 $749,000Active5 beds 4 baths3,020 sq. ft.
6 Carter Lane Se, Cartersville, GA 30120
MLS# 7843789Listed by: ATLANTA COMMUNITIES REAL ESTATE BROKERAGE - New
 $319,900Active3 beds 3 baths1,656 sq. ft.
116 Park Ridge Circle, Cartersville, GA 30120
MLS# 7843853Listed by: ASHER REALTY, INC - New
 $394,125Active4 beds 3 baths2,262 sq. ft.
403 Grand Oaks Trail, Cartersville, GA 30120
MLS# 7844028Listed by: CHAFIN REALTY, INC.


Protect your home and budget from life's surprises with an Assurant Home Warranty, backed by a partner that supports you through every step of homeownership. Explore Plans.
© 2026 Better Homes and Gardens Real Estate LLC. An Anywhere Real Estate company. All rights reserved. Better Homes and Gardens® Real Estate is a registered trademark owned by Meredith Operations Corporation, licensed to Better Homes and Gardens Real Estate LLC and used with permission. Better Homes and Gardens Real Estate LLC fully supports the principles of the Fair Housing Act and the Equal Opportunity Act. Listing information is deemed reliable but is not guaranteed accurate.
Each office is independently owned and operated.
Any services or products provided by third parties are not provided by, affiliated with or related to Better Homes and Gardens Real Estate LLC, or its affiliated companies.