
13 Morgan Avenue, Cartersville, GA 30121
Local realty services provided by:Better Homes and Gardens Real Estate Metro Brokers
13 Morgan Avenue,Cartersville, GA 30121
$365,000
- 3 Beds
- 4 Baths
- 2,496 sq. ft.
- Single family
- Active
Listed by: the justin landis group, savy roberts
Office: bolst, inc.
MLS#:7778264
Source:FIRSTMLS
Price summary
- Price:$365,000
- Price per sq. ft.:$146.23
About this home
Well-Maintained Split-Level Home with a Large Fenced Backyard, NO HOA, Rental-Friendly flexibility, and a quiet Cul-de-Sac setting in a convenient Cartersville location! Priced to sell with instant equity potential, this home offers the perfect blend of Comfort, Space, and a peaceful "country living" feel while still being close to everything Cartersville has to offer. Ideally situated just minutes from Downtown Cartersville, Lake Allatoona, local parks, shopping, dining, and everyday conveniences, this home also provides easy access to Highway 41 and I-75 for an easy commute to both Atlanta and North Georgia. Enjoy nearby attractions including Red Top Mountain State Park, Booth Western Art Museum, and Cartersville's charming downtown filled with local restaurants, boutiques, and community events. Inside, a Light-Filled Family Room welcomes you with Large Windows, abundant natural light, and a cozy Fireplace creating the perfect gathering space. The Central Dining Room flows seamlessly into the Kitchen, ideal for both everyday living and entertaining. The Bright White Kitchen features Stainless Steel Appliances, ample prep space, generous cabinetry, and direct access to the Rear Deck for easy indoor-outdoor living. Upstairs, the Primary Suite offers a comfortable private retreat complete with a Walk-In Closet and a beautifully updated Ensuite Bathroom featuring Dual Vanities and an Oversized Tiled Shower with Dual Showerheads. Two Additional Bedrooms and a Hall Bathroom complete the upper level. Downstairs, the Lower Level provides Two Flexible Bonus Spaces perfect for a Home Office, Playroom, Gym, Media Room, or guest overflow, along with a convenient Half Bathroom. Outside, enjoy multiple outdoor living spaces including a Covered Porch and Lower-Level Deck overlooking the expansive Fenced Backyard. The property also features a charming Chicken Coop, adding to the home's relaxed country feel within a neighborhood setting. An additional bonus? The adjacent lot is privately owned and expected to remain undeveloped, offering added privacy and extra breathing room rarely found in neighborhood living. Combining Functional Living Spaces, thoughtful updates, and an unbeatable Cartersville location, this home is a rare find with both flexibility and charm!...
Contact an agent
Home facts
- Year built:1998
- Subdivision & Development:Greystone
- Listing ID #:7778264
- Updated:July 31, 2026 at 04:00 PM
Rooms and interior
- Bedrooms:3
- Total bathrooms:4
- Full bathrooms:2
- Half bathrooms:2
- Flooring:Carpet, Laminate
- Dining Description:Separate Dining Room
- Bathrooms Description:Double Vanity, Shower Only
- Kitchen Description:Cabinets White, Dishwasher, Disposal, Electric Oven, Electric Range, Microwave, Pantry, Refrigerator, Stone Counters, View to Family Room
- Bedroom Description:Oversized Master
- Basement Description:Daylight, Exterior Entry, Finished, Finished Bath, Interior Entry, Partial
- Living area:2,496 sq. ft.
Heating and cooling
- Cooling:Ceiling Fan(s), Central Air
- Heating:Central, Electric
- Central air:Yes
Structure and exterior
- Roof:Composition
- Year built:1998
- Building area:2,496 sq. ft.
- Lot area:0.6 Acres
- Lot Features:Back Yard, Front Yard, Landscaped, Private
- Architectural Style:Traditional
- Construction Materials:Vinyl Siding
- Exterior Features:Covered, Deck, Private Yard, Rain Gutters
- Levels:Multi/Split
Schools
- High school:Cass
- Middle school:Cass
- Elementary school:Clear Creek - Bartow
Utilities
- Water:Public, Water Available
- Sewer:Septic Tank, Sewer Available
Finances and disclosures
- Price:$365,000
- Price per sq. ft.:$146.23
- Tax amount:$2,833 (2025)
Features and amenities
- Laundry features:Laundry Room
- Amenities:Bookcases, High Ceilings 9 ft Lower, High Ceilings 9 ft Main, High Ceilings 9 ft Upper, Tray Ceiling(s), Walk-In Closet(s)
Parking
- Parking description:1 Carport Space(s), Carport, Driveway, Garage
- Garage spaces:2
- Carport spaces:1
 Listings identified with the FMLS IDX logo come from FMLS and are held by brokerage firms other than the owner of this website. The listing brokerage is identified in any listing details. Information is deemed reliable but is not guaranteed. If you believe any FMLS listing contains material that infringes your copyrighted work please click here (https://www.fmls.com/dmca) to review our DMCA policy and learn how to submit a takedown request. ©2026 First Multiple Listing Service, Inc.
New listings near 13 Morgan Avenue
- New
 $250,000Active3 beds 2 baths1,256 sq. ft.
48 Widgeon Way Sw, Cartersville, GA 30120
MLS# 7813728Listed by: SWANSON & ASSOCIATES REALTY, LLC - New
 $270,000Active2 beds 2 baths1,002 sq. ft.
150 Old Mill Road #117, Cartersville, GA 30120
MLS# 7813518Listed by: KELLER WILLIAMS REALTY NORTHWEST, LLC. - New
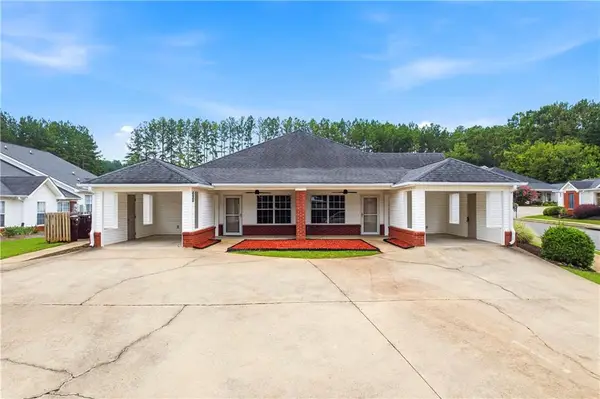 $270,000Active2 beds 2 baths1,002 sq. ft.
150 Old Mill Road #118, Cartersville, GA 30120
MLS# 7813522Listed by: KELLER WILLIAMS REALTY NORTHWEST, LLC. - New
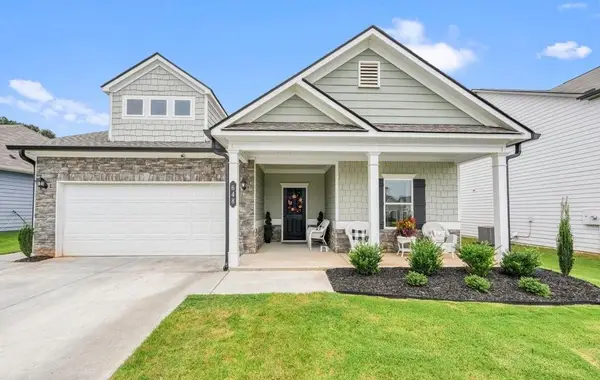 $345,000Active3 beds 2 baths1,508 sq. ft.
648 Summerfield Lane, Cartersville, GA 30120
MLS# 7813062Listed by: ATLANTA COMMUNITIES REAL ESTATE BROKERAGE - New
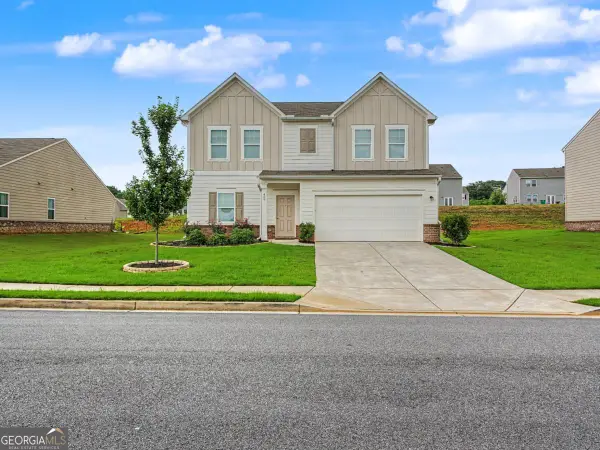 $375,000Active4 beds 3 baths2,132 sq. ft.
409 Matera Drive Nw, Cartersville, GA 30120
MLS# 10816085Listed by: Atlanta Communities - New
 $429,000Active3 beds 3 baths2,232 sq. ft.
47 Westover Road Se, Cartersville, GA 30120
MLS# 7813088Listed by: COLDWELL BANKER KINARD REALTY - New
 $299,030Active2 beds 3 baths1,719 sq. ft.
104 Harmony Circle, Cartersville, GA 30120
MLS# 7813248Listed by: WINDSONG REALTY, LLC - New
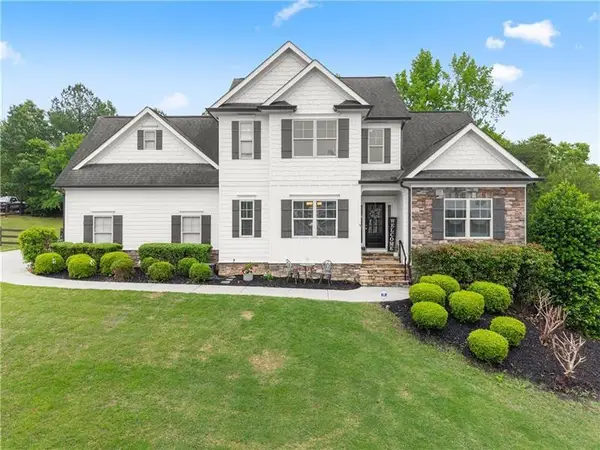 $499,900Active4 beds 3 baths2,096 sq. ft.
10 Coppage Lane Nw, Cartersville, GA 30120
MLS# 7813352Listed by: ATLANTA COMMUNITIES - Open Sat, 2 to 4pmNew
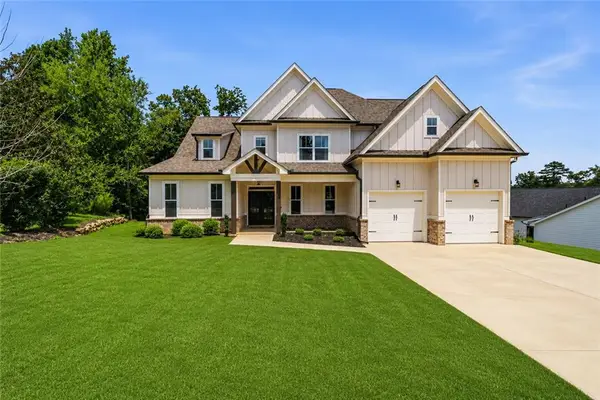 $650,000Active6 beds 4 baths3,328 sq. ft.
6 Brownwood Drive Se, Cartersville, GA 30120
MLS# 7812931Listed by: ATLANTA COMMUNITIES REAL ESTATE BROKERAGE - New
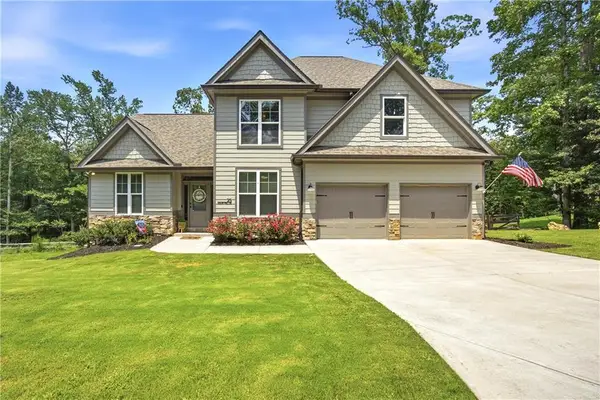 $480,000Active5 beds 4 baths3,252 sq. ft.
25 Griffin Mill Drive Nw, Cartersville, GA 30120
MLS# 7812206Listed by: ATLANTA COMMUNITIES


Protect your home and budget from life's surprises with an Assurant Home Warranty, backed by a partner that supports you through every step of homeownership. Explore Plans.
© 2026 Better Homes and Gardens Real Estate LLC. An Anywhere Real Estate company. All rights reserved. Better Homes and Gardens® Real Estate is a registered trademark owned by Meredith Operations Corporation, licensed to Better Homes and Gardens Real Estate LLC and used with permission. Better Homes and Gardens Real Estate LLC fully supports the principles of the Fair Housing Act and the Equal Opportunity Act. Listing information is deemed reliable but is not guaranteed accurate.
Each office is independently owned and operated.
Any services or products provided by third parties are not provided by, affiliated with or related to Better Homes and Gardens Real Estate LLC, or its affiliated companies.