
648 Summerfield Lane, Cartersville, GA 30120
Local realty services provided by:Better Homes and Gardens Real Estate Metro Brokers
648 Summerfield Lane,Cartersville, GA 30120
$334,000
- 3 Beds
- 2 Baths
- - sq. ft.
- Single family
- Sold
Listed by: lisa cochran
Office: atlanta communities real estate brokerage
MLS#:7813062
Source:FIRSTMLS
Sorry, we are unable to map this address
Price summary
- Price:$334,000
- Monthly HOA dues:$25
About this home
Welcome to this beautifully upgraded ranch home in the highly sought after Duncan Farms community! This immaculate home truly stands out from the rest with thoughtful upgrades and exceptional attention to detail.
Step inside to a welcoming foyer featuring elegant wainscoting, setting the tone for the quality craftsmanship found throughout the home. Durable luxury vinyl plank flooring extends throughout the main living areas and the spacious primary suite, with cozy carpet in the secondary bedrooms. Crown molding throughout adds a refined touch, while the beautifully appointed kitchen showcases 42 inch cabinetry, granite countertops, a stylish tile backsplash, upgraded stainless steel appliances including a convection oven, and not one, but two pantries for exceptional storage. Just off the kitchen, the versatile flex room features custom built in shelving and offers endless possibilities. Whether you need a home office, an oversized walk in pantry, additional storage space, a craft room, or a hobby room, this flexible space can easily adapt to your lifestyle.
The spacious primary suite features luxury vinyl plank flooring and a beautifully appointed ensuite bath with a double sink vanity. Both bathrooms are finished with cultured marble countertops. Additional highlights include a separate laundry room, upgraded gutters, a brand new architectural shingle roof, and oversized doorways throughout the home designed to provide enhanced accessibility and wheelchair access. The large insulated and finished garage includes an exterior entry door, adding convenience and functionality.
Step outside to relax on the covered patio with a ceiling fan overlooking the large, level, fully fenced backyard, perfect for children, pets, entertaining, or simply enjoying the outdoors.
With its extensive upgrades and meticulous care, this home offers features and finishes often not found in brand new construction, making it an exceptional value. It lives much larger than its listed square footage and must be seen in person to truly appreciate its spacious feel and beautiful finishes. It is one of the most upgraded homes in Duncan Farms.
Conveniently located within walking distance of Hamilton Crossing Park, featuring the new splash pad, playgrounds, sports fields, the Senior Center, and Hamilton Crossing Elementary School....
Contact an agent
Home facts
- Year built:2023
- Subdivision & Development:Duncan Farm
- Listing ID #:7813062
- Updated:September 25, 2026 at 10:40 AM
Rooms and interior
- Bedrooms:3
- Total bathrooms:2
- Full bathrooms:2
- Flooring:Carpet
- Dining Description:Open Concept
- Bathrooms Description:Double Vanity, Shower Only
- Kitchen Description:Breakfast Room, Cabinets White, Dishwasher, Eat-in Kitchen, Electric Range, Kitchen Island, Microwave, Pantry, Pantry Walk-In, Stone Counters, View to Family Room
- Bedroom Description:Master on Main
Heating and cooling
- Cooling:Ceiling Fan(s), Central Air
- Heating:Electric
- Central air:Yes
Structure and exterior
- Roof:Composition
- Year built:2023
- Lot Features:Back Yard, Level
- Architectural Style:Ranch
- Construction Materials:HardiPlank Type, Stone
- Exterior Features:Covered, Patio
- Levels:1 Story
Schools
- High school:Cass
- Middle school:Cass
- Elementary school:Hamilton Crossing
Utilities
- Water:Public, Water Available
- Sewer:Public Sewer, Sewer Available
Finances and disclosures
- Price:$334,000
- Tax amount:$2,125 (2025)
Features and amenities
- Laundry features:Laundry Room
- Amenities:Electric Water Heater, Entrance Foyer, High Ceilings 9 ft Main, Tray Ceiling(s)
Parking
- Parking description:Garage, Garage Faces Front
- Garage spaces:2
 Listings identified with the FMLS IDX logo come from FMLS and are held by brokerage firms other than the owner of this website. The listing brokerage is identified in any listing details. Information is deemed reliable but is not guaranteed. If you believe any FMLS listing contains material that infringes your copyrighted work please click here (https://www.fmls.com/dmca) to review our DMCA policy and learn how to submit a takedown request. ©2026 First Multiple Listing Service, Inc.
New listings near 648 Summerfield Lane
- Coming Soon
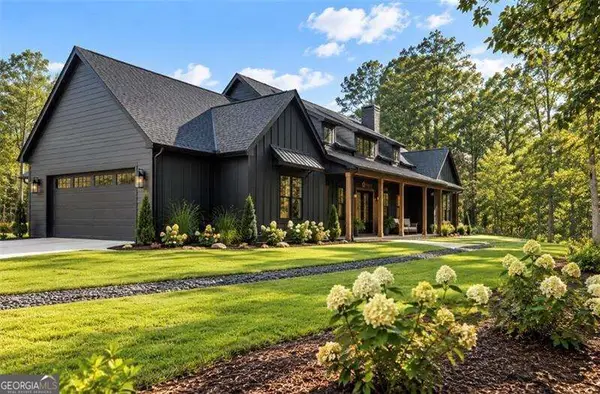 $900,000Coming Soon4 beds 4 baths2,566 sq. ft.
74 Shady Valley Drive Sw, Cartersville, GA 30120
MLS# 10850032Listed by: Atlanta Communities - Coming Soon
 $450,000Coming Soon3 beds 2 baths
964 Sugar Valley Road Sw, Cartersville, GA 30120
MLS# 10844291Listed by: Atlanta Communities - Coming Soon
 $450,000Coming Soon3 beds 2 baths1,581 sq. ft.
964 Sugar Valley Road Sw, Cartersville, GA 30120
MLS# 7834846Listed by: ATLANTA COMMUNITIES REAL ESTATE BROKERAGE - Coming Soon
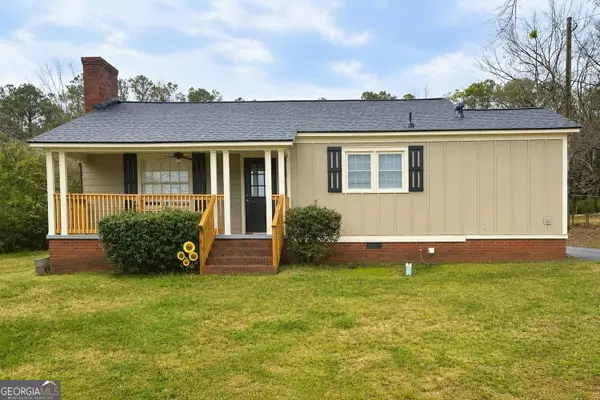 $245,000Coming Soon1 beds 1 baths913 sq. ft.
56 Euharlee Road Sw, Euharlee, GA 30120
MLS# 10848589Listed by: Harry Norman Realtors - New
 $274,900Active3 beds 2 baths
430 Grassdale Road, Cartersville, GA 30121
MLS# 7844316Listed by: CRYE-LEIKE REALTORS - New
 $280,000Active3 beds 2 baths1,104 sq. ft.
33 Saddle Lane Nw, Cartersville, GA 30121
MLS# 10852848Listed by: Realty One Group Edge - New
 $418,790Active5 beds 3 baths2,511 sq. ft.
397 Belmont Drive, Cartersville, GA 30120
MLS# 10852787Listed by: D.R. Horton Realty of Georgia, Inc. - New
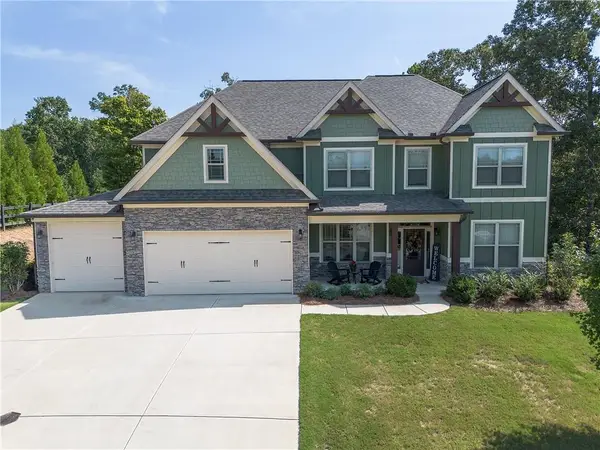 $749,000Active5 beds 4 baths3,020 sq. ft.
6 Carter Lane Se, Cartersville, GA 30120
MLS# 7843789Listed by: ATLANTA COMMUNITIES REAL ESTATE BROKERAGE - New
 $319,900Active3 beds 3 baths1,656 sq. ft.
116 Park Ridge Circle, Cartersville, GA 30120
MLS# 7843853Listed by: ASHER REALTY, INC - New
 $394,125Active4 beds 3 baths2,262 sq. ft.
403 Grand Oaks Trail, Cartersville, GA 30120
MLS# 7844028Listed by: CHAFIN REALTY, INC.


Protect your home and budget from life's surprises with an Assurant Home Warranty, backed by a partner that supports you through every step of homeownership. Explore Plans.
© 2026 Better Homes and Gardens Real Estate LLC. An Anywhere Real Estate company. All rights reserved. Better Homes and Gardens® Real Estate is a registered trademark owned by Meredith Operations Corporation, licensed to Better Homes and Gardens Real Estate LLC and used with permission. Better Homes and Gardens Real Estate LLC fully supports the principles of the Fair Housing Act and the Equal Opportunity Act. Listing information is deemed reliable but is not guaranteed accurate.
Each office is independently owned and operated.
Any services or products provided by third parties are not provided by, affiliated with or related to Better Homes and Gardens Real Estate LLC, or its affiliated companies.