
146 Benfield Circle, Cartersville, GA 30121
Local realty services provided by:Better Homes and Gardens Real Estate Jackson Realty
146 Benfield Circle,Cartersville, GA 30121
$209,900
- 2 Beds
- 3 Baths
- - sq. ft.
- Townhouse
- Coming Soon
Listed by: whitney bagley
Office: keller williams northwest
MLS#:10804529
Source:METROMLS
Price summary
- Price:$209,900
- Monthly HOA dues:$47.5
About this home
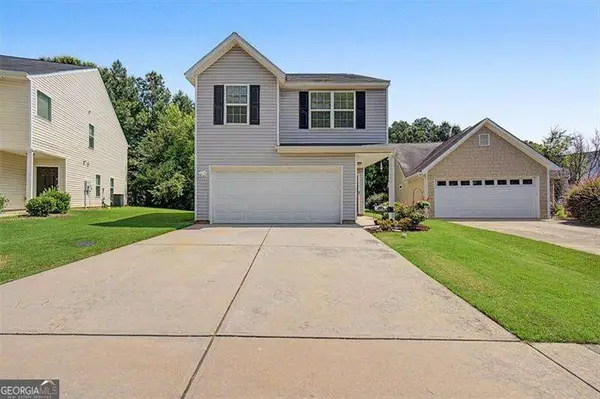
Tucked into a quiet cul-de-sac in Cartersville, 146 Benfield Circle is ready for its next owner to move in without a project list waiting on them. Freshly painted from top to bottom, this two bedroom, two and a half bath home feels clean and cared for the moment you walk in. The main floor has a convenient half bath, and the kitchen has direct access to the backyard, so stepping outside to grill or just get some fresh air takes zero effort. Out back, you'll find a fully fenced yard with a gate, great for pets, play, or just having your own private space. Upstairs, both bedrooms have their own full bathroom attached, so nobody has to share. Laundry is upstairs too, right where you actually need it. The roof was replaced about five years ago, one more thing you won't have to think about after closing. HOA covers front yard lawn maintenance, so you can enjoy the yard without the upkeep. Location seals the deal here, with Cartersville's shopping, restaurants, and hospital all just a short drive away....
Contact an agent
Home facts
- Year built:2002
- Listing ID #:10804529
- Updated:July 14, 2026 at 04:34 AM
Rooms and interior
- Bedrooms:2
- Total bathrooms:3
- Full bathrooms:2
- Half bathrooms:1
- Flooring:Sustainable, Vinyl
- Kitchen Description:Breakfast Area, Dishwasher, Oven/Range (Combo), Refrigerator
Heating and cooling
- Cooling:Ceiling Fan(s), Central Air
- Heating:Central, Natural Gas
- Central air:Yes
Structure and exterior
- Roof:Composition
- Year built:2002
- Lot Features:Cul-De-Sac, Level
- Architectural Style:Traditional
- Construction Materials:Vinyl Siding
- Exterior Features:Deck/Patio
- Levels:2 Story
Schools
- High school:Cass
- Middle school:Cass
- Elementary school:White
Utilities
- Water:Public, Water Available
- Sewer:Public Sewer, Sewer Available
Finances and disclosures
- Price:$209,900
- Tax amount:$1,510 (2025)
Features and amenities
- Appliances:Dishwasher, Oven/Range (Combo), Refrigerator
- Laundry features:Upper Level
- Amenities:Bay Window(s), Double Pane Windows, High Ceilings, Smoke Detector(s), Tray Ceiling(s)
Parking
- Total parking spaces:2
- Parking description:Kitchen Level
 2026 Georgia MLS. All rights reserved. Information Deem Reliable But Not Guaranteed July 14, 2026
New listings near 146 Benfield Circle
- New
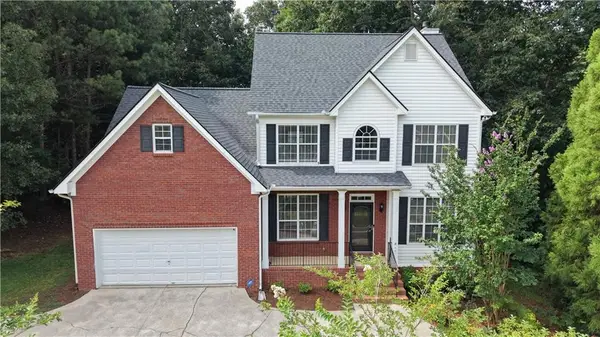 $365,000Active4 beds 3 baths2,151 sq. ft.
35 Planters Drive Nw, Cartersville, GA 30120
MLS# 7803996Listed by: KELLER WILLIAMS REALTY NORTHWEST, LLC. - New
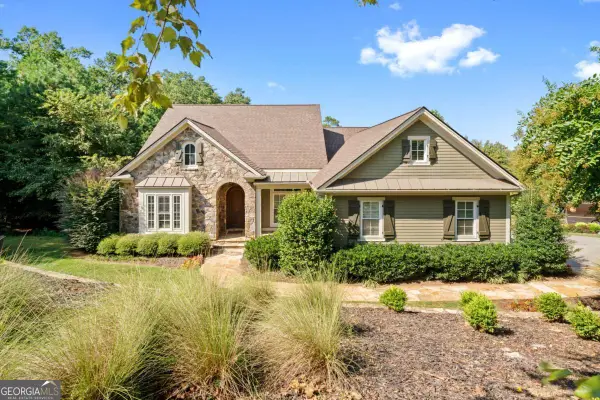 $850,000Active3 beds 4 baths4,564 sq. ft.
11 York Trace, Cartersville, GA 30121
MLS# 10804560Listed by: Keller Williams Northwest - Coming Soon
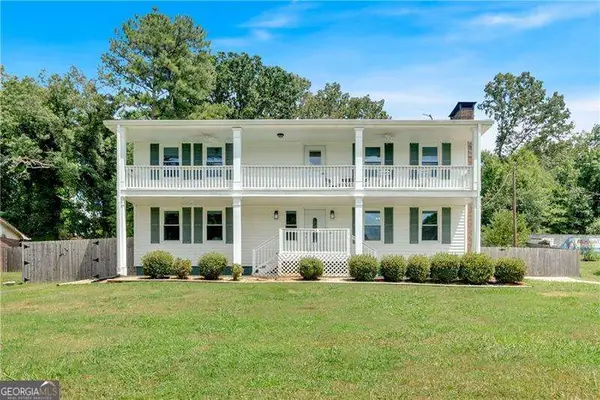 $399,000Coming Soon4 beds 2 baths
32 Baker Road Sw, Cartersville, GA 30120
MLS# 10804637Listed by: Atlanta Communities - New
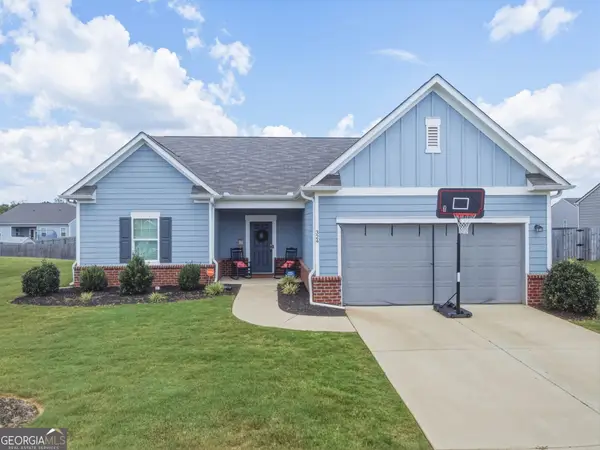 $390,000Active4 beds 3 baths
324 San Vito Way Nw, Cartersville, GA 30120
MLS# 10804035Listed by: Lokation Real Estate LLC - New
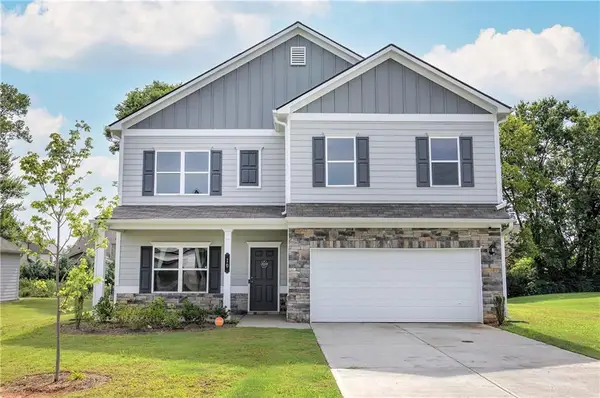 $445,000Active4 beds 3 baths2,384 sq. ft.
10 Westover Road Se, Cartersville, GA 30120
MLS# 7803068Listed by: COLDWELL BANKER KINARD REALTY - New
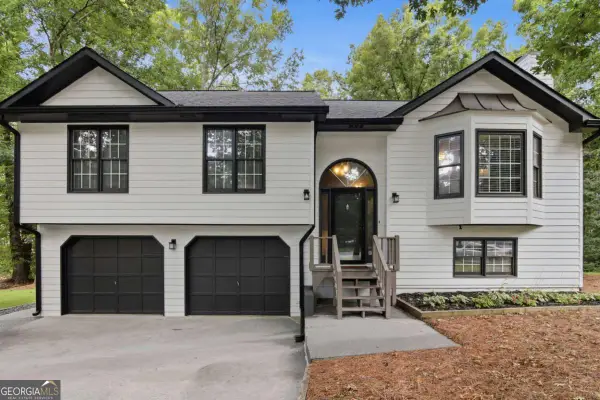 $375,000Active3 beds 3 baths2,203 sq. ft.
23 W Ridge Drive Se, Cartersville, GA 30121
MLS# 10803751Listed by: Keller Williams Community Partners - New
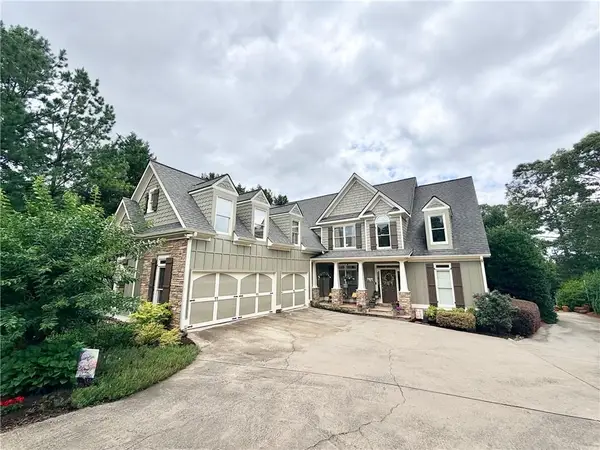 $669,900Active5 beds 4 baths3,499 sq. ft.
17 Navigation Point Se, Cartersville, GA 30121
MLS# 7803287Listed by: MICHAEL HOWREN REALTY - New
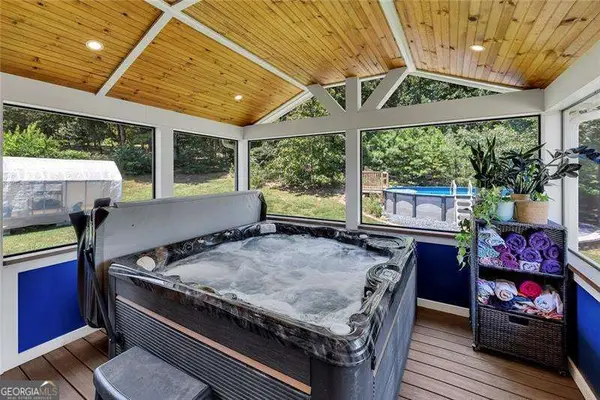 $365,000Active4 beds 3 baths
35 Westgate Drive Sw, Cartersville, GA 30120
MLS# 10802952Listed by: Atlanta Communities - New
 $300,000Active3 beds 3 baths
22 Lila Way, Cartersville, GA 30120
MLS# 10802970Listed by: Atlanta Communities


Protect your home and budget from life's surprises with an Assurant Home Warranty, backed by a partner that supports you through every step of homeownership. Explore Plans.
© 2026 Better Homes and Gardens Real Estate LLC. An Anywhere Real Estate company. All rights reserved. Better Homes and Gardens® Real Estate is a registered trademark owned by Meredith Operations Corporation, licensed to Better Homes and Gardens Real Estate LLC and used with permission. Better Homes and Gardens Real Estate LLC fully supports the principles of the Fair Housing Act and the Equal Opportunity Act. Listing information is deemed reliable but is not guaranteed accurate.
Each office is independently owned and operated.
Any services or products provided by third parties are not provided by, affiliated with or related to Better Homes and Gardens Real Estate LLC, or its affiliated companies.