
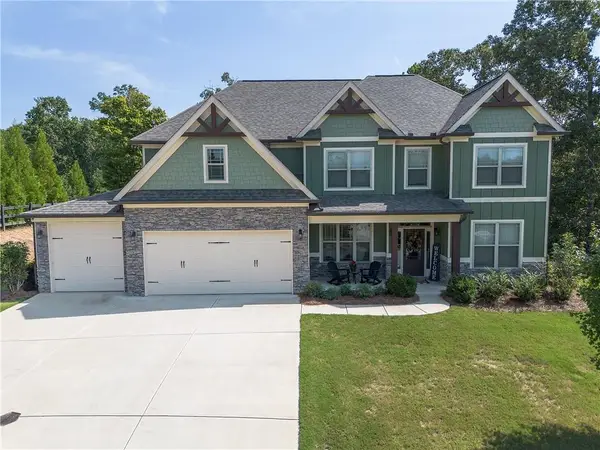
324 San Vito Way Nw, Cartersville, GA 30120
Local realty services provided by:Better Homes and Gardens Real Estate Metro Brokers
324 San Vito Way Nw,Cartersville, GA 30120
$380,000
- 4 Beds
- 3 Baths
- - sq. ft.
- Single family
- Active
Listed by: yoana vasileva
Office: lokation real estate llc
MLS#:10804035
Source:METROMLS
Price summary
- Price:$380,000
- Monthly HOA dues:$58.33
About this home
Step inside to an like new ,open-concept ranch home, filled with natural light, where the spacious family room flows seamlessly into a designer kitchen featuring granite countertops, a large center island, painted cabinetry with stylish hardware, upgraded dishwasher, electric range, and built-in microwave-creating the perfect space for entertaining or gathering with loved ones. The private Owner's Suite is a true retreat, complete with a generous walk-in closet and a spa-inspired ensuite featuring marble countertops and an updated,oversized walk-in shower. Every detail has been thoughtfully upgraded with low-maintenance finishes designed for easy living.Garage features new epoxy flooring. Step outside to your covered patio overlooking a level backyard-perfect for morning coffee, weekend barbecues, or relaxing evenings under the stars. Located in the highly desirable Bridlewood Farms community, residents enjoy access to a beautiful neighborhood swimming pool and a welcoming lifestyle just minutes from shopping, dining, and everyday conveniences. Homes like this are hard to find! Don't miss your opportunity to own this better-than-new, move-in-ready gem. Schedule your private showing today and discover why 324 San Vito is the perfect place to call home!...
Contact an agent
Home facts
- Year built:2023
- Subdivision & Development:Bridlewood Farms
- Listing ID #:10804035
- Updated:September 25, 2026 at 11:29 AM
Rooms and interior
- Bedrooms:4
- Total bathrooms:3
- Full bathrooms:3
- Flooring:Hardwood
- Kitchen Description:Dishwasher, Kitchen Island
- Bedroom Description:Master On Main Level
Heating and cooling
- Cooling:Central Air
- Heating:Central
- Central air:Yes
Structure and exterior
- Roof:Composition
- Year built:2023
- Lot area:0.35 Acres
- Lot Features:Level
- Architectural Style:Traditional
- Construction Materials:Vinyl Siding
- Exterior Features:Deck/Patio
- Foundation Description:Slab
- Levels:1 Story
Schools
- High school:Cass
- Middle school:Cass
- Elementary school:Hamilton Crossing
Utilities
- Water:Public
- Sewer:Public Sewer, Sewer Available
Finances and disclosures
- Price:$380,000
- Tax amount:$3,551 (2025)
Features and amenities
- Appliances:Dishwasher
- Laundry features:Common Area, Laundry
- Amenities:Smoke Detector(s)
Parking
- Total parking spaces:2
- Parking description:Garage
- Garage:Yes
 2026 Georgia MLS. All rights reserved. Information Deem Reliable But Not Guaranteed September 25, 2026
New listings near 324 San Vito Way Nw
- Coming Soon
 $245,000Coming Soon1 beds 1 baths913 sq. ft.
56 Euharlee Road Sw, Euharlee, GA 30120
MLS# 7840015Listed by: HARRY NORMAN REALTORS - Coming Soon
 $900,000Coming Soon4 beds 4 baths2,566 sq. ft.
74 Shady Valley Drive Sw, Cartersville, GA 30120
MLS# 7839827Listed by: ATLANTA COMMUNITIES - Coming Soon
 $450,000Coming Soon3 beds 2 baths
964 Sugar Valley Road Sw, Cartersville, GA 30120
MLS# 10844291Listed by: Atlanta Communities - Coming Soon
 $450,000Coming Soon3 beds 2 baths1,581 sq. ft.
964 Sugar Valley Road Sw, Cartersville, GA 30120
MLS# 7834846Listed by: ATLANTA COMMUNITIES REAL ESTATE BROKERAGE - New
 $274,900Active3 beds 2 baths
430 Grassdale Road, Cartersville, GA 30121
MLS# 7844316Listed by: CRYE-LEIKE REALTORS - New
 $280,000Active3 beds 2 baths1,104 sq. ft.
33 Saddle Lane Nw, Cartersville, GA 30121
MLS# 10852848Listed by: Realty One Group Edge - New
 $749,000Active5 beds 4 baths3,020 sq. ft.
6 Carter Lane Se, Cartersville, GA 30120
MLS# 7843789Listed by: ATLANTA COMMUNITIES REAL ESTATE BROKERAGE - New
 $319,900Active3 beds 3 baths1,656 sq. ft.
116 Park Ridge Circle, Cartersville, GA 30120
MLS# 7843853Listed by: ASHER REALTY, INC - New
 $456,814Active4 beds 3 baths1,829 sq. ft.
125 Garland Gable Drive, Cartersville, GA 30120
MLS# 7843995Listed by: CHAFIN REALTY, INC. - New
 $394,125Active4 beds 3 baths2,262 sq. ft.
403 Grand Oaks Trail, Cartersville, GA 30120
MLS# 7844028Listed by: CHAFIN REALTY, INC.


Protect your home and budget from life's surprises with an Assurant Home Warranty, backed by a partner that supports you through every step of homeownership. Explore Plans.
© 2026 Better Homes and Gardens Real Estate LLC. An Anywhere Real Estate company. All rights reserved. Better Homes and Gardens® Real Estate is a registered trademark owned by Meredith Operations Corporation, licensed to Better Homes and Gardens Real Estate LLC and used with permission. Better Homes and Gardens Real Estate LLC fully supports the principles of the Fair Housing Act and the Equal Opportunity Act. Listing information is deemed reliable but is not guaranteed accurate.
Each office is independently owned and operated.
Any services or products provided by third parties are not provided by, affiliated with or related to Better Homes and Gardens Real Estate LLC, or its affiliated companies.