
16 Shaw Boulevard, Cartersville, GA 30121
Local realty services provided by:Better Homes and Gardens Real Estate Jackson Realty
Listed by: christopher williams
Office: homesmart
MLS#:10738882
Source:METROMLS
Price summary
- Price:$339,900
- Price per sq. ft.:$174.85
- Monthly HOA dues:$50
About this home
Welcome Home to this charming home that offers comfort, convenience, and space in a desirable location. This well-maintained property features an inviting layout with abundant natural light, creating a warm and welcoming atmosphere from the moment you step inside. The spacious living area is perfect for relaxing or entertaining, while the kitchen offers ample cabinetry, generous counter space, and a functional design ideal for everyday living. The bedrooms provide comfortable retreats with plenty of room to unwind, and the bathrooms are thoughtfully designed for both style and convenience. Outside, enjoy a private fenced backyard with space for gatherings, gardening, pets, or simply relaxing after a long day. Conveniently located near shopping, dining, schools, and easy access to major highways, this home combines peaceful living with everyday convenience.
Contact an agent
Home facts
- Year built:2006
- Subdivision & Development:Cassville Commons
- Listing ID #:10738882
- Updated:September 14, 2026 at 09:28 PM
Rooms and interior
- Bedrooms:3
- Total bathrooms:3
- Full bathrooms:2
- Half bathrooms:1
- Flooring:Laminate
- Dining Description:Living Room/Dining Room Combo
- Kitchen Description:Dishwasher, Disposal, Kitchen Island, Microwave, Refrigerator, Walk-in Pantry
- Bedroom Description:Master On Main Level
- Living area:1,944 sq. ft.
Heating and cooling
- Cooling:Ceiling Fan(s), Central Air
- Heating:Central
- Central air:Yes
Structure and exterior
- Roof:Composition
- Year built:2006
- Building area:1,944 sq. ft.
- Lot area:0.12 Acres
- Lot Features:Level, Private
- Architectural Style:Bungalow/Cottage
- Construction Materials:Concrete
- Exterior Features:Deck/Patio
- Foundation Description:Slab
- Levels:2 Story
Schools
- High school:Cass
- Middle school:Cass
- Elementary school:Clear Creek
Utilities
- Water:Public
- Sewer:Public Sewer
Finances and disclosures
- Price:$339,900
- Price per sq. ft.:$174.85
- Tax amount:$3,106 (2025)
Features and amenities
- Appliances:Dishwasher, Disposal, Microwave, Refrigerator
- Laundry features:In Hall
- Amenities:Double Pane Windows, Pulldown Attic Stairs, Security System
Parking
- Total parking spaces:2
- Parking description:Garage
- Garage:Yes
 2026 Georgia MLS. All rights reserved. Information Deem Reliable But Not Guaranteed September 14, 2026
New listings near 16 Shaw Boulevard
- Coming Soon
 $450,000Coming Soon3 beds 2 baths
964 Sugar Valley Road Sw, Cartersville, GA 30120
MLS# 10844291Listed by: Atlanta Communities - Coming Soon
 $450,000Coming Soon3 beds 2 baths1,581 sq. ft.
964 Sugar Valley Road Sw, Cartersville, GA 30120
MLS# 7834846Listed by: ATLANTA COMMUNITIES REAL ESTATE BROKERAGE - Coming Soon
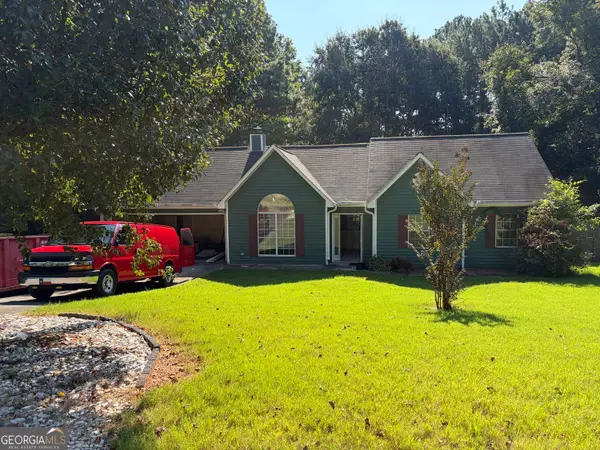 $295,000Coming Soon3 beds 2 baths1,167 sq. ft.
14 Sherwood Drive Nw, Cartersville, GA 30121
MLS# 10842152Listed by: Realty One Group Edge - Coming Soon
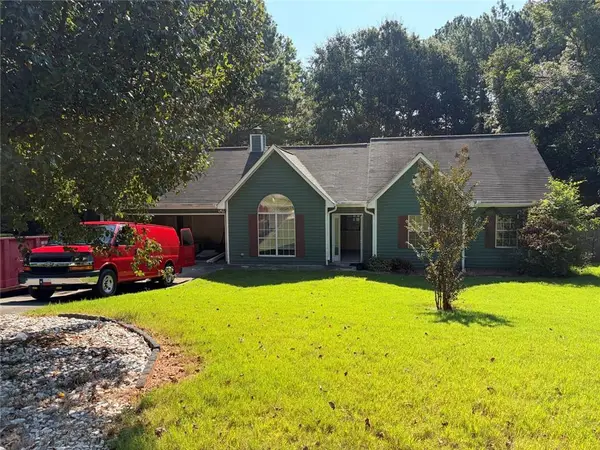 $295,000Coming Soon3 beds 2 baths1,807 sq. ft.
14 Sherwood Drive Nw, Cartersville, GA 30121
MLS# 7834526Listed by: REALTY ONE GROUP EDGE - Coming Soon
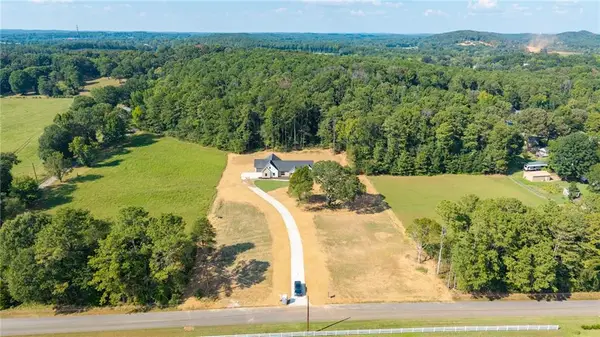 $749,900Coming Soon4 beds 4 baths3,422 sq. ft.
108 Cline Drive Sw, Cartersville, GA 30120
MLS# 7831758Listed by: CENTURY 21 THE AVENUES - New
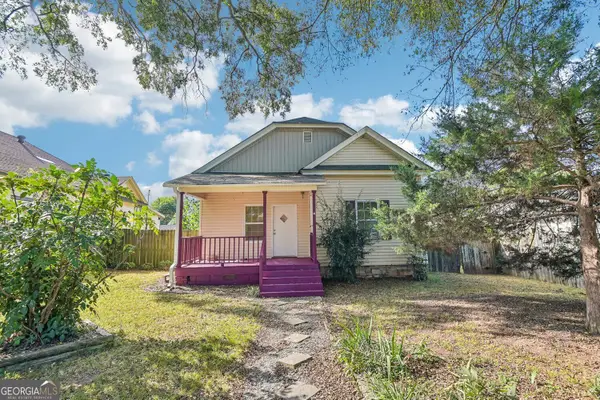 $280,000Active3 beds 2 baths1,445 sq. ft.
14 Defender Street, Cartersville, GA 30120
MLS# 10845728Listed by: Century 21 Results - New
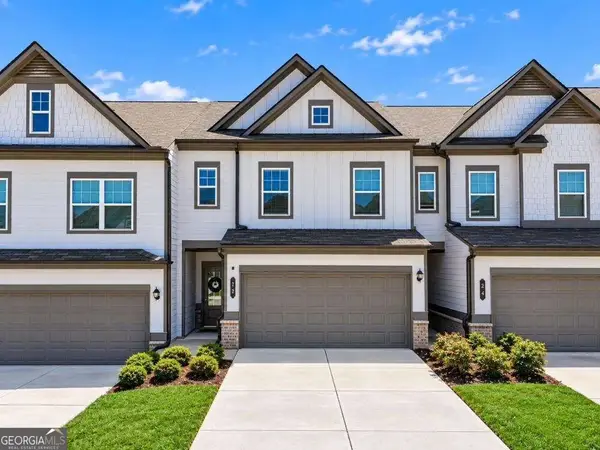 $298,850Active3 beds 3 baths
22 Felton Walk Se, Cartersville, GA 30120
MLS# 10845616Listed by: Robbins Realty, Inc. - New
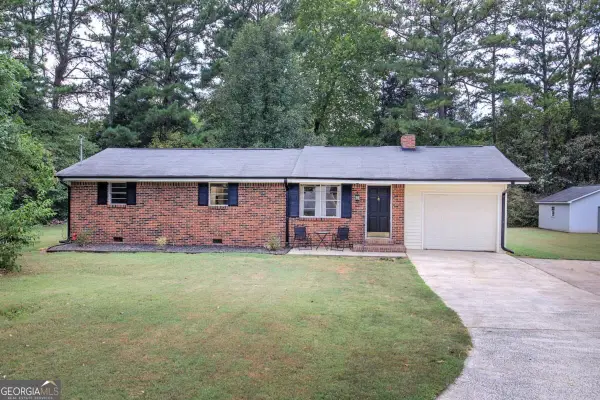 $239,900Active3 beds 1 baths
24 Spring Street, Cartersville, GA 30120
MLS# 10845696Listed by: LakePoint Realty Group - New
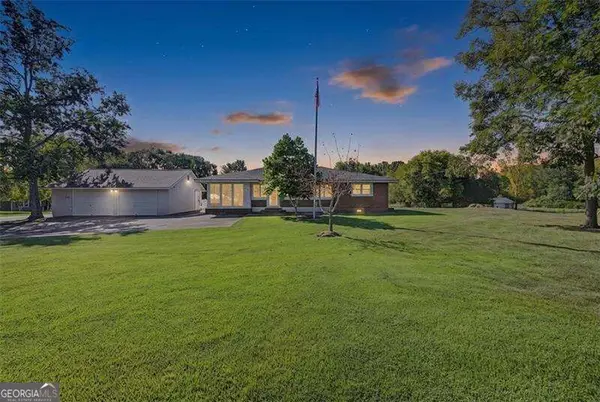 $495,000Active3 beds 2 baths
326 Old Cassville White Road, Cartersville, GA 30121
MLS# 10845420Listed by: Atlanta Communities - New
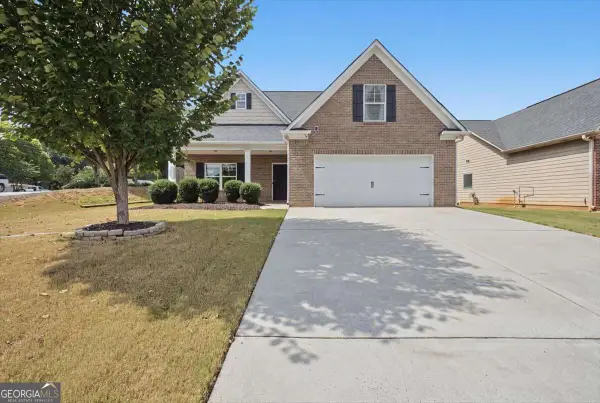 $400,000Active4 beds 3 baths2,321 sq. ft.
11 Spring Folly Nw, Cartersville, GA 30121
MLS# 10845302Listed by: Atlanta Communities


Protect your home and budget from life's surprises with an Assurant Home Warranty, backed by a partner that supports you through every step of homeownership. Explore Plans.
© 2026 Better Homes and Gardens Real Estate LLC. An Anywhere Real Estate company. All rights reserved. Better Homes and Gardens® Real Estate is a registered trademark owned by Meredith Operations Corporation, licensed to Better Homes and Gardens Real Estate LLC and used with permission. Better Homes and Gardens Real Estate LLC fully supports the principles of the Fair Housing Act and the Equal Opportunity Act. Listing information is deemed reliable but is not guaranteed accurate.
Each office is independently owned and operated.
Any services or products provided by third parties are not provided by, affiliated with or related to Better Homes and Gardens Real Estate LLC, or its affiliated companies.