
181 Bishop Road Nw, Cartersville, GA 30121
Local realty services provided by:Better Homes and Gardens Real Estate Jackson Realty
181 Bishop Road Nw,Cartersville, GA 30121
$314,000
- 3 Beds
- 2 Baths
- 1,365 sq. ft.
- Single family
- Active
Listed by: lindsey kent
Office: re/max pure
MLS#:10724284
Source:METROMLS
Price summary
- Price:$314,000
- Price per sq. ft.:$230.04
About this home
New water heater May 2026, New Roof installed June 2026! This beautifully updated home offers buyers true peace of mind with major systems taken care of. Step inside to bright, modern living spaces, updated finishes, and a functional layout perfect for everyday living. The kitchen and baths feel fresh and inviting, the private backyard provides a great space to relax or entertain. With big ticket upgrades underway and thoughtful improvements throughout, this home is fully prepared for its next owner. Conveniently located near shopping, new water park, and commuter routes, a standout value in Cartersville. Look no further than this beautifully renovated cape code, with a perfect roommate floorplan. Complete with double primary suites. This open concept common area includes kitchen, dining, pantry, & laundry. The beautiful new kitchen including dishwasher, range, & microwave. The kitchen also has a window at the sink to let all the light shine in! The main floor also boasts that third bedroom, or perfect flex space. The fenced yard, two car covered carport w/ storage room has plenty of storage space the width of the carport. This beautiful home has so much charm! Come see this beauty in the heartbeat of Cartersville today!...
Contact an agent
Home facts
- Year built:1996
- Subdivision & Development:Harvest Estates
- Listing ID #:10724284
- Updated:July 31, 2026 at 11:07 AM
Rooms and interior
- Bedrooms:3
- Total bathrooms:2
- Full bathrooms:2
- Flooring:Tile, Vinyl
- Dining Description:Separate Room
- Bathrooms Description:Double Vanity, Tile Bath
- Kitchen Description:Dishwasher, Microwave, Oven/Range (Combo), Stainless Steel Appliance(s)
- Bedroom Description:Master On Main Level, Walk-In Closet(s)
- Basement Description:Crawl Space
- Living area:1,365 sq. ft.
Heating and cooling
- Cooling:Ceiling Fan(s), Central Air
- Heating:Central
- Central air:Yes
Structure and exterior
- Roof:Composition
- Year built:1996
- Building area:1,365 sq. ft.
- Lot area:0.51 Acres
- Lot Features:Private, Sloped
- Architectural Style:Cape Cod
- Construction Materials:Vinyl Siding
- Levels:1.5 Story
Schools
- High school:Cass
- Middle school:Cass
- Elementary school:Kingston
Utilities
- Water:Public
- Sewer:Public Sewer, Sewer Connected
Finances and disclosures
- Price:$314,000
- Price per sq. ft.:$230.04
- Tax amount:$2,249 (24)
Features and amenities
- Appliances:Dishwasher, Microwave, Oven/Range (Combo), Stainless Steel Appliance(s)
- Laundry features:In Hall, Laundry
- Amenities:Vaulted Ceiling(s)
Parking
- Total parking spaces:2
- Parking description:Carport
 2026 Georgia MLS. All rights reserved. Information Deem Reliable But Not Guaranteed July 31, 2026
New listings near 181 Bishop Road Nw
- New
 $270,000Active2 beds 2 baths
150 Old Mill Road #117, Cartersville, GA 30120
MLS# 10816249Listed by: Keller Williams Northwest - New
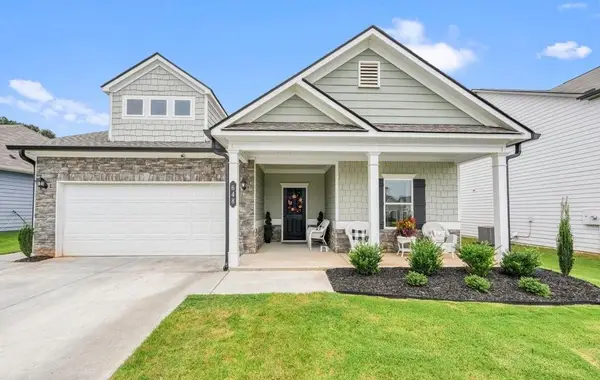 $345,000Active3 beds 2 baths1,508 sq. ft.
648 Summerfield Lane, Cartersville, GA 30120
MLS# 7813062Listed by: ATLANTA COMMUNITIES REAL ESTATE BROKERAGE - New
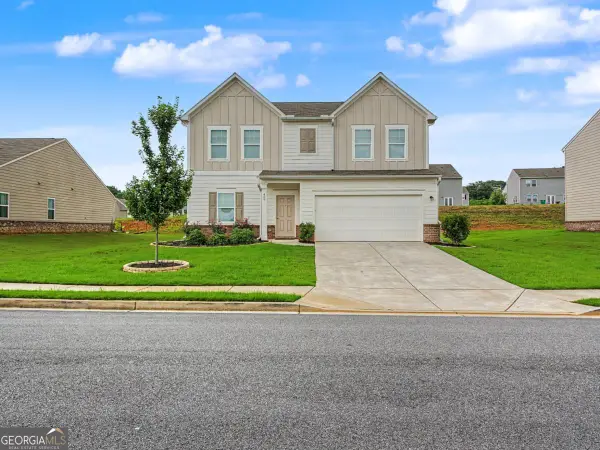 $375,000Active4 beds 3 baths2,132 sq. ft.
409 Matera Drive Nw, Cartersville, GA 30120
MLS# 10816085Listed by: Atlanta Communities - New
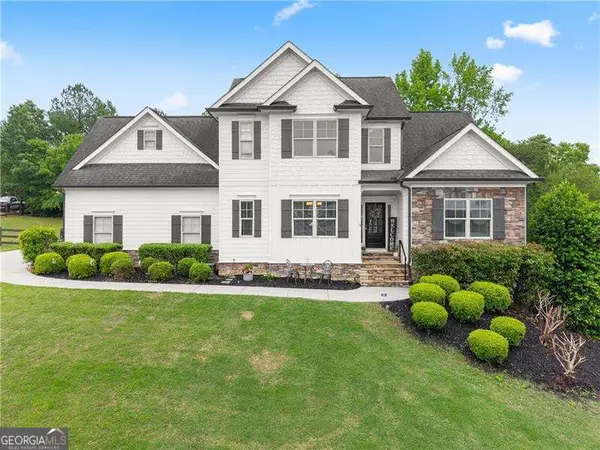 $499,900Active4 beds 3 baths
10 Coppage Lane Nw, Cartersville, GA 30120
MLS# 10815912Listed by: Atlanta Communities - New
 $429,000Active3 beds 3 baths2,232 sq. ft.
47 Westover Road Se, Cartersville, GA 30120
MLS# 7813088Listed by: COLDWELL BANKER KINARD REALTY - New
 $299,030Active2 beds 3 baths1,719 sq. ft.
104 Harmony Circle, Cartersville, GA 30120
MLS# 7813248Listed by: WINDSONG REALTY, LLC - New
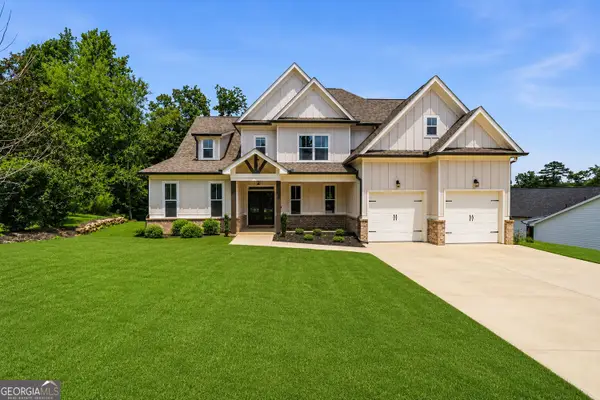 $650,000Active6 beds 4 baths3,328 sq. ft.
6 Brownwood Drive Se, Cartersville, GA 30120
MLS# 10815405Listed by: Atlanta Communities - New
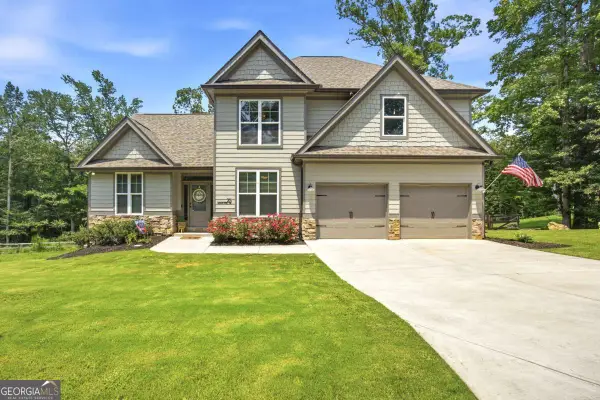 $480,000Active5 beds 4 baths3,252 sq. ft.
25 Griffin Mill Drive Nw, Cartersville, GA 30120
MLS# 10815275Listed by: Atlanta Communities - Coming Soon
 $365,000Coming Soon4 beds 3 baths
28 Hedgerow Court Se, Cartersville, GA 30120
MLS# 10815062Listed by: Selling The South, Georgia - New
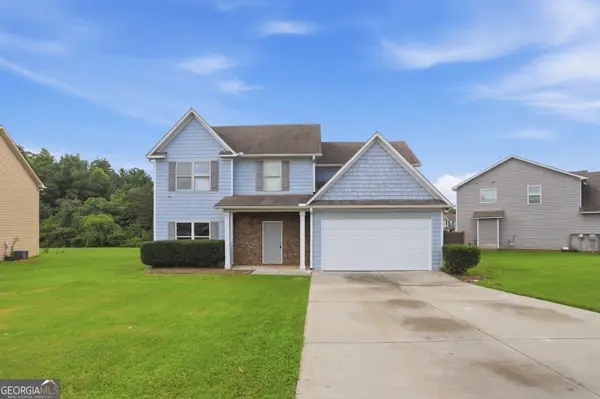 $367,000Active4 beds 2 baths2,327 sq. ft.
77 Hamil Court Nw, Cartersville, GA 30120
MLS# 10814423Listed by: Opendoor Brokerage


Protect your home and budget from life's surprises with an Assurant Home Warranty, backed by a partner that supports you through every step of homeownership. Explore Plans.
© 2026 Better Homes and Gardens Real Estate LLC. An Anywhere Real Estate company. All rights reserved. Better Homes and Gardens® Real Estate is a registered trademark owned by Meredith Operations Corporation, licensed to Better Homes and Gardens Real Estate LLC and used with permission. Better Homes and Gardens Real Estate LLC fully supports the principles of the Fair Housing Act and the Equal Opportunity Act. Listing information is deemed reliable but is not guaranteed accurate.
Each office is independently owned and operated.
Any services or products provided by third parties are not provided by, affiliated with or related to Better Homes and Gardens Real Estate LLC, or its affiliated companies.