
21 Hamil Court Ne, Cartersville, GA 30120
Local realty services provided by:Better Homes and Gardens Real Estate Metro Brokers
21 Hamil Court Ne,Cartersville, GA 30120
$369,000
- 4 Beds
- 3 Baths
- 2,886 sq. ft.
- Single family
- Active
Listed by: patricia hachem
Office: atlanta communities
MLS#:10826164
Source:METROMLS
Price summary
- Price:$369,000
- Price per sq. ft.:$127.86
- Monthly HOA dues:$33.75
About this home
Welcome to this beautifully designed ranch home offering the perfect blend of comfort, functionality, and flexible living space. The open-concept main level creates an inviting atmosphere, seamlessly connecting the living, dining, and kitchen areas-ideal for both everyday living and entertaining. The spacious primary suite is conveniently located on the main level, along with a dedicated laundry room for added convenience. Step outside to enjoy the covered back deck, a perfect space for morning coffee, outdoor dining, or relaxing while overlooking the backyard. The fully finished basement significantly expands the home's living space, featuring three additional bedrooms, a full bathroom, a large living/flex area, and a convenient kitchenette. Whether you're accommodating guests, creating a multi-generational living arrangement, or designing the ultimate recreation space, this versatile lower level offers endless possibilities. Beyond the home itself, you'll love being part of a welcoming, family-oriented community where neighbors gather and children play. The neighborhood's pool and playground serve as popular gathering spots, creating a vibrant atmosphere filled with daily activity and opportunities to connect with friends and neighbors. With generous living areas on both levels, a thoughtfully designed floor plan, and an exceptional community setting, this home offers the space, flexibility, and lifestyle today's buyers are looking for. Don't miss the opportunity to make this exceptional property your next home....
Contact an agent
Home facts
- Year built:2006
- Subdivision & Development:Hamilton Crossing
- Listing ID #:10826164
- Updated:September 28, 2026 at 12:21 PM
Rooms and interior
- Bedrooms:4
- Total bathrooms:3
- Full bathrooms:2
- Half bathrooms:1
- Flooring:Carpet, Tile
- Bathrooms Description:Double Vanity
- Kitchen Description:Breakfast Area, Dishwasher, Disposal, Pantry
- Bedroom Description:Master On Main Level, Roommate Plan, Walk-In Closet(s)
- Basement Description:Bath Finished, Daylight, Exterior Entry, Finished, Full
- Living area:2,886 sq. ft.
Heating and cooling
- Cooling:Ceiling Fan(s), Central Air
- Heating:Central, Forced Air, Natural Gas
- Central air:Yes
Structure and exterior
- Roof:Composition
- Year built:2006
- Building area:2,886 sq. ft.
- Lot area:0.19 Acres
- Lot Features:Cul-De-Sac
- Architectural Style:Ranch
- Construction Materials:Concrete
- Exterior Features:Deck
- Foundation Description:Slab
- Levels:2 Story
Schools
- High school:Cass
- Middle school:Cass
- Elementary school:Hamilton Crossing
Utilities
- Water:Public
- Sewer:Public Sewer
Finances and disclosures
- Price:$369,000
- Price per sq. ft.:$127.86
- Tax amount:$3,200 (2025)
Features and amenities
- Appliances:Dishwasher, Disposal, Gas Water Heater
- Laundry features:Laundry
- Amenities:Double Pane Windows, Gas Water Heater, High Ceilings, Pulldown Attic Stairs, Rear Stairs
Parking
- Total parking spaces:2
- Parking description:Garage, Garage Door Opener, Kitchen Level
- Garage:Yes
 2026 Georgia MLS. All rights reserved. Information Deem Reliable But Not Guaranteed September 28, 2026
New listings near 21 Hamil Court Ne
- Coming Soon
 $245,000Coming Soon1 beds 1 baths913 sq. ft.
56 Euharlee Road Sw, Euharlee, GA 30120
MLS# 7840015Listed by: HARRY NORMAN REALTORS - Coming Soon
 $900,000Coming Soon4 beds 4 baths2,566 sq. ft.
74 Shady Valley Drive Sw, Cartersville, GA 30120
MLS# 7839827Listed by: ATLANTA COMMUNITIES - Coming Soon
 $450,000Coming Soon3 beds 2 baths
964 Sugar Valley Road Sw, Cartersville, GA 30120
MLS# 10844291Listed by: Atlanta Communities - Coming Soon
 $450,000Coming Soon3 beds 2 baths1,581 sq. ft.
964 Sugar Valley Road Sw, Cartersville, GA 30120
MLS# 7834846Listed by: ATLANTA COMMUNITIES REAL ESTATE BROKERAGE - New
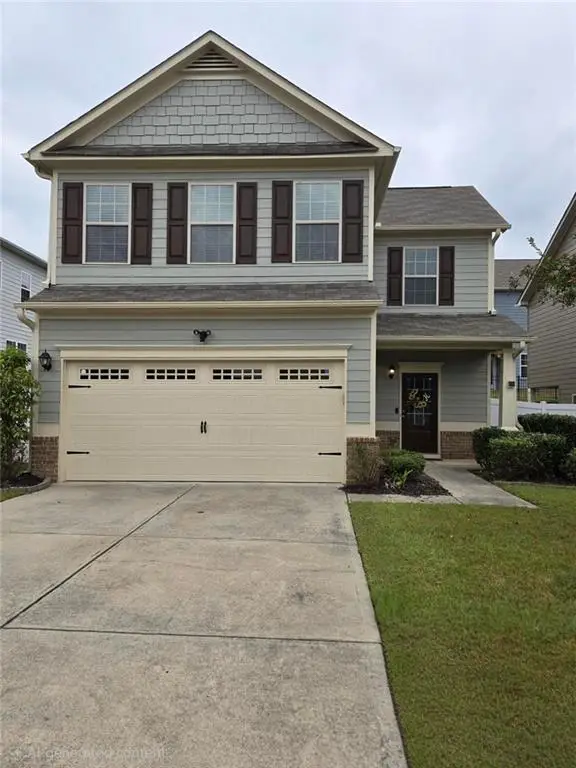 Listed by BHGRE$296,900Active3 beds 3 baths1,440 sq. ft.
30 Wesley Drew Lane Nw, Cartersville, GA 30121
MLS# 7845196Listed by: BHGRE METRO BROKERS - New
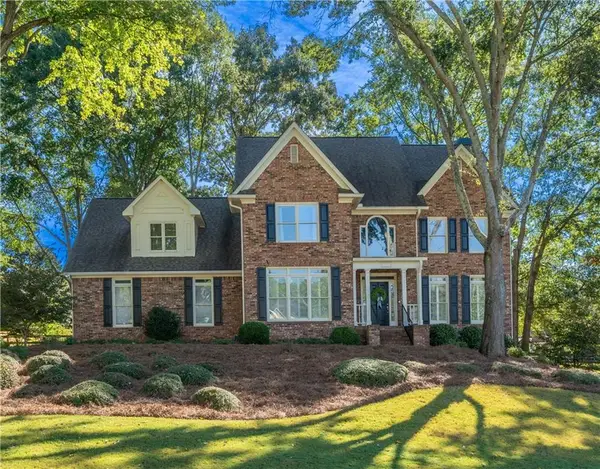 $675,000Active5 beds 5 baths4,490 sq. ft.
7 Sterling Court, Cartersville, GA 30120
MLS# 7841679Listed by: KELLER WILLIAMS REALTY NORTHWEST, LLC. - New
 $350,000Active4 beds 3 baths2,190 sq. ft.
18 Gentry Drive Sw, Cartersville, GA 30120
MLS# 7843968Listed by: KELLER WILLIAMS REALTY NORTHWEST, LLC. - New
 $201,000Active3 beds 3 baths1,509 sq. ft.
46 Middlebrook Drive, Cartersville, GA 30120
MLS# 7844676Listed by: MARK SPAIN REAL ESTATE - New
 $595,000Active4 beds 4 baths2,909 sq. ft.
5 Hastings Drive, Cartersville, GA 30120
MLS# 7844549Listed by: ATLANTA COMMUNITIES REAL ESTATE BROKERAGE - New
 $436,790Active5 beds 3 baths2,804 sq. ft.
34 Hampshire Court, Cartersville, GA 30120
MLS# 10853015Listed by: D.R. Horton Realty of Georgia, Inc.


Protect your home and budget from life's surprises with an Assurant Home Warranty, backed by a partner that supports you through every step of homeownership. Explore Plans.
© 2026 Better Homes and Gardens Real Estate LLC. An Anywhere Real Estate company. All rights reserved. Better Homes and Gardens® Real Estate is a registered trademark owned by Meredith Operations Corporation, licensed to Better Homes and Gardens Real Estate LLC and used with permission. Better Homes and Gardens Real Estate LLC fully supports the principles of the Fair Housing Act and the Equal Opportunity Act. Listing information is deemed reliable but is not guaranteed accurate.
Each office is independently owned and operated.
Any services or products provided by third parties are not provided by, affiliated with or related to Better Homes and Gardens Real Estate LLC, or its affiliated companies.