
216 Eva Way, Cartersville, GA 30121
Local realty services provided by:Better Homes and Gardens Real Estate Metro Brokers
216 Eva Way,Cartersville, GA 30121
$325,000
- 4 Beds
- 3 Baths
- 1,830 sq. ft.
- Single family
- Active
Upcoming open houses
- Sun, Oct 0402:00 pm - 04:00 pm
Listed by: payton rogers
Office: keller williams realty north atlanta
MLS#:10854945
Source:METROMLS
Price summary
- Price:$325,000
- Price per sq. ft.:$177.6
- Monthly HOA dues:$37.5
About this home
Seller now offering SPECIAL FINANCING INCENTIVE with 2%-1% interest rate buydown with acceptable offer via preferred lender Thomas Cady - Onward Home Mortgage - 770-298-1198 NMLS: 1017319 4 BEDROOMS. BUILT IN 2022. NO RENTAL RESTRICTIONS. Offered at just $325,000, this home is an opportunity to own newer construction at an approachable price point while taking advantage of a special financing incentive designed to make the monthly payment even more attractive. Step inside to 9-foot ceilings on both levels and an open main living space centered around a wood-burning fireplace. The kitchen features granite countertops, stainless steel appliances, upgraded 42-inch shaker-style cabinetry, soft-close doors and drawers, and a pantry. A dedicated laundry and mudroom connects directly to the two-car garage. Upstairs, the oversized primary suite is joined by three additional bedrooms, giving you plenty of flexibility for guests, a home office, or additional living space. Out back, the home backs to a wooded tree line for added privacy with no homes directly behind you. And because the home was built in 2022, buyers can enjoy the benefits of newer major systems without paying the premium often associated with brand-new construction. INVESTORS- NO RENTAL RESTRICTIONS. This also creates additional flexibility for buyers looking for a primary residence today with the option to keep the property as an investment in the future. The home is VACANT, MOVE-IN READY, and EASY TO SHOW. Conveniently located near shopping, dining, and everyday necessities in Cartersville. Schedule your showing and ask about the available financing incentive!...
Contact an agent
Home facts
- Year built:2022
- Subdivision & Development:Overlook at Liberty Square
- Listing ID #:10854945
- Updated:September 29, 2026 at 11:34 PM
Rooms and interior
- Bedrooms:4
- Total bathrooms:3
- Full bathrooms:2
- Half bathrooms:1
- Flooring:Carpet
- Kitchen Description:Dishwasher, Disposal, Microwave, Pantry, Refrigerator
- Bedroom Description:Walk-In Closet(s)
- Living area:1,830 sq. ft.
Heating and cooling
- Cooling:Ceiling Fan(s), Central Air
- Heating:Central
- Central air:Yes
Structure and exterior
- Roof:Composition
- Year built:2022
- Building area:1,830 sq. ft.
- Lot area:0.12 Acres
- Lot Features:Level
- Architectural Style:Craftsman
- Construction Materials:Wood Siding
- Exterior Features:Deck/Patio
- Foundation Description:Slab
- Levels:2 Story
Schools
- High school:Cass
- Middle school:Red Top
- Elementary school:Cloverleaf
Utilities
- Water:Public, Water Available
- Sewer:Public Sewer, Sewer Available
Finances and disclosures
- Price:$325,000
- Price per sq. ft.:$177.6
- Tax amount:$2,982 (2025)
Features and amenities
- Appliances:Dishwasher, Disposal, Microwave, Refrigerator
- Laundry features:In Mud Room, Laundry
- Amenities:Double Pane Windows, High Ceilings, Smoke Detector(s)
Parking
- Total parking spaces:2
- Parking description:Garage, Garage Door Opener
- Garage:Yes
 2026 Georgia MLS. All rights reserved. Information Deem Reliable But Not Guaranteed September 29, 2026
New listings near 216 Eva Way
- Coming Soon
 $245,000Coming Soon1 beds 1 baths913 sq. ft.
56 Euharlee Road Sw, Euharlee, GA 30120
MLS# 7840015Listed by: HARRY NORMAN REALTORS - Coming Soon
 $900,000Coming Soon4 beds 4 baths2,566 sq. ft.
74 Shady Valley Drive Sw, Cartersville, GA 30120
MLS# 7839827Listed by: ATLANTA COMMUNITIES - Coming Soon
 $450,000Coming Soon3 beds 2 baths
964 Sugar Valley Road Sw, Cartersville, GA 30120
MLS# 10844291Listed by: Atlanta Communities - Coming Soon
 $450,000Coming Soon3 beds 2 baths1,581 sq. ft.
964 Sugar Valley Road Sw, Cartersville, GA 30120
MLS# 7834846Listed by: ATLANTA COMMUNITIES REAL ESTATE BROKERAGE - New
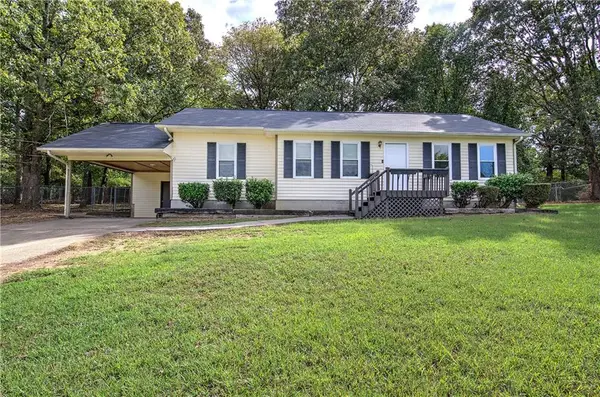 $259,900Active3 beds 2 baths1,218 sq. ft.
39 Black Jack Mountain Circle Sw, Cartersville, GA 30120
MLS# 7841867Listed by: ASHER REALTY, INC - New
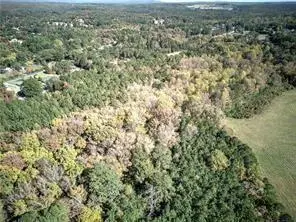 $299,000Active12.1 Acres
0 Center Road, Cartersville, GA 30121
MLS# 7845915Listed by: ASHER REALTY, INC - Open Sat, 11am to 5pmNew
 $399,900Active5 beds 4 baths2,801 sq. ft.
107 Candler Trace, Cartersville, GA 30120
MLS# 10855000Listed by: Ashton Woods Realty - New
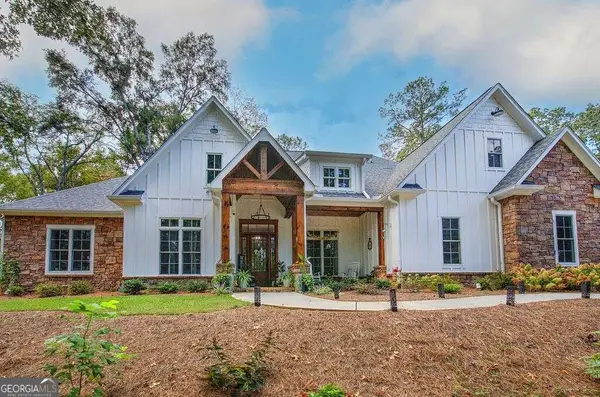 $850,000Active4 beds 3 baths3,019 sq. ft.
11 Headden Ridge Nw, Cartersville, GA 30121
MLS# 10854829Listed by: Selling The South, Georgia - New
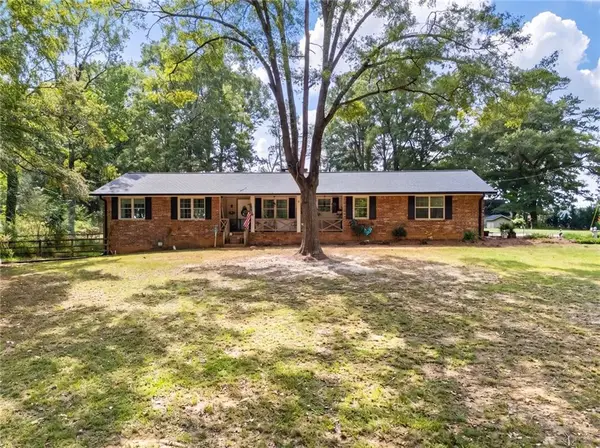 $425,000Active4 beds 2 baths2,262 sq. ft.
18 David Road Nw, Cartersville, GA 30121
MLS# 7845757Listed by: ATLANTA COMMUNITIES REAL ESTATE BROKERAGE


Protect your home and budget from life's surprises with an Assurant Home Warranty, backed by a partner that supports you through every step of homeownership. Explore Plans.
© 2026 Better Homes and Gardens Real Estate LLC. An Anywhere Real Estate company. All rights reserved. Better Homes and Gardens® Real Estate is a registered trademark owned by Meredith Operations Corporation, licensed to Better Homes and Gardens Real Estate LLC and used with permission. Better Homes and Gardens Real Estate LLC fully supports the principles of the Fair Housing Act and the Equal Opportunity Act. Listing information is deemed reliable but is not guaranteed accurate.
Each office is independently owned and operated.
Any services or products provided by third parties are not provided by, affiliated with or related to Better Homes and Gardens Real Estate LLC, or its affiliated companies.