
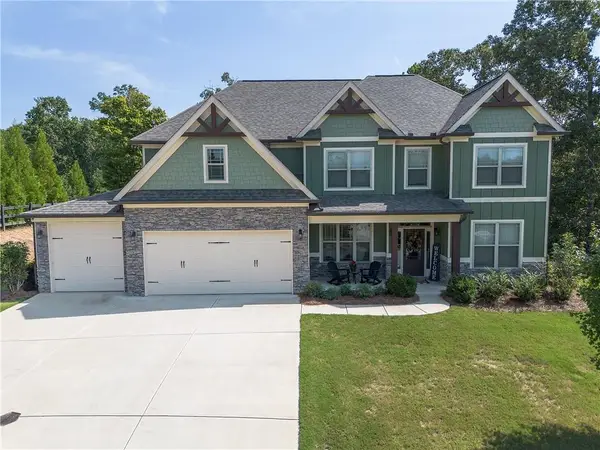
31 Heartwood Drive Sw, Cartersville, GA 30120
Local realty services provided by:Better Homes and Gardens Real Estate Jackson Realty
31 Heartwood Drive Sw,Cartersville, GA 30120
$575,000
- 4 Beds
- 3 Baths
- - sq. ft.
- Single family
- Active
Listed by: allison evans
Office: archer realty group, llc
MLS#:10820000
Source:METROMLS
Price summary
- Price:$575,000
- Monthly HOA dues:$50
About this home
Rare opportunity! Original owners for this meticulously maintained home in one of Cartersville's most sought after communities! Upon entering this stunning home, you are welcomed into an open foyer flanked by a large dining room. The large family room has beautiful built in cabinets and shelves on either side of the fireplace and a 2 story ceiling. Custom drapes frame the plantation shutters that are present throughout the home. The stunning kitchen opens to the living room. It was completely remodeled in 2019 complete with custom cabinetry, new stainless steel appliances, and a beautiful copper sink. The primary bedroom is on the main level with a huge walk in closet with custom built-ins. The primary ensuite has 2 closets inside with custom mirrors on each side. The half bath off the living room has a unique custom sink that is sure to be a talking point for guests! 3 huge bedrooms upstairs along with a full bathroom with a linen closet. The partially finished basement has a game room and an office. The second driveway to the basement makes for an easy access point and additional parking! The backyard is fenced in and has a brand new deck. Landscape lighting is the icing on the cake! Walking distance to all the amenities!...
Contact an agent
Home facts
- Year built:2002
- Subdivision & Development:Parkside at Mission Estates
- Listing ID #:10820000
- Updated:September 25, 2026 at 11:29 AM
Rooms and interior
- Bedrooms:4
- Total bathrooms:3
- Full bathrooms:2
- Half bathrooms:1
- Flooring:Carpet, Hardwood, Tile
- Bathrooms Description:Double Vanity
- Kitchen Description:Breakfast Area, Dishwasher, Double Oven, Kitchen Island, Microwave, Pantry
- Bedroom Description:Master On Main Level, Walk-In Closet(s)
- Basement Description:Boat Door, Exterior Entry, Partial
Heating and cooling
- Cooling:Ceiling Fan(s), Central Air, Electric
- Heating:Central, Natural Gas
- Central air:Yes
Structure and exterior
- Roof:Composition
- Year built:2002
- Lot area:0.6 Acres
- Lot Features:Corner Lot, Cul-De-Sac
- Architectural Style:Cape Cod
- Construction Materials:Brick
- Exterior Features:Deck
- Levels:1.5 Story
Schools
- High school:Cartersville
- Middle school:Cartersville
- Elementary school:Cartersville
Utilities
- Water:Public, Water Available
- Sewer:Septic Tank
Finances and disclosures
- Price:$575,000
- Tax amount:$5,076 (2025)
Features and amenities
- Appliances:Dishwasher, Double Oven, Gas Water Heater, Microwave
- Laundry features:Laundry
- Amenities:Central Vacuum, Double Pane Windows, Gas Water Heater, Pulldown Attic Stairs, Security System, Window Treatments
Parking
- Total parking spaces:2
- Parking description:Garage, Garage Door Opener, Kitchen Level, Side/Rear Entrance
- Garage:Yes
 2026 Georgia MLS. All rights reserved. Information Deem Reliable But Not Guaranteed September 25, 2026
New listings near 31 Heartwood Drive Sw
- Coming Soon
 $245,000Coming Soon1 beds 1 baths913 sq. ft.
56 Euharlee Road Sw, Euharlee, GA 30120
MLS# 7840015Listed by: HARRY NORMAN REALTORS - Coming Soon
 $900,000Coming Soon4 beds 4 baths2,566 sq. ft.
74 Shady Valley Drive Sw, Cartersville, GA 30120
MLS# 7839827Listed by: ATLANTA COMMUNITIES - Coming Soon
 $450,000Coming Soon3 beds 2 baths
964 Sugar Valley Road Sw, Cartersville, GA 30120
MLS# 10844291Listed by: Atlanta Communities - Coming Soon
 $450,000Coming Soon3 beds 2 baths1,581 sq. ft.
964 Sugar Valley Road Sw, Cartersville, GA 30120
MLS# 7834846Listed by: ATLANTA COMMUNITIES REAL ESTATE BROKERAGE - New
 $274,900Active3 beds 2 baths
430 Grassdale Road, Cartersville, GA 30121
MLS# 7844316Listed by: CRYE-LEIKE REALTORS - New
 $280,000Active3 beds 2 baths1,104 sq. ft.
33 Saddle Lane Nw, Cartersville, GA 30121
MLS# 10852848Listed by: Realty One Group Edge - New
 $749,000Active5 beds 4 baths3,020 sq. ft.
6 Carter Lane Se, Cartersville, GA 30120
MLS# 7843789Listed by: ATLANTA COMMUNITIES REAL ESTATE BROKERAGE - New
 $319,900Active3 beds 3 baths1,656 sq. ft.
116 Park Ridge Circle, Cartersville, GA 30120
MLS# 7843853Listed by: ASHER REALTY, INC - New
 $456,814Active4 beds 3 baths1,829 sq. ft.
125 Garland Gable Drive, Cartersville, GA 30120
MLS# 7843995Listed by: CHAFIN REALTY, INC. - New
 $394,125Active4 beds 3 baths2,262 sq. ft.
403 Grand Oaks Trail, Cartersville, GA 30120
MLS# 7844028Listed by: CHAFIN REALTY, INC.


Protect your home and budget from life's surprises with an Assurant Home Warranty, backed by a partner that supports you through every step of homeownership. Explore Plans.
© 2026 Better Homes and Gardens Real Estate LLC. An Anywhere Real Estate company. All rights reserved. Better Homes and Gardens® Real Estate is a registered trademark owned by Meredith Operations Corporation, licensed to Better Homes and Gardens Real Estate LLC and used with permission. Better Homes and Gardens Real Estate LLC fully supports the principles of the Fair Housing Act and the Equal Opportunity Act. Listing information is deemed reliable but is not guaranteed accurate.
Each office is independently owned and operated.
Any services or products provided by third parties are not provided by, affiliated with or related to Better Homes and Gardens Real Estate LLC, or its affiliated companies.