
316 Dearborn Drive, Cartersville, GA 30120
Local realty services provided by:Better Homes and Gardens Real Estate Jackson Realty
Listed by: thomas pool, haley miller
Office: ashton woods realty
MLS#:10807926
Source:METROMLS
Price summary
- Price:$314,900
- Monthly HOA dues:$162
About this home
the Foxglove townhome, offering 1,801 square feet with 3 bedrooms, 2.5 baths, and a 2-car garage. Designed for entertaining, the open-concept layout features a huge kitchen island, quartz countertops, upgraded tile backsplash, walk-in pantry, and a sunlit family room. Enjoy Enhanced Vinyl Plank flooring throughout the main level, a spacious primary suite with a large walk-in closet, a private homesite, and a large, level backyard. Discover Langston Reserve by Ashton Woods in Cartersville, GA. Conveniently located near top-rated schools, shopping, dining, and I-75, this community offers easy access to the greater Atlanta area. Enjoy weekends at Red Top Mountain State Park, Lake Allatoona, or exploring downtown Cartersville's shops, restaurants, and attractions. Blending small-town charm, natural beauty, and everyday convenience, Langston Reserve offers a connected and vibrant lifestyle. This home has a projected delivery date of July 2026. For further details and information on current promotions, please contact an onsite Community Sales Manager. Please note that renderings are for illustrative purposes, and photos may represent sample products of homes under construction. Actual exterior and interior selections may vary by homesite....
Contact an agent
Home facts
- Year built:2026
- Subdivision & Development:Langston Reserve
- Listing ID #:10807926
- Updated:September 24, 2026 at 11:07 AM
Rooms and interior
- Bedrooms:3
- Total bathrooms:3
- Full bathrooms:2
- Half bathrooms:1
- Flooring:Carpet
- Bathrooms Description:Double Vanity
- Kitchen Description:Dishwasher, Disposal, Kitchen Island, Microwave, Solid Surface Counters, Walk-in Pantry
- Bedroom Description:Walk-In Closet(s)
Heating and cooling
- Cooling:Electric, Zoned
- Heating:Electric, Zoned
Structure and exterior
- Roof:Composition
- Year built:2026
- Lot area:0.18 Acres
- Lot Features:Level
- Architectural Style:Craftsman
- Exterior Features:Deck/Patio
- Foundation Description:Slab
- Levels:2 Story
Schools
- High school:Woodland
- Middle school:Woodland
- Elementary school:Mission Road
Utilities
- Water:Public, Water Available
- Sewer:Public Sewer, Sewer Available
Finances and disclosures
- Price:$314,900
- Tax amount:$3,842 (2026)
Features and amenities
- Appliances:Dishwasher, Disposal, Electric Water Heater, Microwave
- Laundry features:In Hall, Laundry, Upper Level
- Amenities:Carbon Monoxide Detector(s), Double Pane Windows, Electric Water Heater, High Ceilings, Pulldown Attic Stairs, Smoke Detector(s)
Parking
- Total parking spaces:2
- Parking description:Garage, Garage Door Opener
- Garage:Yes
 2026 Georgia MLS. All rights reserved. Information Deem Reliable But Not Guaranteed September 24, 2026
New listings near 316 Dearborn Drive
- Coming Soon
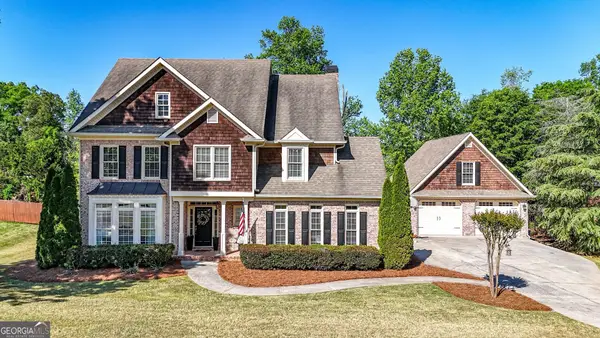 $684,900Coming Soon5 beds 5 baths
16 Stratford Lane, Cartersville, GA 30120
MLS# 10850962Listed by: LakePoint Realty Group - Coming Soon
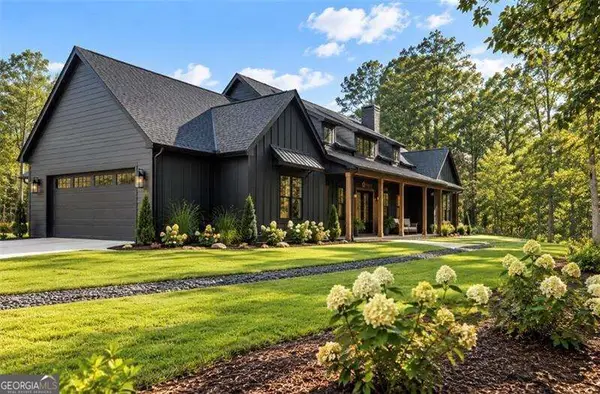 $900,000Coming Soon4 beds 4 baths2,566 sq. ft.
74 Shady Valley Drive Sw, Cartersville, GA 30120
MLS# 10850032Listed by: Atlanta Communities - Coming Soon
 $450,000Coming Soon3 beds 2 baths
964 Sugar Valley Road Sw, Cartersville, GA 30120
MLS# 10844291Listed by: Atlanta Communities - Coming Soon
 $450,000Coming Soon3 beds 2 baths1,581 sq. ft.
964 Sugar Valley Road Sw, Cartersville, GA 30120
MLS# 7834846Listed by: ATLANTA COMMUNITIES REAL ESTATE BROKERAGE - Coming Soon
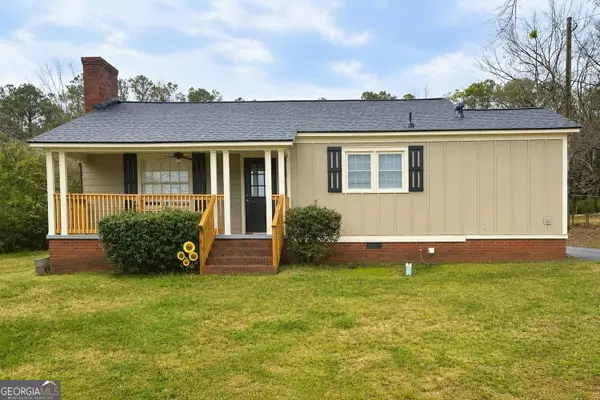 $245,000Coming Soon1 beds 1 baths913 sq. ft.
56 Euharlee Road Sw, Euharlee, GA 30120
MLS# 10848589Listed by: Harry Norman Realtors - New
 $314,900Active3 beds 3 baths1,801 sq. ft.
518 Wilderling Lane, Cartersville, GA 30120
MLS# 10851999Listed by: Ashton Woods Realty - New
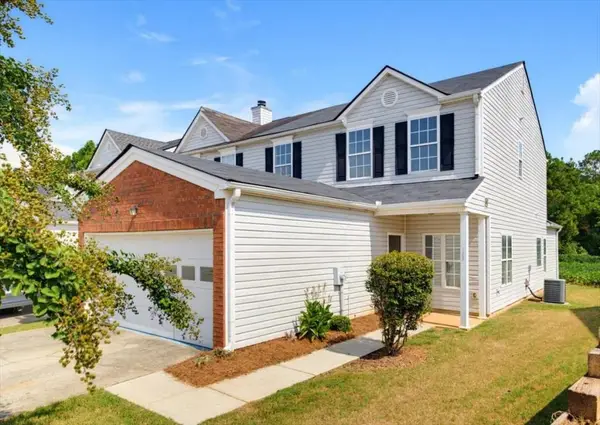 $240,000Active3 beds 3 baths1,824 sq. ft.
123 Benfield Circle, Cartersville, GA 30121
MLS# 7842285Listed by: REMAX AROUND ATLANTA - New
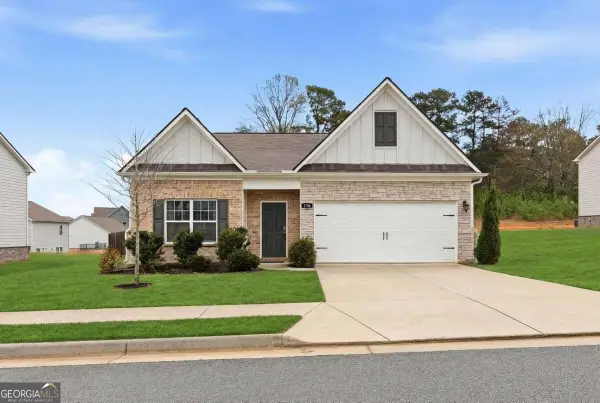 $309,900Active3 beds 2 baths
176 Innis Brook Circle, Cartersville, GA 30120
MLS# 10851411Listed by: Maximum One Grt. Atl. REALTORS - New
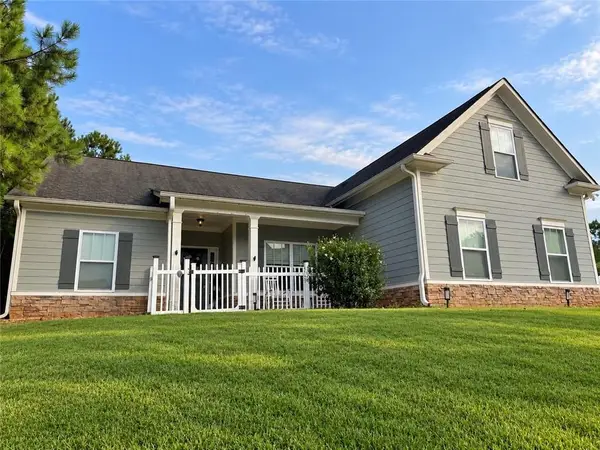 $310,000Active4 beds 2 baths1,954 sq. ft.
2 Overlook Point Se, Cartersville, GA 30121
MLS# 7841130Listed by: SELLING THE SOUTH, GEORGIA - New
 $265,000Active3 beds 3 baths1,676 sq. ft.
110 Squarewood Lane, Cartersville, GA 30121
MLS# 7841648Listed by: ONEDOOR INC.


Protect your home and budget from life's surprises with an Assurant Home Warranty, backed by a partner that supports you through every step of homeownership. Explore Plans.
© 2026 Better Homes and Gardens Real Estate LLC. An Anywhere Real Estate company. All rights reserved. Better Homes and Gardens® Real Estate is a registered trademark owned by Meredith Operations Corporation, licensed to Better Homes and Gardens Real Estate LLC and used with permission. Better Homes and Gardens Real Estate LLC fully supports the principles of the Fair Housing Act and the Equal Opportunity Act. Listing information is deemed reliable but is not guaranteed accurate.
Each office is independently owned and operated.
Any services or products provided by third parties are not provided by, affiliated with or related to Better Homes and Gardens Real Estate LLC, or its affiliated companies.