
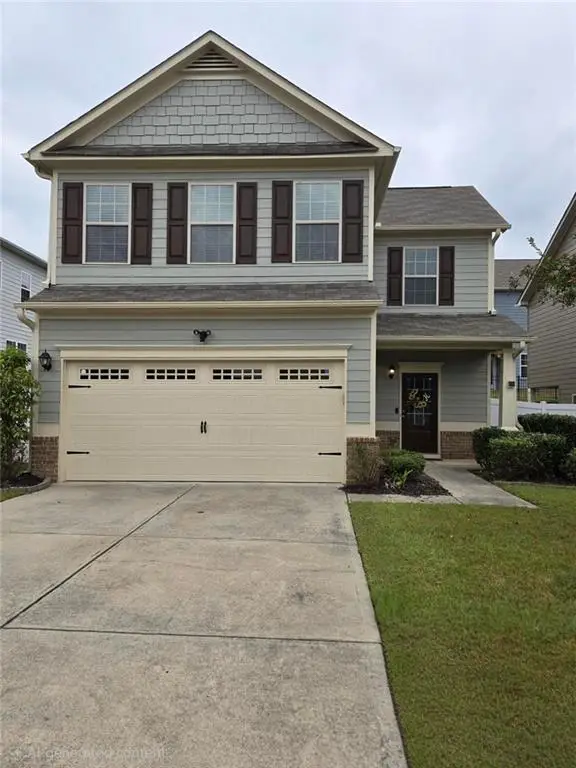
38 Stately Oaks Drive Se, Cartersville, GA 30120
Local realty services provided by:Better Homes and Gardens Real Estate Jackson Realty
38 Stately Oaks Drive Se,Cartersville, GA 30120
$496,900
- 6 Beds
- 4 Baths
- 7,032 sq. ft.
- Single family
- Coming Soon
Listed by: ivette torres
Office: beautiful homes realty
MLS#:10854099
Source:METROMLS
Price summary
- Price:$496,900
- Price per sq. ft.:$70.66
- Monthly HOA dues:$58.33
About this home
Move right into this beautifully updated 6-bedroom, 4-bath Craftsman home in the highly sought-after Reserve at Pettit Creek! Featuring hardwood floors throughout the main and upper levels (excluding bedrooms), fresh exterior paint, and a spacious open-concept layout, this home offers the perfect blend of style, comfort, and functionality. The main level includes a private office or flex space, formal dining room, inviting family room with stone fireplace, and a bedroom with full bath, ideal for guests or multi-generational living. Upstairs, the oversized owner's suite is joined by four additional bedrooms and two full baths, providing plenty of room for family, work, and recreation. Enjoy relaxing on the covered back patio or take advantage of the neighborhood's exceptional amenities, including a pool, tennis courts, playground, and scenic pond-all within walking distance. Conveniently located near the city school bus stop for easy pickup and drop-off. Seller is offering a $10,000 credit toward closing costs, rate buy-down, or other buyer-approved expenses. With its size, updates, location, and valuable buyer incentive, this home is one of the best values currently available in The Reserve at Pettit Creek!...
Contact an agent
Home facts
- Year built:2017
- Subdivision & Development:Reserve at Pettit Creek
- Listing ID #:10854099
- Updated:September 29, 2026 at 12:31 AM
Rooms and interior
- Bedrooms:6
- Total bathrooms:4
- Full bathrooms:3
- Half bathrooms:1
- Flooring:Carpet, Hardwood
- Bathrooms Description:Double Vanity
- Kitchen Description:Breakfast Area, Convection Oven, Cooktop, Dishwasher, Microwave, Oven/Range (Combo), Pantry
- Living area:7,032 sq. ft.
Heating and cooling
- Cooling:Ceiling Fan(s), Central Air
- Heating:Central
- Central air:Yes
Structure and exterior
- Roof:Composition
- Year built:2017
- Building area:7,032 sq. ft.
- Lot area:0.23 Acres
- Architectural Style:Craftsman, Traditional
- Construction Materials:Brick, Concrete, Press Board, Stone
- Exterior Features:Deck
- Levels:2 Story
Schools
- High school:Cartersville
- Middle school:Cartersville
- Elementary school:Cartersville
Utilities
- Water:Public, Water Available
- Sewer:Public Sewer, Sewer Available
Finances and disclosures
- Price:$496,900
- Price per sq. ft.:$70.66
- Tax amount:$4,793 (2024)
Features and amenities
- Appliances:Convection Oven, Cooktop, Dishwasher, Dryer, Microwave, Oven/Range (Combo)
- Laundry features:Dryer, Upper Level
- Amenities:Tray Ceiling(s)
Parking
- Parking description:Attached, Garage
- Garage:Yes
 2026 Georgia MLS. All rights reserved. Information Deem Reliable But Not Guaranteed September 29, 2026
New listings near 38 Stately Oaks Drive Se
- Coming Soon
 $245,000Coming Soon1 beds 1 baths913 sq. ft.
56 Euharlee Road Sw, Euharlee, GA 30120
MLS# 7840015Listed by: HARRY NORMAN REALTORS - Coming Soon
 $900,000Coming Soon4 beds 4 baths2,566 sq. ft.
74 Shady Valley Drive Sw, Cartersville, GA 30120
MLS# 7839827Listed by: ATLANTA COMMUNITIES - Coming Soon
 $450,000Coming Soon3 beds 2 baths
964 Sugar Valley Road Sw, Cartersville, GA 30120
MLS# 10844291Listed by: Atlanta Communities - Coming Soon
 $450,000Coming Soon3 beds 2 baths1,581 sq. ft.
964 Sugar Valley Road Sw, Cartersville, GA 30120
MLS# 7834846Listed by: ATLANTA COMMUNITIES REAL ESTATE BROKERAGE - New
 $418,990Active4 beds 3 baths2,771 sq. ft.
101 Jane Boulevard Nw, Cartersville, GA 30120
MLS# 7845620Listed by: PULTE REALTY OF GEORGIA, INC. - New
 $259,900Active3 beds 3 baths1,302 sq. ft.
153 Chastain Drive, Cartersville, GA 30120
MLS# 7845551Listed by: REALTY OF AMERICA, LLC - New
 $350,000Active3 beds 2 baths
33 Martha's Place, Cartersville, GA 30121
MLS# 7845437Listed by: ELITE GROUP GEORGIA, LLC. - New
 $120,000Active1 beds 1 baths896 sq. ft.
5 Parmenter Street, Cartersville, GA 30120
MLS# 7845133Listed by: KELLER WILLIAMS REALTY SIGNATURE PARTNERS - New
 $329,999Active3 beds 2 baths1,640 sq. ft.
45 Bishop Road Nw, Cartersville, GA 30121
MLS# 10854224Listed by: Atlanta Communities - New
 Listed by BHGRE$296,900Active3 beds 3 baths1,440 sq. ft.
30 Wesley Drew Lane Nw, Cartersville, GA 30121
MLS# 7845196Listed by: BHGRE METRO BROKERS


Protect your home and budget from life's surprises with an Assurant Home Warranty, backed by a partner that supports you through every step of homeownership. Explore Plans.
© 2026 Better Homes and Gardens Real Estate LLC. An Anywhere Real Estate company. All rights reserved. Better Homes and Gardens® Real Estate is a registered trademark owned by Meredith Operations Corporation, licensed to Better Homes and Gardens Real Estate LLC and used with permission. Better Homes and Gardens Real Estate LLC fully supports the principles of the Fair Housing Act and the Equal Opportunity Act. Listing information is deemed reliable but is not guaranteed accurate.
Each office is independently owned and operated.
Any services or products provided by third parties are not provided by, affiliated with or related to Better Homes and Gardens Real Estate LLC, or its affiliated companies.