
39 Holly Drive Se, Cartersville, GA 30121
Local realty services provided by:Better Homes and Gardens Real Estate Jackson Realty
39 Holly Drive Se,Cartersville, GA 30121
$375,000
- 3 Beds
- 1 Baths
- 1,350 sq. ft.
- Single family
- Active
Listed by: kathy key-reynolds
Office: atlanta communities
MLS#:10850718
Source:METROMLS
Price summary
- Price:$375,000
- Price per sq. ft.:$277.78
About this home
Private log home on 1.5 acres in Cartersville. Culdesac lot. 3 bedroom, 1 bath, stubbed for second bath, huge deck, rocking chair front porch overlooking private large front yard. Rear of property backs to Corp of Engineer land where deer and turkey roam. Updated kitchen, new appliances, hot water tank, roof and exterior paint. Cozy and quaint. Wonderful opportunity.
Contact an agent
Home facts
- Year built:1986
- Subdivision & Development:Akins
- Listing ID #:10850718
- Updated:September 23, 2026 at 01:31 AM
Rooms and interior
- Bedrooms:3
- Total bathrooms:1
- Full bathrooms:1
- Flooring:Carpet, Vinyl
- Bathrooms Description:Separate Shower, Soaking Tub
- Kitchen Description:Breakfast Bar, Breakfast Room, Country Kitchen, Dishwasher, Disposal, Kitchen Island, Microwave, Oven/Range (Combo), Pantry, Refrigerator
- Bedroom Description:Master On Main Level
- Living area:1,350 sq. ft.
Heating and cooling
- Cooling:Attic Fan, Ceiling Fan(s), Central Air, Electric
- Heating:Central, Electric, Heat Pump, Propane
- Central air:Yes
Structure and exterior
- Roof:Metal
- Year built:1986
- Building area:1,350 sq. ft.
- Lot area:1.8 Acres
- Lot Features:Cul-De-Sac, Private
- Architectural Style:Country/Rustic, Ranch, Traditional
- Construction Materials:Log
- Exterior Features:Deck
- Foundation Description:Block
- Levels:1 Story
Schools
- High school:Cass
- Middle school:Red Top
- Elementary school:Cloverleaf
Utilities
- Water:Public, Water Available
- Sewer:Public Sewer, Sewer Available
Finances and disclosures
- Price:$375,000
- Price per sq. ft.:$277.78
- Tax amount:$1,595 (2025)
Features and amenities
- Appliances:Dishwasher, Disposal, Electric Water Heater, Microwave, Oven/Range (Combo), Refrigerator
- Laundry features:In Kitchen
- Amenities:Bay Window(s), Electric Water Heater, Skylight(s)
Parking
- Total parking spaces:4
- Parking description:Parking Pad
 2026 Georgia MLS. All rights reserved. Information Deem Reliable But Not Guaranteed September 23, 2026
New listings near 39 Holly Drive Se
- Coming Soon
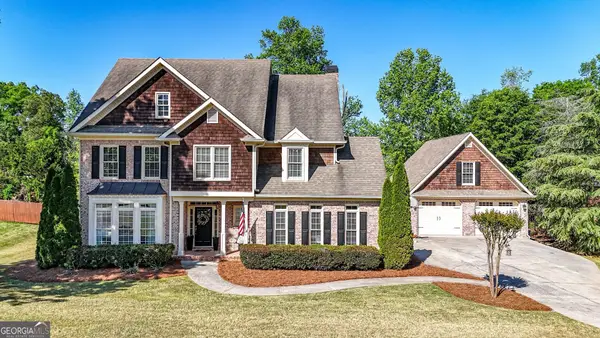 $684,900Coming Soon5 beds 5 baths
16 Stratford Lane, Cartersville, GA 30120
MLS# 10850962Listed by: LakePoint Realty Group - Coming Soon
 $245,000Coming Soon1 beds 1 baths913 sq. ft.
56 Euharlee Road Sw, Euharlee, GA 30120
MLS# 7840015Listed by: HARRY NORMAN REALTORS - Coming Soon
 $900,000Coming Soon4 beds 4 baths2,566 sq. ft.
74 Shady Valley Drive Sw, Cartersville, GA 30120
MLS# 7839827Listed by: ATLANTA COMMUNITIES - Coming Soon
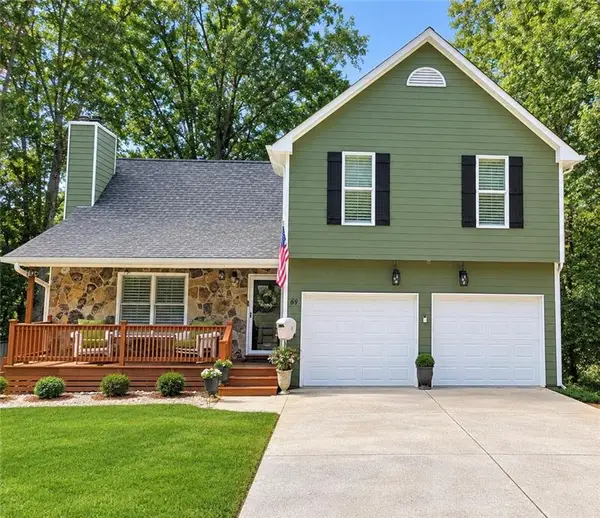 $375,000Coming Soon3 beds 4 baths1,308 sq. ft.
69 White Oak Drive Se, Cartersville, GA 30121
MLS# 7838451Listed by: COMPASS - Coming Soon
 $450,000Coming Soon3 beds 2 baths
964 Sugar Valley Road Sw, Cartersville, GA 30120
MLS# 10844291Listed by: Atlanta Communities - Coming Soon
 $450,000Coming Soon3 beds 2 baths1,581 sq. ft.
964 Sugar Valley Road Sw, Cartersville, GA 30120
MLS# 7834846Listed by: ATLANTA COMMUNITIES REAL ESTATE BROKERAGE - Coming Soon
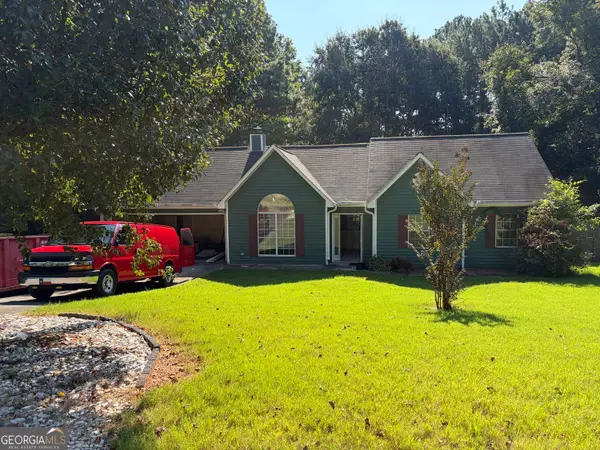 $295,000Coming Soon3 beds 2 baths1,167 sq. ft.
14 Sherwood Drive Nw, Cartersville, GA 30121
MLS# 10842152Listed by: Realty One Group Edge - Coming Soon
 $295,000Coming Soon3 beds 2 baths1,807 sq. ft.
14 Sherwood Drive Nw, Cartersville, GA 30121
MLS# 7834526Listed by: REALTY ONE GROUP EDGE - New
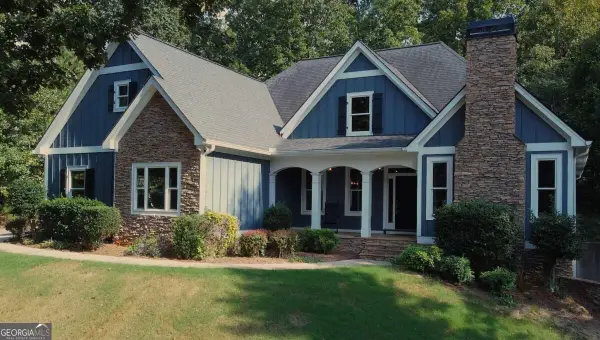 $514,800Active5 beds 4 baths3,653 sq. ft.
47 Stone Gate Drive Nw, Cartersville, GA 30120
MLS# 10850986Listed by: Keller Williams Northwest - New
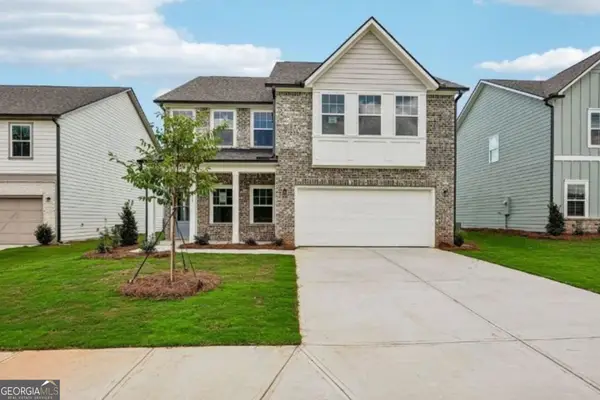 $424,000Active4 beds 4 baths2,574 sq. ft.
613 Elwick Lane, Cartersville, GA 30120
MLS# 10850692Listed by: Ashton Woods Realty


Protect your home and budget from life's surprises with an Assurant Home Warranty, backed by a partner that supports you through every step of homeownership. Explore Plans.
© 2026 Better Homes and Gardens Real Estate LLC. An Anywhere Real Estate company. All rights reserved. Better Homes and Gardens® Real Estate is a registered trademark owned by Meredith Operations Corporation, licensed to Better Homes and Gardens Real Estate LLC and used with permission. Better Homes and Gardens Real Estate LLC fully supports the principles of the Fair Housing Act and the Equal Opportunity Act. Listing information is deemed reliable but is not guaranteed accurate.
Each office is independently owned and operated.
Any services or products provided by third parties are not provided by, affiliated with or related to Better Homes and Gardens Real Estate LLC, or its affiliated companies.