
425 Perth Drive, Cartersville, GA 30121
Local realty services provided by:Better Homes and Gardens Real Estate Metro Brokers
425 Perth Drive,Cartersville, GA 30121
$368,000
- 4 Beds
- 3 Baths
- 2,240 sq. ft.
- Single family
- Active
Listed by: murali sunkara
Office: virtual properties realty.com
MLS#:7818224
Source:FIRSTMLS
Price summary
- Price:$368,000
- Price per sq. ft.:$164.29
- Monthly HOA dues:$125
About this home
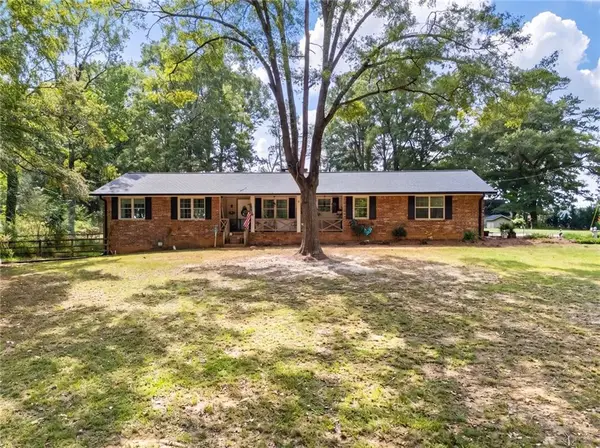
Welcome to effortless, contemporary living in this stunning single-family home located in Cartersville's desirable Highland Crossing community. Offering approximately 2,240 square feet of well-designed space, this property features 4 bedrooms and 3 bathrooms, delivering an ideal balance of style, comfort, and functionality. Greeted by a charming covered front porch, the home immediately sets a welcoming tone. Open-Concept Living: The light-filled family room and adjacent dining area flow seamlessly together, creating an open layout that is perfect for everyday living and effortless hosting. Gourmet Kitchen: Positioned conveniently near the owner’s entrance, the central kitchen features a spacious center island, appliances, a large walk-in pantry for easy grocery drop-off, and clear sightlines across the main living spaces. Private Owner’s Retreat: A generous upstairs primary suite offers a quiet escape at the end of the day, complete with ample space, a well-appointed private bath, and a sizable walk-in closet. Three additional bedrooms and full bath complete the second story. 9ft ceiling heights on both levels. Relaxing Outdoor Space: Step directly from the main living areas out to a private backyard and covered patio, ideal for outdoor dining, weekend relaxation, or pets. Everyday Convenience: Includes an upper-level laundry room and an attached two-car garage offering versatile parking and extra storage space. Neighborhood Amenities: Highland Crossing features fantastic community perks, including a children's park/playground for outdoor recreation. Prime Location: Conveniently situated just minutes from I-75, local shopping, dining, and the historic charm of Downtown Cartersville....
Contact an agent
Home facts
- Year built:2024
- Subdivision & Development:Highland Crossing
- Listing ID #:7818224
- Updated:September 29, 2026 at 01:23 PM
Rooms and interior
- Bedrooms:4
- Total bathrooms:3
- Full bathrooms:2
- Half bathrooms:1
- Flooring:Carpet, Hardwood
- Dining Description:Open Concept, Separate Dining Room
- Bathrooms Description:Double Vanity, Shower Only
- Kitchen Description:Breakfast Bar, Dishwasher, Disposal, Gas Range, Kitchen Island, Microwave, Pantry, Stone Counters, View to Family Room
- Living area:2,240 sq. ft.
Heating and cooling
- Cooling:Central Air
- Heating:Forced Air, Natural Gas
- Central air:Yes
Structure and exterior
- Roof:Shingle
- Year built:2024
- Building area:2,240 sq. ft.
- Lot area:0.16 Acres
- Lot Features:Back Yard, Front Yard, Wooded
- Architectural Style:Traditional
- Construction Materials:Cement Siding, Fiber Cement, Stone
- Exterior Features:Balcony, Covered, Deck, Enclosed, Front Porch, Patio, Private Yard
- Levels:2 Story
Schools
- High school:Woodland - Bartow
- Middle school:Red Top
- Elementary school:Cloverleaf
Utilities
- Water:Public
- Sewer:Public Sewer
Finances and disclosures
- Price:$368,000
- Price per sq. ft.:$164.29
Features and amenities
- Laundry features:Laundry Room, Upper Level
- Amenities:Entrance Foyer, High Ceilings 9 ft Lower, High Ceilings 9 ft Main, Walk-In Closet(s), Wet Bar
Parking
- Total parking spaces:2
- Parking description:Covered
 Listings identified with the FMLS IDX logo come from FMLS and are held by brokerage firms other than the owner of this website. The listing brokerage is identified in any listing details. Information is deemed reliable but is not guaranteed. If you believe any FMLS listing contains material that infringes your copyrighted work please click here (https://www.fmls.com/dmca) to review our DMCA policy and learn how to submit a takedown request. ©2026 First Multiple Listing Service, Inc.
New listings near 425 Perth Drive
- Coming Soon
 $245,000Coming Soon1 beds 1 baths913 sq. ft.
56 Euharlee Road Sw, Euharlee, GA 30120
MLS# 7840015Listed by: HARRY NORMAN REALTORS - Coming Soon
 $900,000Coming Soon4 beds 4 baths2,566 sq. ft.
74 Shady Valley Drive Sw, Cartersville, GA 30120
MLS# 7839827Listed by: ATLANTA COMMUNITIES - Coming Soon
 $450,000Coming Soon3 beds 2 baths
964 Sugar Valley Road Sw, Cartersville, GA 30120
MLS# 10844291Listed by: Atlanta Communities - Coming Soon
 $450,000Coming Soon3 beds 2 baths1,581 sq. ft.
964 Sugar Valley Road Sw, Cartersville, GA 30120
MLS# 7834846Listed by: ATLANTA COMMUNITIES REAL ESTATE BROKERAGE - New
 $850,000Active4 beds 3 baths3,019 sq. ft.
11 Headden Ridge Nw, Cartersville, GA 30121
MLS# 7845365Listed by: SELLING THE SOUTH, GEORGIA - New
 $425,000Active4 beds 2 baths2,262 sq. ft.
18 David Road Nw, Cartersville, GA 30121
MLS# 7845757Listed by: ATLANTA COMMUNITIES REAL ESTATE BROKERAGE - New
 $418,990Active4 beds 3 baths2,771 sq. ft.
101 Jane Boulevard Nw, Cartersville, GA 30120
MLS# 7845620Listed by: PULTE REALTY OF GEORGIA, INC. - New
 $259,900Active3 beds 3 baths1,302 sq. ft.
153 Chastain Drive, Cartersville, GA 30120
MLS# 7845551Listed by: REALTY OF AMERICA, LLC - New
 $350,000Active3 beds 2 baths
33 Martha's Place, Cartersville, GA 30121
MLS# 7845437Listed by: ELITE GROUP GEORGIA, LLC. - New
 $120,000Active1 beds 1 baths896 sq. ft.
5 Parmenter Street, Cartersville, GA 30120
MLS# 7845133Listed by: KELLER WILLIAMS REALTY SIGNATURE PARTNERS


Protect your home and budget from life's surprises with an Assurant Home Warranty, backed by a partner that supports you through every step of homeownership. Explore Plans.
© 2026 Better Homes and Gardens Real Estate LLC. An Anywhere Real Estate company. All rights reserved. Better Homes and Gardens® Real Estate is a registered trademark owned by Meredith Operations Corporation, licensed to Better Homes and Gardens Real Estate LLC and used with permission. Better Homes and Gardens Real Estate LLC fully supports the principles of the Fair Housing Act and the Equal Opportunity Act. Listing information is deemed reliable but is not guaranteed accurate.
Each office is independently owned and operated.
Any services or products provided by third parties are not provided by, affiliated with or related to Better Homes and Gardens Real Estate LLC, or its affiliated companies.