
44 Berryhill Place Se, Cartersville, GA 30121
Local realty services provided by:Better Homes and Gardens Real Estate Metro Brokers
44 Berryhill Place Se,Cartersville, GA 30121
$657,900
- 4 Beds
- 3 Baths
- 2,901 sq. ft.
- Single family
- Active
Listed by: wanda c gray
Office: asher realty, inc
MLS#:7799230
Source:FIRSTMLS
Price summary
- Price:$657,900
- Price per sq. ft.:$226.78
- Monthly HOA dues:$33.33
About this home
Welcome to McKaskey Ridge, a beautiful, well maintained family/friendly community, offering privacy and convenience; situated on .85 acres; This home features: a fenced backyard with professional landscaping; landscape lighting, sprinkler system and a spacious covered back porch complete with a gas fireplace and electrical outlets for entertainment purposes; a 12x15 ft shed with build in shelving provides additional storage; the exterior is fully updated and freshly painted, September, 2026; the interior of house was thoughtfully renovated with fresh paint; new appliances, a gas range with a vent hood; built in microwave, quartz counter tops,coffer ceilings, and updated trim and crown molding throughout. Additional highlights include: a custom built mud room finished with shoe cubbyholes; conventionally located near the front and garage entrances; a built-in entertaining wall in family room with extra seating and storage; commercial grade 22-mil LVP flooring; a convenient dog door; lighted motion detector on stairwell; and an elegant foyer chandelier; upstairs you will find a spacious primary suite featuring a large bedroom and over-sized bathroom, a walk in closet; an attached laundry room; 3 additional generously sized bedrooms and a full bathroom have all been recently painted; the attic offers added storage space. With thoughtful updates throughout this home offers privacy,comfort, functionality, and room to grow. Located just minutes from I-75; approximately 4 miles from downtown and nearby grocery stores; McKaskey Ridge provides a peaceful setting without sacrificing convenience; enjoy the privacy and tranquility of a spacious home while remaining close to everything Cartersville has to offer with no traffic. Don's miss this opportunity to make this exceptional home your's!!...
Contact an agent
Home facts
- Year built:2015
- Subdivision & Development:Mckaskey Ridge
- Listing ID #:7799230
- Updated:October 05, 2026 at 01:33 PM
Rooms and interior
- Bedrooms:4
- Total bathrooms:3
- Full bathrooms:2
- Half bathrooms:1
- Flooring:Carpet
- Dining Description:Separate Dining Room
- Bathrooms Description:Double Vanity, Separate His/Hers
- Kitchen Description:Breakfast Bar, Cabinets White, Dishwasher, Eat-in Kitchen, Gas Cooktop, Gas Oven, Gas Range, Keeping Room, Kitchen Island, Microwave, Pantry Walk-In, Self Cleaning Oven, Solid Surface Counters, View to Family Room
- Bedroom Description:Oversized Master
- Living area:2,901 sq. ft.
Heating and cooling
- Cooling:Ceiling Fan(s), Central Air
- Heating:Central, Hot Water, Natural Gas
- Central air:Yes
Structure and exterior
- Roof:Composition
- Year built:2015
- Building area:2,901 sq. ft.
- Lot area:0.85 Acres
- Lot Features:Back Yard, Front Yard, Landscaped, Wooded
- Architectural Style:Traditional
- Construction Materials:HardiPlank Type, Stone
- Exterior Features:Covered, Patio, Rain Gutters, Rear Porch, Storage
- Levels:2 Story
Schools
- High school:Cass
- Middle school:Red Top
- Elementary school:Cloverleaf
Utilities
- Water:Public, Water Available
- Sewer:Septic Tank
Finances and disclosures
- Price:$657,900
- Price per sq. ft.:$226.78
- Tax amount:$5,179 (2025)
Features and amenities
- Laundry features:Laundry Room
- Amenities:Beamed Ceilings, Bookcases, Cathedral Ceiling(s), Disappearing Attic Stairs, Entrance Foyer 2 Story, Gas Water Heater, High Ceilings 10 ft Lower, High Speed Internet, Walk-In Closet(s)
Parking
- Parking description:Attached, Driveway, Garage, Garage Door Opener, Garage Faces Front
- Garage spaces:2
 Listings identified with the FMLS IDX logo come from FMLS and are held by brokerage firms other than the owner of this website. The listing brokerage is identified in any listing details. Information is deemed reliable but is not guaranteed. If you believe any FMLS listing contains material that infringes your copyrighted work please click here (https://www.fmls.com/dmca) to review our DMCA policy and learn how to submit a takedown request. ©2026 First Multiple Listing Service, Inc.
New listings near 44 Berryhill Place Se
- Coming Soon
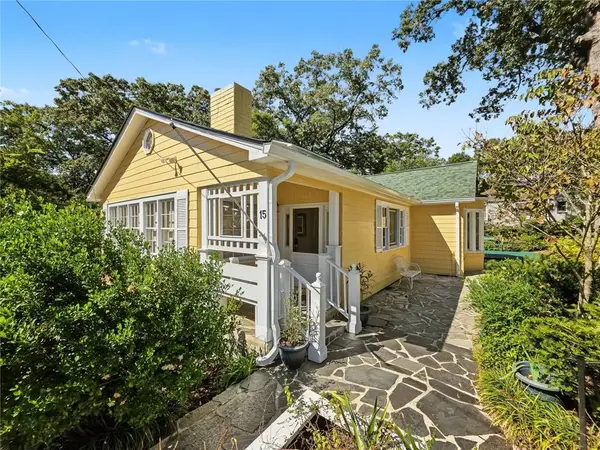 $595,000Coming Soon5 beds 5 baths3,203 sq. ft.
15 Brookland Drive, Cartersville, GA 30120
MLS# 7846335Listed by: LOCAL REALTY - New
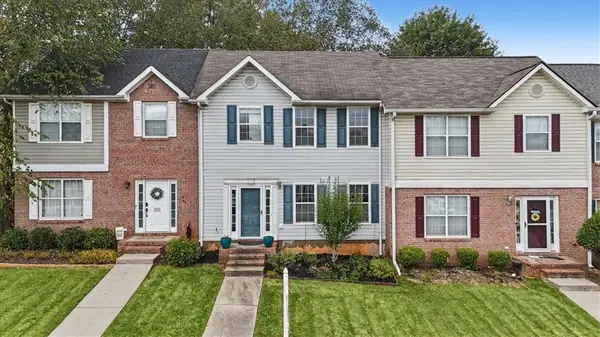 $215,000Active2 beds 3 baths1,348 sq. ft.
115 Westside Chase Sw, Cartersville, GA 30120
MLS# 7848943Listed by: ATLANTA COMMUNITIES - New
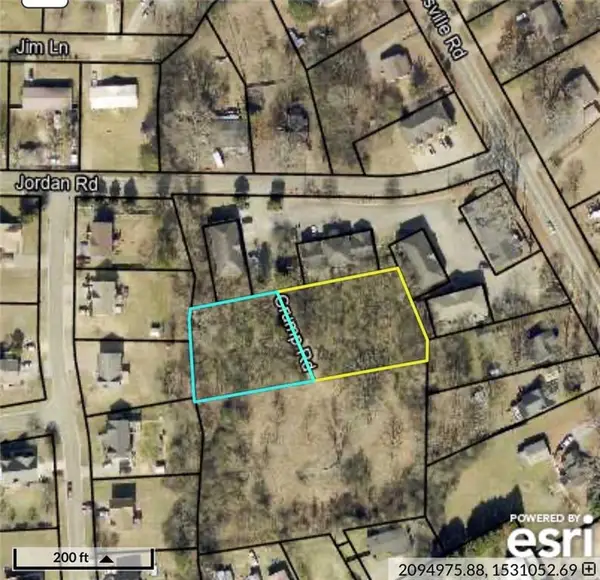 $49,990Active0.92 Acres
21/34 Crump Road Se, Cartersville, GA 30120
MLS# 7848929Listed by: HOMETOWN REALTY BROKERAGE PARTNERS, LLC - New
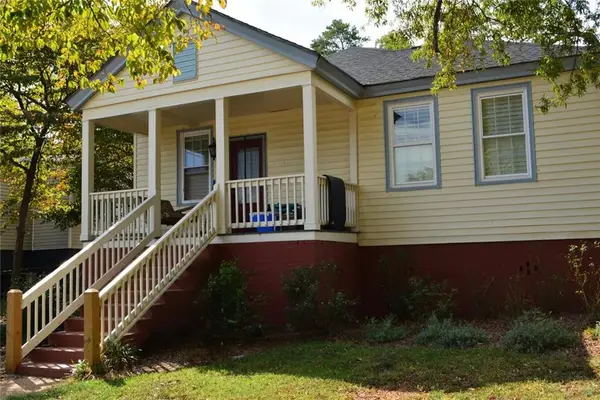 $289,900Active3 beds 1 baths1,292 sq. ft.
20 Wingfoot Trail, Cartersville, GA 30120
MLS# 7848729Listed by: ATLANTA COMMUNITIES - New
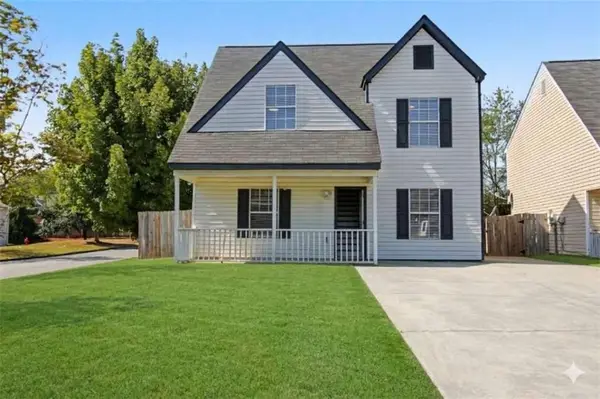 $250,000Active4 beds 3 baths1,490 sq. ft.
15 Brighton Court, Cartersville, GA 30121
MLS# 7848598Listed by: CRYE-LEIKE REALTORS - New
 $259,900Active3 beds 2 baths1,150 sq. ft.
121 Dogwood Drive, Cartersville, GA 30120
MLS# 7848600Listed by: MICHAEL HOWREN REALTY - New
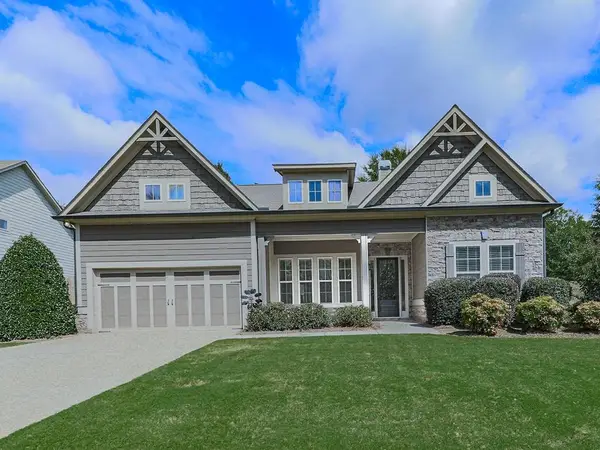 $549,000Active4 beds 3 baths3,967 sq. ft.
Address Withheld By Seller, Cartersville, GA 30120
MLS# 7848631Listed by: BERKSHIRE HATHAWAY HOMESERVICES GEORGIA PROPERTIES - New
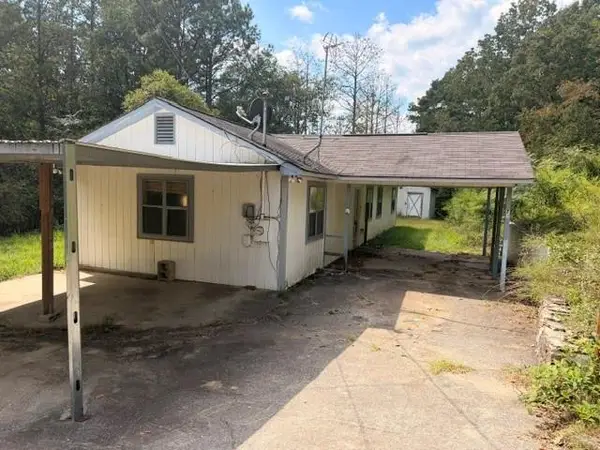 $125,000Active2 beds 1 baths1,080 sq. ft.
73 Amanda Lane Sw, Cartersville, GA 30120
MLS# 7848646Listed by: SIGN YOUR DEED REALTY - New
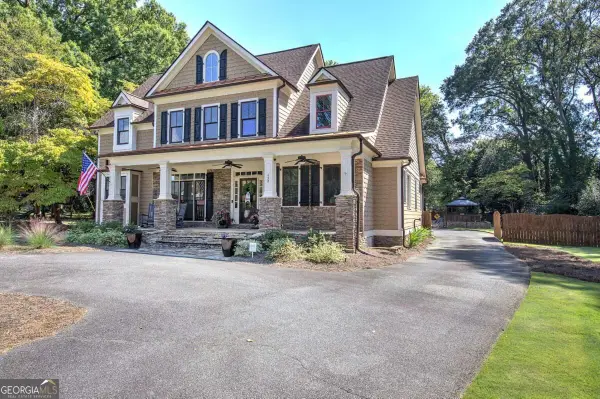 $985,000Active5 beds 5 baths
622 West Avenue, Cartersville, GA 30120
MLS# 10858114Listed by: Professional Realty Group, Inc - New
 $379,900Active3 beds 2 baths1,475 sq. ft.
22 Carriage Lane Nw, Cartersville, GA 30120
MLS# 7848073Listed by: MAINSTAY BROKERAGE LLC


Protect your home and budget from life's surprises with an Assurant Home Warranty, backed by a partner that supports you through every step of homeownership. Explore Plans.
© 2026 Better Homes and Gardens Real Estate LLC. An Anywhere Real Estate company. All rights reserved. Better Homes and Gardens® Real Estate is a registered trademark owned by Meredith Operations Corporation, licensed to Better Homes and Gardens Real Estate LLC and used with permission. Better Homes and Gardens Real Estate LLC fully supports the principles of the Fair Housing Act and the Equal Opportunity Act. Listing information is deemed reliable but is not guaranteed accurate.
Each office is independently owned and operated.
Any services or products provided by third parties are not provided by, affiliated with or related to Better Homes and Gardens Real Estate LLC, or its affiliated companies.