
505 Cedar Creek Road Nw, Cartersville, GA 30121
Local realty services provided by:Better Homes and Gardens Real Estate Metro Brokers
505 Cedar Creek Road Nw,Cartersville, GA 30121
$425,000
- 3 Beds
- 2 Baths
- 1,500 sq. ft.
- Single family
- Active
Listed by: audra turner
Office: heartland real estate, llc.
MLS#:7676332
Source:FIRSTMLS
Price summary
- Price:$425,000
- Price per sq. ft.:$283.33
About this home
Welcome to your own slice of heaven! This beautifully remodeled 3-bedroom, 2-bathroom traditional ranch offers the perfect blend of modern updates, comfort, and privacy on 2.86 acres. Completely renovated inside and out, this home is truly move-in ready with all the major updates already taken care of.
The inviting kitchen features a beautiful, open feel with plenty of room to gather and flows seamlessly into the spacious dining area—perfect for everyday living or entertaining. No detail was overlooked in this extensive renovation, with a new metal roof, HVAC system, water heater, siding, flooring, and so much more.
Outside, the possibilities continue. The oversized detached garage also has a new metal roof and provides abundant space for a workshop, storage, hobbies, or projects. With its generous size and the acreage, maybe it could even be transformed into a horse barn or stable.
If you're looking for a home where you can unpack your bags, settle in, and enjoy plenty of land, this beautifully updated property is ready to welcome you home!...
Contact an agent
Home facts
- Year built:1950
- Subdivision & Development:None
- Listing ID #:7676332
- Updated:August 14, 2026 at 07:40 PM
Rooms and interior
- Bedrooms:3
- Total bathrooms:2
- Full bathrooms:2
- Dining Description:Open Concept
- Bathrooms Description:Shower Only
- Kitchen Description:Cabinets White, Dishwasher, Electric Range, Kitchen Island, Microwave, Refrigerator, Solid Surface Counters
- Bedroom Description:Master on Main
- Living area:1,500 sq. ft.
Heating and cooling
- Cooling:Central Air
- Heating:Central
- Central air:Yes
Structure and exterior
- Roof:Metal
- Year built:1950
- Building area:1,500 sq. ft.
- Lot area:2.86 Acres
- Lot Features:Front Yard, Wooded
- Architectural Style:Ranch
- Construction Materials:HardiPlank Type
- Exterior Features:Covered, Front Porch, Side Porch, Storage
- Levels:1 Story
Schools
- High school:Adairsville
- Middle school:Adairsville
- Elementary school:Clear Creek - Bartow
Utilities
- Water:Well
- Sewer:Septic Tank
Finances and disclosures
- Price:$425,000
- Price per sq. ft.:$283.33
- Tax amount:$1,223 (2024)
Parking
- Total parking spaces:4
- Parking description:Driveway, Garage
- Garage spaces:3
 Listings identified with the FMLS IDX logo come from FMLS and are held by brokerage firms other than the owner of this website. The listing brokerage is identified in any listing details. Information is deemed reliable but is not guaranteed. If you believe any FMLS listing contains material that infringes your copyrighted work please click here (https://www.fmls.com/dmca) to review our DMCA policy and learn how to submit a takedown request. ©2026 First Multiple Listing Service, Inc.
New listings near 505 Cedar Creek Road Nw
- New
 $375,000Active3 beds 2 baths1,881 sq. ft.
604 Mission Road Sw, Cartersville, GA 30120
MLS# 7821235Listed by: CENTURY 21 RESULTS - New
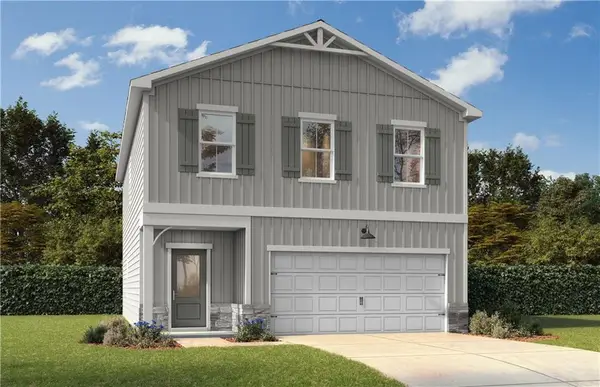 $353,400Active3 beds 3 baths1,986 sq. ft.
128 Greene Farm Trail, Cartersville, GA 30120
MLS# 7821766Listed by: DAVIDSON REALTY GA, LLC - New
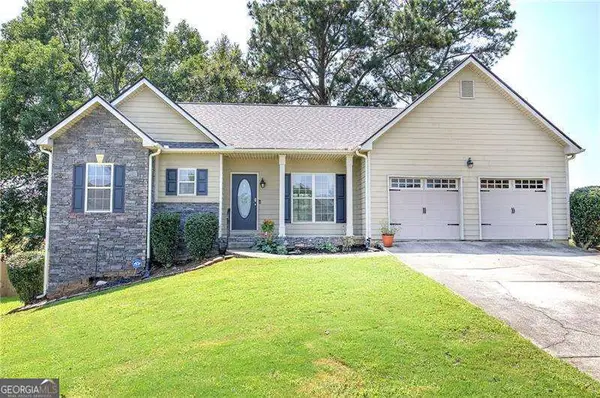 $375,000Active4 beds 3 baths2,886 sq. ft.
21 Hamil Court Ne, Cartersville, GA 30120
MLS# 10826164Listed by: Atlanta Communities - New
 $285,000Active2 beds 2 baths1,150 sq. ft.
32 Samuel Way Nw, Cartersville, GA 30121
MLS# 10825740Listed by: Keller Williams Northwest - New
 $359,000Active4 beds 2 baths1,741 sq. ft.
794 Old Allatoona Road Se, Cartersville, GA 30121
MLS# 7820826Listed by: PORCH PROPERTY GROUP, LLC - Coming Soon
 $785,000Coming Soon3 beds 3 baths
140 J R Road Ne, Cartersville, GA 30121
MLS# 10825365Listed by: Compass - New
 $409,900Active4 beds 3 baths2,372 sq. ft.
407 Sierra Point Sw, Cartersville, GA 30120
MLS# 7820618Listed by: REAL BROKER, LLC. - New
 $350,000Active3 beds 2 baths1,759 sq. ft.
117 Sorrento Drive, Cartersville, GA 30120
MLS# 7820646Listed by: ATLANTA COMMUNITIES - New
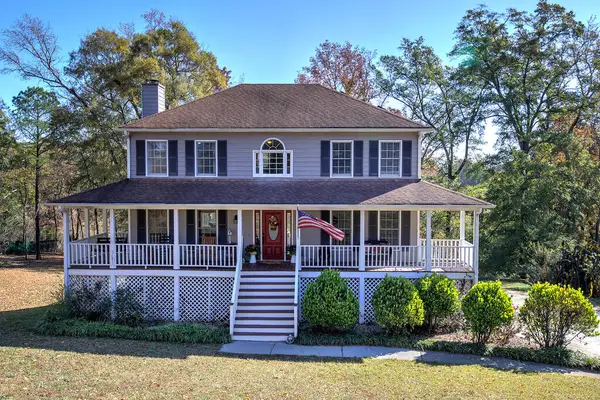 Listed by BHGRE$364,900Active3 beds 3 baths1,896 sq. ft.
35 SE Miltons Walk, Cartersville, GA 30120
MLS# 435142Listed by: BHGRE METRO BROKERS - ELLIJAY - New
 Listed by BHGRE$364,900Active3 beds 3 baths2,884 sq. ft.
35 SE Miltons Walk, Cartersville, GA 30120
MLS# 10824663Listed by: BHGRE Metro Brokers


Protect your home and budget from life's surprises with an Assurant Home Warranty, backed by a partner that supports you through every step of homeownership. Explore Plans.
© 2026 Better Homes and Gardens Real Estate LLC. An Anywhere Real Estate company. All rights reserved. Better Homes and Gardens® Real Estate is a registered trademark owned by Meredith Operations Corporation, licensed to Better Homes and Gardens Real Estate LLC and used with permission. Better Homes and Gardens Real Estate LLC fully supports the principles of the Fair Housing Act and the Equal Opportunity Act. Listing information is deemed reliable but is not guaranteed accurate.
Each office is independently owned and operated.
Any services or products provided by third parties are not provided by, affiliated with or related to Better Homes and Gardens Real Estate LLC, or its affiliated companies.