
64 Blandwood Drive, Cartersville, GA 30120
Local realty services provided by:Better Homes and Gardens Real Estate Metro Brokers
Listed by:
 Barry Conner(323) 702 - 4999Better Homes and Gardens Real Estate Metro Brokers
Office: bhgre metro brokers
MLS#:7805849
Source:FIRSTMLS
Price summary
- Price:$499,500
- Price per sq. ft.:$150.63
- Monthly HOA dues:$25
About this home
Peaceful surroundings meet comfortable, move-in-ready living at 64 Blandwood Drive. Offered at $499,500, this impressive 4-bedroom, 2.5-bath home provides the privacy and breathing room of a country setting while keeping Cartersville's shopping, dining, and everyday conveniences within easy reach. Inside, natural light and an open floor plan create a warm, welcoming atmosphere. The roomy eat-in kitchen makes entertaining easy, while the main-level primary suite, practical mudroom, and laundry area add convenience to daily life. Step outside to enjoy the new deck and fenced backyard-perfect for morning coffee, weekend cookouts, gardening, pets, or simply unwinding. The partially finished terrace level adds valuable flexibility for an office, recreation room, guest area, home gym, or additional storage. Offering space, privacy, flexibility, and a convenient location, 64 Blandwood Drive is ready to welcome its next owner. Schedule your private showing and experience everything this Cartersville home has to offer....
Contact an agent
Home facts
- Year built:2017
- Subdivision & Development:Griffin Manor
- Listing ID #:7805849
- Updated:September 18, 2026 at 01:24 PM
Rooms and interior
- Bedrooms:4
- Total bathrooms:3
- Full bathrooms:2
- Half bathrooms:1
- Flooring:Carpet, Ceramic Tile
- Dining Description:Separate Dining Room
- Bathrooms Description:Double Vanity, Separate His/Hers, Separate Tub/Shower, Soaking Tub
- Kitchen Description:Breakfast Bar, Dishwasher, Eat-in Kitchen, Electric Cooktop, Electric Oven, Microwave, Refrigerator, Self Cleaning Oven, Stone Counters
- Bedroom Description:Master on Main
- Basement Description:Partial
- Living area:3,316 sq. ft.
Heating and cooling
- Cooling:Ceiling Fan(s), Central Air
- Heating:Central, Electric, Heat Pump
- Central air:Yes
Structure and exterior
- Roof:Composition
- Year built:2017
- Building area:3,316 sq. ft.
- Lot area:0.69 Acres
- Lot Features:Cul-De-Sac, Level, Sloped
- Architectural Style:Cape Cod, Traditional
- Construction Materials:Cedar, Stone
- Exterior Features:Courtyard, Deck, Private Yard, Rear Stairs
- Levels:2 Story
Schools
- High school:Cass
- Middle school:Cass
- Elementary school:Kingston
Utilities
- Water:Public
- Sewer:Septic Tank
Finances and disclosures
- Price:$499,500
- Price per sq. ft.:$150.63
- Tax amount:$4,560 (2024)
Features and amenities
- Laundry features:Mud Room
- Amenities:Cathedral Ceiling(s), Electric Water Heater, High Speed Internet, Walk-In Closet(s)
Parking
- Total parking spaces:6
- Parking description:Attached, Garage, Garage Door Opener
- Garage spaces:6
Listings identified with the FMLS IDX logo come from FMLS and are held by brokerage firms other than the owner of this website. The listing brokerage is identified in any listing details. Information is deemed reliable but is not guaranteed. If you believe any FMLS listing contains material that infringes your copyrighted work please click here (https://www.fmls.com/dmca) to review our DMCA policy and learn how to submit a takedown request. ©2026 First Multiple Listing Service, Inc.New listings near 64 Blandwood Drive
- Coming Soon
 $900,000Coming Soon4 beds 4 baths2,566 sq. ft.
74 Shady Valley Drive Sw, Cartersville, GA 30120
MLS# 7839827Listed by: ATLANTA COMMUNITIES - Coming Soon
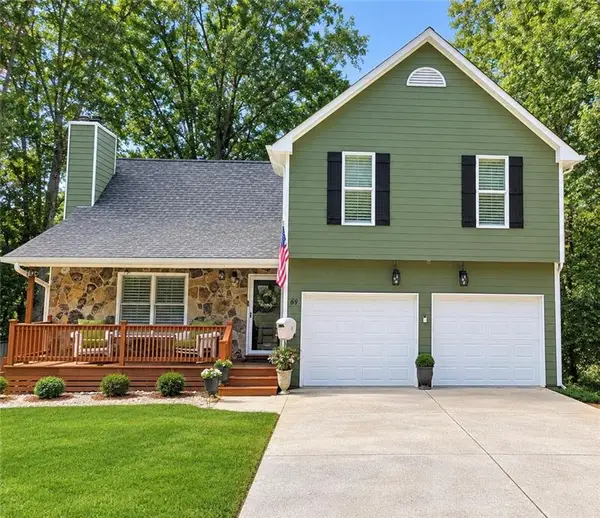 $375,000Coming Soon3 beds 4 baths1,308 sq. ft.
69 White Oak Drive Se, Cartersville, GA 30121
MLS# 7838451Listed by: COMPASS - Coming Soon
 $450,000Coming Soon3 beds 2 baths
964 Sugar Valley Road Sw, Cartersville, GA 30120
MLS# 10844291Listed by: Atlanta Communities - Coming Soon
 $450,000Coming Soon3 beds 2 baths1,581 sq. ft.
964 Sugar Valley Road Sw, Cartersville, GA 30120
MLS# 7834846Listed by: ATLANTA COMMUNITIES REAL ESTATE BROKERAGE - Coming Soon
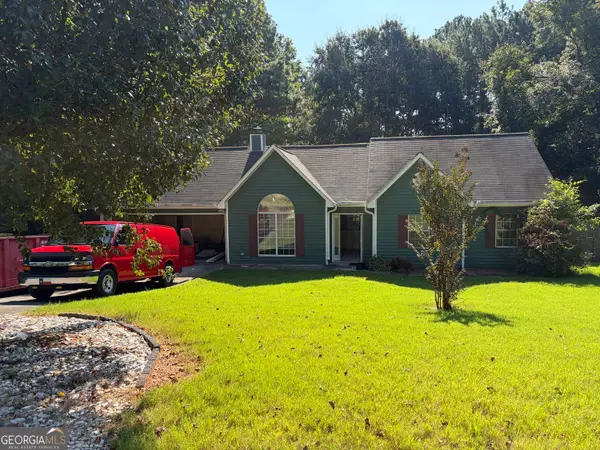 $295,000Coming Soon3 beds 2 baths1,167 sq. ft.
14 Sherwood Drive Nw, Cartersville, GA 30121
MLS# 10842152Listed by: Realty One Group Edge - Coming Soon
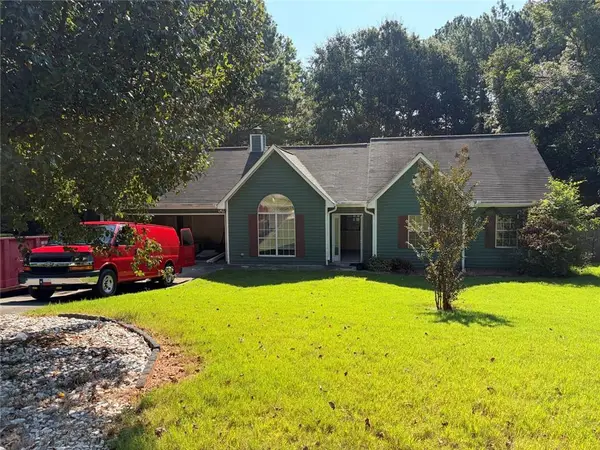 $295,000Coming Soon3 beds 2 baths1,807 sq. ft.
14 Sherwood Drive Nw, Cartersville, GA 30121
MLS# 7834526Listed by: REALTY ONE GROUP EDGE - Coming Soon
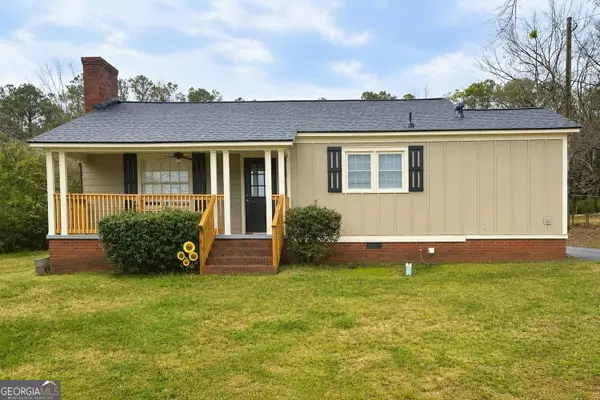 $245,000Coming Soon1 beds 1 baths913 sq. ft.
56 Euharlee Road Sw, Euharlee, GA 30120
MLS# 10848589Listed by: Harry Norman Realtors - New
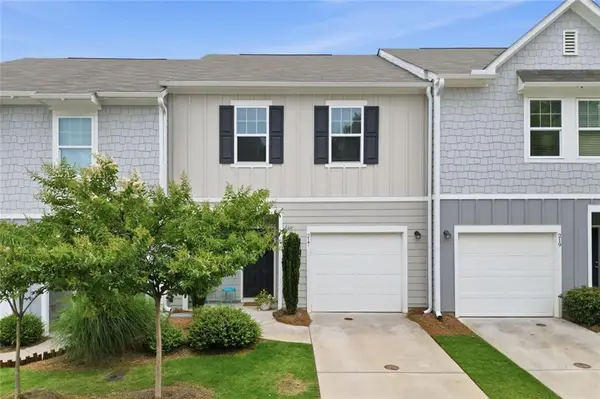 $242,000Active2 beds 3 baths
217 Grand Central Way, Cartersville, GA 30120
MLS# 7840147Listed by: HESTER GROUP REALTORS - New
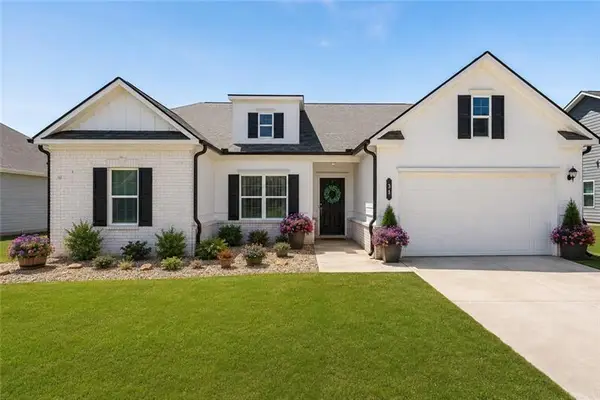 $425,000Active3 beds 3 baths2,014 sq. ft.
31 Westover Road Se, Cartersville, GA 30120
MLS# 7839619Listed by: ATLANTA COMMUNITIES REAL ESTATE BROKERAGE - New
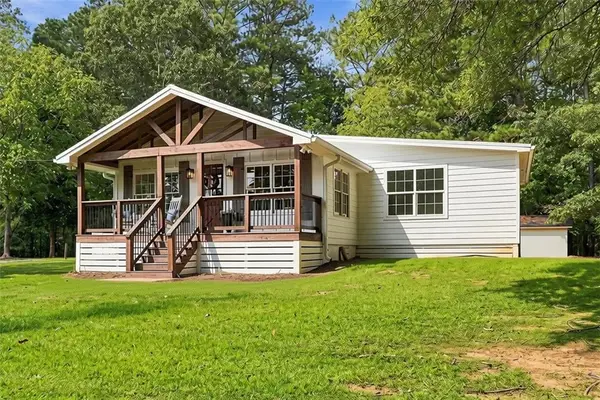 $425,000Active3 beds 2 baths1,500 sq. ft.
505 Cedar Creek Road Nw, Cartersville, GA 30121
MLS# 7839545Listed by: HEARTLAND REAL ESTATE, LLC


Protect your home and budget from life's surprises with an Assurant Home Warranty, backed by a partner that supports you through every step of homeownership. Explore Plans.
© 2026 Better Homes and Gardens Real Estate LLC. An Anywhere Real Estate company. All rights reserved. Better Homes and Gardens® Real Estate is a registered trademark owned by Meredith Operations Corporation, licensed to Better Homes and Gardens Real Estate LLC and used with permission. Better Homes and Gardens Real Estate LLC fully supports the principles of the Fair Housing Act and the Equal Opportunity Act. Listing information is deemed reliable but is not guaranteed accurate.
Each office is independently owned and operated.
Any services or products provided by third parties are not provided by, affiliated with or related to Better Homes and Gardens Real Estate LLC, or its affiliated companies.