
7 Sterling Court, Cartersville, GA 30120
Local realty services provided by:Better Homes and Gardens Real Estate Jackson Realty
7 Sterling Court,Cartersville, GA 30120
$675,000
- 5 Beds
- 5 Baths
- 4,500 sq. ft.
- Single family
- Active
Listed by: bonnie mullinax, wes mullinax
Office: keller williams northwest
MLS#:10853876
Source:METROMLS
Price summary
- Price:$675,000
- Price per sq. ft.:$150
- Monthly HOA dues:$62.5
About this home
Set on one of Waterford's most beautifully landscaped lots, 7 Sterling Court is an exquisitely maintained and thoughtfully updated all-brick residence offering timeless style and exceptional living space. Situated on a private, wooded half-acre, the home's meticulously planned gardens create an impressive setting from every angle. Inside, a formal living room and elegant dining room welcome guests, while the enormous, light-filled family room features handsome built-in cabinetry and generous space for entertaining. Designed for those who truly love to cook, the expansive kitchen offers ample room for multiple cooks to gather and create together. An adjoining breakfast room overlooks the stunning, professionally designed backyard-fully fenced, peaceful, and remarkably private. The upper level features graciously sized bedrooms, including an inviting owner's suite with a beautifully updated bath. The guest baths and main-level powder room have also been tastefully renovated for today's lifestyle and the upper level also includes a home office. The finished terrace level extends the home's versatility with loads of storage for holiday decor, a massive den, private home office with an additional exterior entry, a large bedroom, kitchenette and full bath-ideal for overnight guests or anyone seeking additional privacy. With five bedrooms, four baths & 1 half bath, beautifully updated interiors, and an extraordinary setting in the desirable Waterford subdivision, this exceptional property is as impressive as it is welcoming....
Contact an agent
Home facts
- Year built:1992
- Subdivision & Development:The Waterford
- Listing ID #:10853876
- Updated:September 28, 2026 at 12:21 PM
Rooms and interior
- Bedrooms:5
- Total bathrooms:5
- Full bathrooms:4
- Half bathrooms:1
- Flooring:Carpet, Hardwood, Tile
- Dining Description:Separate Room
- Bathrooms Description:Double Vanity, Tile Bath
- Kitchen Description:Breakfast Bar, Breakfast Room, Cooktop, Dishwasher, Disposal, Microwave, Pantry
- Bedroom Description:Walk-In Closet(s)
- Basement Description:Bath Finished, Concrete, Daylight, Exterior Entry, Finished, Full, Interior Entry
- Living area:4,500 sq. ft.
Heating and cooling
- Cooling:Central Air, Electric, Heat Pump
- Heating:Central, Natural Gas
- Central air:Yes
Structure and exterior
- Roof:Composition
- Year built:1992
- Building area:4,500 sq. ft.
- Lot area:0.49 Acres
- Lot Features:Level
- Architectural Style:Brick 3 Side, Traditional
- Construction Materials:Brick
- Exterior Features:Deck
- Levels:2 Story
Schools
- High school:Cartersville
- Middle school:Cartersville
- Elementary school:Cartersville
Utilities
- Water:Public, Water Available
- Sewer:Public Sewer, Sewer Connected
Finances and disclosures
- Price:$675,000
- Price per sq. ft.:$150
- Tax amount:$4,128 (2025)
Features and amenities
- Appliances:Cooktop, Dishwasher, Disposal, Gas Water Heater, Microwave
- Laundry features:Laundry
- Amenities:Bookcases, Central Vacuum, Double Pane Windows, Gas Water Heater, High Ceilings, Smoke Detector(s), Tray Ceiling(s)
Parking
- Total parking spaces:2
- Parking description:Garage, Garage Door Opener, Kitchen Level, Side/Rear Entrance
- Garage:Yes
 2026 Georgia MLS. All rights reserved. Information Deem Reliable But Not Guaranteed September 28, 2026
New listings near 7 Sterling Court
- Coming Soon
 $245,000Coming Soon1 beds 1 baths913 sq. ft.
56 Euharlee Road Sw, Euharlee, GA 30120
MLS# 7840015Listed by: HARRY NORMAN REALTORS - Coming Soon
 $900,000Coming Soon4 beds 4 baths2,566 sq. ft.
74 Shady Valley Drive Sw, Cartersville, GA 30120
MLS# 7839827Listed by: ATLANTA COMMUNITIES - Coming Soon
 $450,000Coming Soon3 beds 2 baths
964 Sugar Valley Road Sw, Cartersville, GA 30120
MLS# 10844291Listed by: Atlanta Communities - Coming Soon
 $450,000Coming Soon3 beds 2 baths1,581 sq. ft.
964 Sugar Valley Road Sw, Cartersville, GA 30120
MLS# 7834846Listed by: ATLANTA COMMUNITIES REAL ESTATE BROKERAGE - New
 $418,990Active4 beds 3 baths2,771 sq. ft.
101 Jane Boulevard Nw, Cartersville, GA 30120
MLS# 7845620Listed by: PULTE REALTY OF GEORGIA, INC. - New
 $259,900Active3 beds 3 baths1,302 sq. ft.
153 Chastain Drive, Cartersville, GA 30120
MLS# 7845551Listed by: REALTY OF AMERICA, LLC - New
 $350,000Active3 beds 2 baths
33 Martha's Place, Cartersville, GA 30121
MLS# 7845437Listed by: ELITE GROUP GEORGIA, LLC. - New
 $120,000Active1 beds 1 baths896 sq. ft.
5 Parmenter Street, Cartersville, GA 30120
MLS# 7845133Listed by: KELLER WILLIAMS REALTY SIGNATURE PARTNERS - New
 $329,999Active3 beds 2 baths1,640 sq. ft.
45 Bishop Road Nw, Cartersville, GA 30121
MLS# 10854224Listed by: Atlanta Communities - New
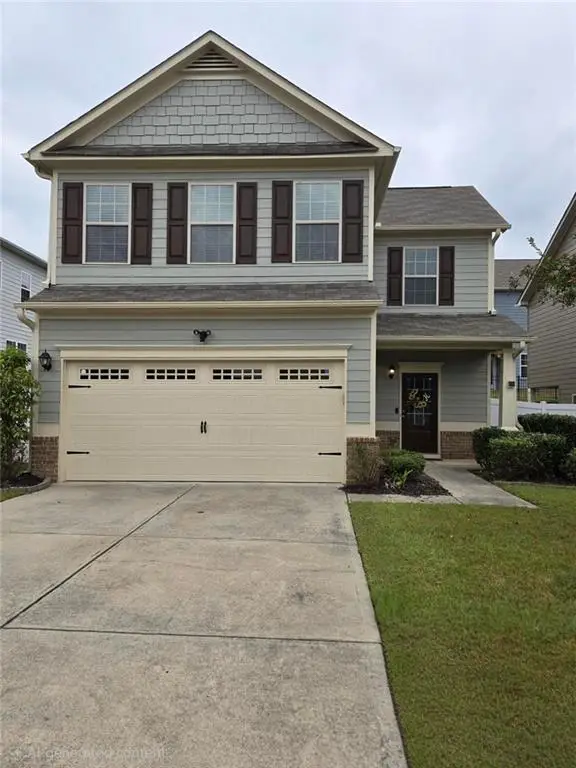 Listed by BHGRE$296,900Active3 beds 3 baths1,440 sq. ft.
30 Wesley Drew Lane Nw, Cartersville, GA 30121
MLS# 7845196Listed by: BHGRE METRO BROKERS


Protect your home and budget from life's surprises with an Assurant Home Warranty, backed by a partner that supports you through every step of homeownership. Explore Plans.
© 2026 Better Homes and Gardens Real Estate LLC. An Anywhere Real Estate company. All rights reserved. Better Homes and Gardens® Real Estate is a registered trademark owned by Meredith Operations Corporation, licensed to Better Homes and Gardens Real Estate LLC and used with permission. Better Homes and Gardens Real Estate LLC fully supports the principles of the Fair Housing Act and the Equal Opportunity Act. Listing information is deemed reliable but is not guaranteed accurate.
Each office is independently owned and operated.
Any services or products provided by third parties are not provided by, affiliated with or related to Better Homes and Gardens Real Estate LLC, or its affiliated companies.