
219 Mulberry Crossing Drive, Cataula, GA 31804
Local realty services provided by:Better Homes and Gardens Real Estate Historic
Listed by: amanda hester
Office: keller williams realty river cities
MLS#:231737
Source:GA_CBR
Price summary
- Price:$499,900
- Price per sq. ft.:$166.74
About this home
Welcome to Mulberry Crossing in Cataula, GA, where luxury living meets peaceful country surroundings on nearly 6 beautiful acres. This immaculate 4 bedroom, 3.5 bath home with a bonus room offers the perfect combination of elegance, comfort, and functionality. From the inviting wrap-around porch to the impressive two-story foyer with hardwood floors and iron staircase accents, every detail was thoughtfully designed. The formal dining room showcases coffered ceilings and detailed trim work, while the spacious living room with a cozy fireplace flows seamlessly into the heart of the home—the kitchen. Featuring granite countertops, stainless steel appliances, stylish backsplash, large island with breakfast bar, walk-in pantry, and abundant cabinetry, this kitchen was built for both entertaining and everyday living. The main-level primary suite provides a private retreat with dual vanities, soaking tub, fully tiled shower, and oversized walk-in closet. Upstairs offers three spacious bedrooms, two full baths, and a versatile bonus room perfect for a media room, office, or playroom. Step outside to the game day porch complete with its own fireplace overlooking the fenced backyard and expansive acreage—ideal for relaxing evenings, gatherings, or simply enjoying the privacy and space this property provides. Additional features include a tankless water heater, mudroom with built-ins, and meticulous upkeep throughout. If you've been searching for acreage, modern amenities, and a home that truly stands out, this Mulberry Crossing beauty is a must-see!...
Contact an agent
Home facts
- Year built:2022
- Subdivision & Development:MULBERRY CROSSING
- Listing ID #:231737
- Added:133 day(s) ago
- Updated:June 22, 2026 at 07:41 AM
Rooms and interior
- Bedrooms:4
- Total bathrooms:4
- Full bathrooms:3
- Half bathrooms:1
- Flooring:Hardwood Floors
- Dining Description:Separate
- Kitchen Description:Breakfast Area, Breakfast Bar, Dishwasher, Island, Microwave, Pantry, Self Cleaning Oven, View Family Room
- Basement Description:Slab/No
- Living area:2,998 sq. ft.
Heating and cooling
- Cooling:Ceiling Fan, Central Electric
- Heating:Forced Air
Structure and exterior
- Year built:2022
- Building area:2,998 sq. ft.
- Lot area:5.9 Acres
- Lot Features:Level, Private Backyard, Wooded
- Architectural Style:Traditional
- Construction Materials:Brick, Cement Siding, Stone
- Exterior Features:Fenced Yard, Patio
- Levels:2 Story
Utilities
- Water:Public
- Sewer:Septic Tank
Finances and disclosures
- Price:$499,900
- Price per sq. ft.:$166.74
Features and amenities
- Amenities:Double Vanity, Entry Foyer, Smoke Alarm, Two Story Foyer
Parking
- Parking description:2-Garage, Attached, Driveway, Side/Rear, Street
- Garage spaces:2
New listings near 219 Mulberry Crossing Drive
- New
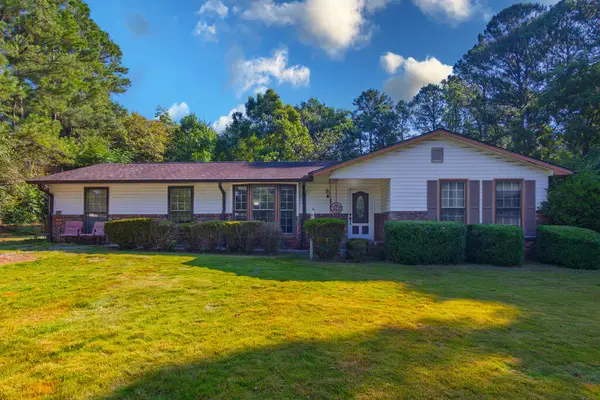 $225,000Active3 beds 2 baths1,724 sq. ft.
166 Winchester Drive, CATAULA, GA 31804
MLS# 233494Listed by: CENTURY 21 BUNN REAL ESTATE - New
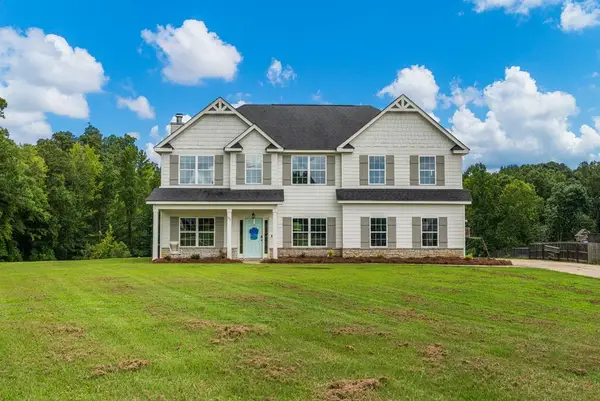 $449,900Active4 beds 3 baths2,867 sq. ft.
173 Maple Creek Court, CATAULA, GA 31804
MLS# 233447Listed by: BICKERSTAFF PARHAM, LLC 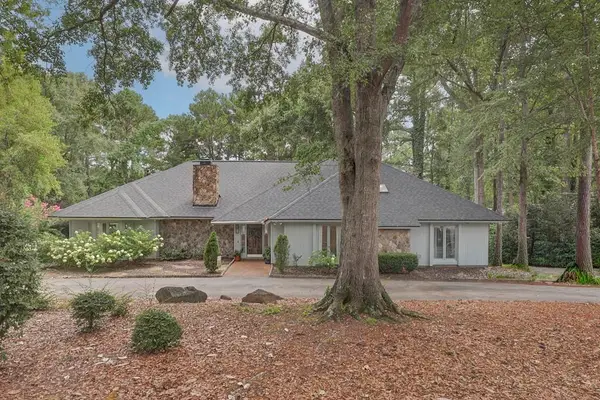 $484,900Pending3 beds 3 baths3,122 sq. ft.
69 Waterway Drive, CATAULA, GA 31804
MLS# 233415Listed by: PRESTIGE PROPERTY BROKERS LLC- New
 $379,900Active4 beds 3 baths2,163 sq. ft.
38 Wildwood Plantation Drive, CATAULA, GA 31804
MLS# 233402Listed by: 1 PERCENT LISTS SOUTHERN STATES REALTY 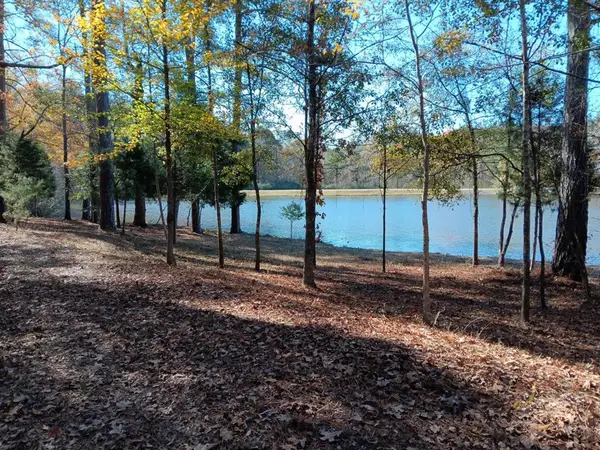 $135,000Active3.08 Acres
508 Sweetwater Drive, CATAULA, GA 31804
MLS# 233302Listed by: KELLER WILLIAMS REALTY RIVER CITIES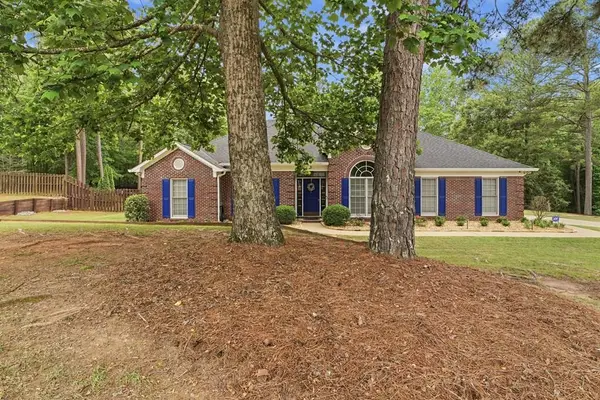 $412,000Pending4 beds 2 baths2,168 sq. ft.
13 Wildwood Plantation Lane, CATAULA, GA 31804
MLS# 233233Listed by: COLDWELL BANKER / KENNON, PARKER, DUNCAN & DAVIS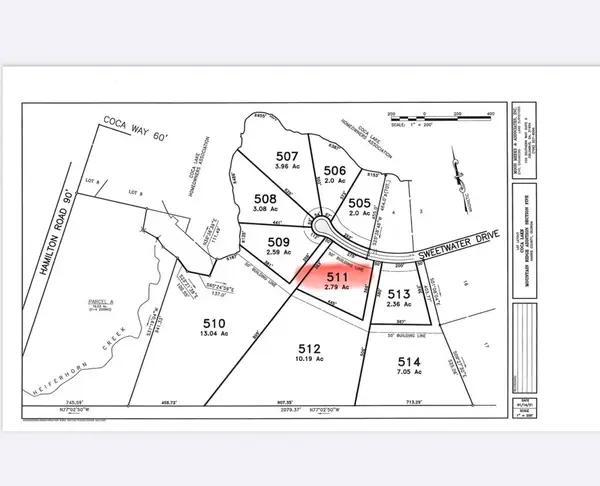 $125,000Active2.86 Acres
511 Sweetwater Drive, CATAULA, GA 31804
MLS# 232929Listed by: KELLER WILLIAMS REALTY RIVER CITIES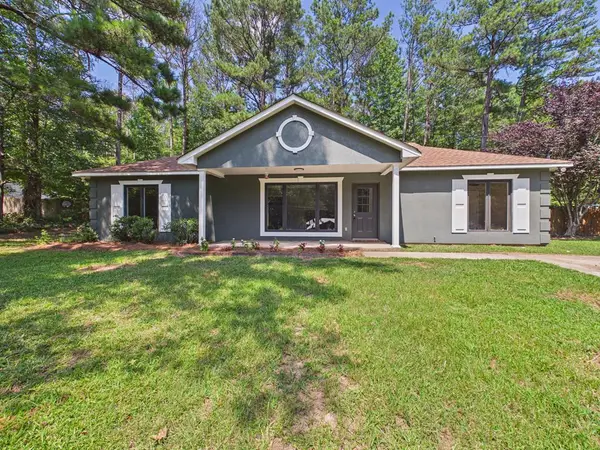 $263,900Pending3 beds 2 baths1,456 sq. ft.
88 Cataula Drive, CATAULA, GA 31804
MLS# 232762Listed by: 1 PERCENT LISTS SOUTHERN STATES REALTY $339,500Active3 beds 2 baths1,912 sq. ft.
2369 Hoody Hudson Road, CATAULA, GA 31804
MLS# 232627Listed by: COLDWELL BANKER / KENNON, PARKER, DUNCAN & DAVIS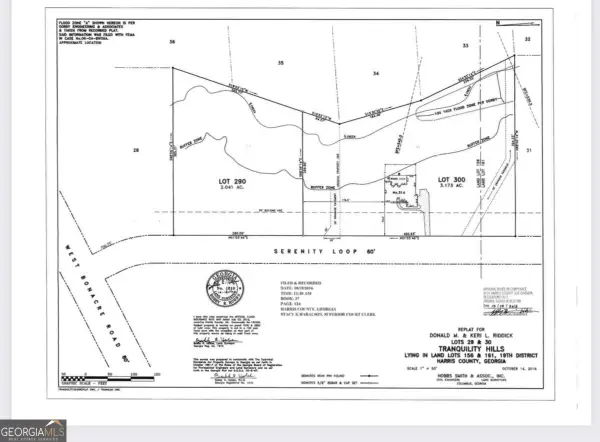 $75,000Active2.04 Acres
0 Serenity, Cataula, GA 31804
MLS# 10786831Listed by: Virtual Properties Realty.com


Protect your home and budget from life's surprises with an Assurant Home Warranty, backed by a partner that supports you through every step of homeownership. Explore Plans.
© 2026 Better Homes and Gardens Real Estate LLC. An Anywhere Real Estate company. All rights reserved. Better Homes and Gardens® Real Estate is a registered trademark owned by Meredith Operations Corporation, licensed to Better Homes and Gardens Real Estate LLC and used with permission. Better Homes and Gardens Real Estate LLC fully supports the principles of the Fair Housing Act and the Equal Opportunity Act. Listing information is deemed reliable but is not guaranteed accurate.
Each office is independently owned and operated.
Any services or products provided by third parties are not provided by, affiliated with or related to Better Homes and Gardens Real Estate LLC, or its affiliated companies.