
220 Grey Smoke Loop, Cataula, GA 31804
Local realty services provided by:Better Homes and Gardens Real Estate Historic
Listed by: linda campbell
Office: coldwell banker / kennon, parker, duncan & davis
MLS#:232054
Source:GA_CBR
Price summary
- Price:$350,000
- Price per sq. ft.:$74.55
About this home
DIAMOND IN THE ROUGH! Classy, elegant home that needs your vision to bring it back to life. 5,814 total square feet with 4,695 above grade and 1,119 sq ft below grade. Entry foyer with marble tile floor leads to formal living room with large bay window. Formal dining with chandelier. Hardwood floor hall leads to kitchen with tile countertops, white and yellow cabinets, built-in double ovens, microwave, dishwasher and trash compactor. Windows look out over the brick paver patio, Breakfast area with built-in China cabinet. Laundry room has large closet that could be a pantry. Continue down the hall to entry to the great room with cathedral ceiling, exposed beams, built-in bookcases, and wood-burning fireplace. The half bath is in the hall just outside of the billiard room with sliding door to massive back deck. Proceeding the great room, you'll return back to the front entry of the home and down the hall to the four bedrooms. BR1 with rose drapes and wallpaper has en-suite bath that is also the hall bath. Across hall BR 2 with walk in closet and French doors to sunroom. BR 3 is the master suite with yellow floral wallpaper and French doors to the sunroom. Master bath with double vanity, separate tub and glass door shower. BR 4 has the blue wallpaper with en-suite blue bathroom. From the billiard room, follow the stairs to the walk-out basement with 1,119 sq ft not heated and cooled. Den with woodstove fireplace that provides heat to this level. The basement stays cool and doesn't require AC. Additional bedroom with large attached bathroom with jetted tub, separate glass shower. Doors lead outside to covered patio and the pool. Attached garage has room for four vehicles, plus a workbench area that is approximately 600 sq ft. Abundant mature landscaping surrounds the home and there are two greenhouses for plant lovers. In-ground gunite pool. Additional detached two car garage in the back. Property has a well for sprinkler system....
Contact an agent
Home facts
- Year built:1977
- Subdivision & Development:SMOKERISE
- Listing ID #:232054
- Added:78 day(s) ago
- Updated:June 30, 2026 at 10:21 AM
Rooms and interior
- Bedrooms:5
- Total bathrooms:5
- Full bathrooms:4
- Half bathrooms:1
- Flooring:Hardwood Floors, Wall to Wall Carpet
- Dining Description:Separate
- Kitchen Description:Breakfast Area, Compactor, Dishwasher, Double Oven, Electric Range, Microwave
- Basement Description:Daylight, Finished
- Living area:4,695 sq. ft.
Heating and cooling
- Cooling:Ceiling Fan, Central Electric, House Fan
- Heating:Electric
Structure and exterior
- Year built:1977
- Building area:4,695 sq. ft.
- Lot area:2.9 Acres
- Lot Features:Wooded
- Architectural Style:Traditional
- Construction Materials:Brick
- Exterior Features:Deck, Landscaping, Patio, Sprinkler
- Foundation Description:Daylight, Finished
Utilities
- Water:Public
- Sewer:Septic Tank
Finances and disclosures
- Price:$350,000
- Price per sq. ft.:$74.55
Features and amenities
- Amenities:Cathedral Ceilings, Closet-Walk In, Double Vanity, Entry Foyer, Permanent Stairs, Skylights
- Pool features:In Ground Pool
Parking
- Parking description:2-Garage, 4-Garage, Attached, Detached
- Garage spaces:2
New listings near 220 Grey Smoke Loop
- New
 $524,900Active3 beds 3 baths1,975 sq. ft.
169 Cotton Lane, CATAULA, GA 31804
MLS# 233553Listed by: COLDWELL BANKER / KENNON, PARKER, DUNCAN & DAVIS - New
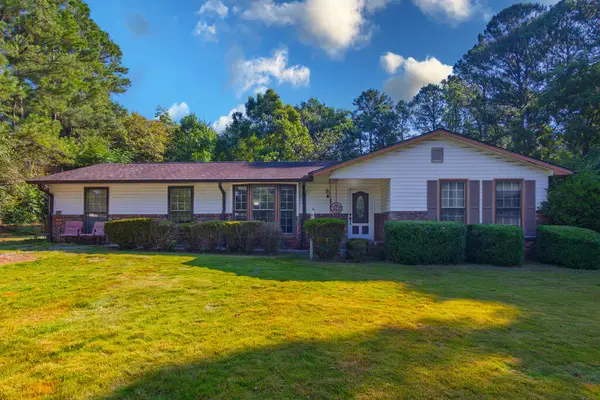 $225,000Active3 beds 2 baths1,724 sq. ft.
166 Winchester Drive, CATAULA, GA 31804
MLS# 233494Listed by: CENTURY 21 BUNN REAL ESTATE - New
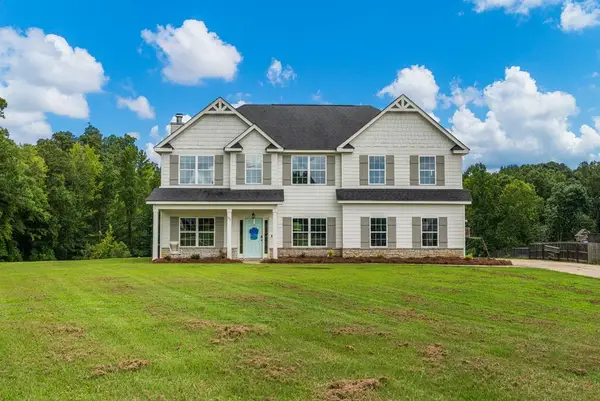 $449,900Active4 beds 3 baths2,867 sq. ft.
173 Maple Creek Court, CATAULA, GA 31804
MLS# 233447Listed by: BICKERSTAFF PARHAM, LLC - New
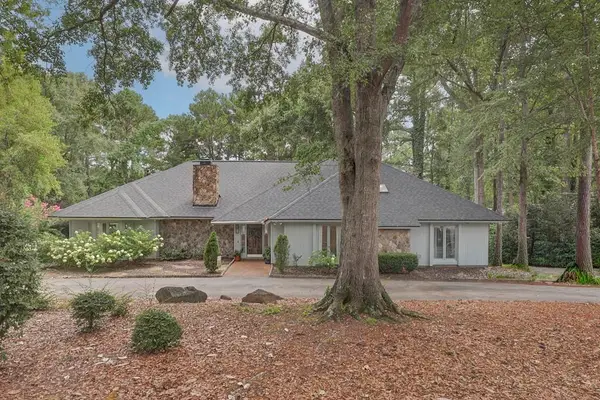 $484,900Active3 beds 3 baths3,122 sq. ft.
69 Waterway Drive, CATAULA, GA 31804
MLS# 233415Listed by: PRESTIGE PROPERTY BROKERS LLC - New
 $379,900Active4 beds 3 baths2,163 sq. ft.
38 Wildwood Plantation Drive, CATAULA, GA 31804
MLS# 233402Listed by: 1 PERCENT LISTS SOUTHERN STATES REALTY 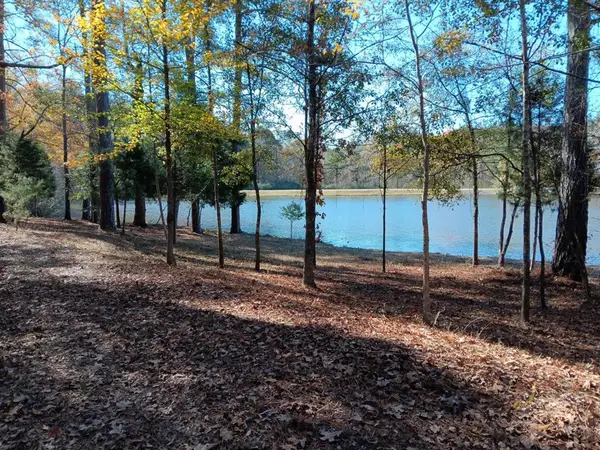 $135,000Active3.08 Acres
508 Sweetwater Drive, CATAULA, GA 31804
MLS# 233302Listed by: KELLER WILLIAMS REALTY RIVER CITIES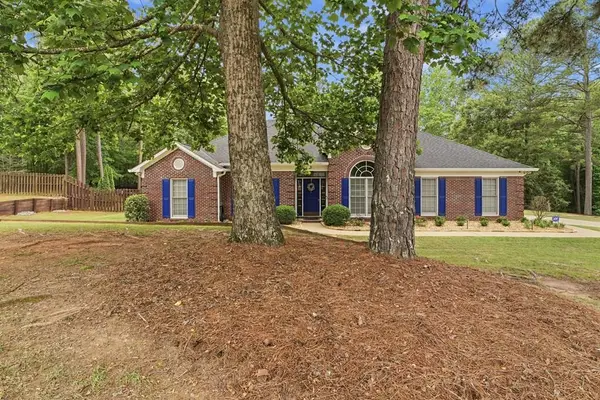 $412,000Pending4 beds 2 baths2,168 sq. ft.
13 Wildwood Plantation Lane, CATAULA, GA 31804
MLS# 233233Listed by: COLDWELL BANKER / KENNON, PARKER, DUNCAN & DAVIS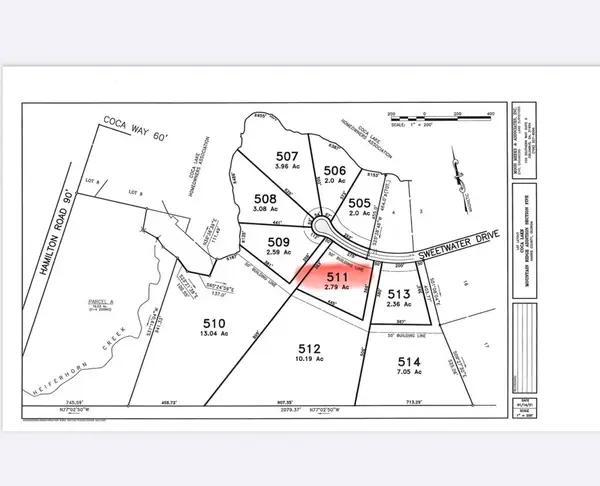 $125,000Active2.86 Acres
511 Sweetwater Drive, CATAULA, GA 31804
MLS# 232929Listed by: KELLER WILLIAMS REALTY RIVER CITIES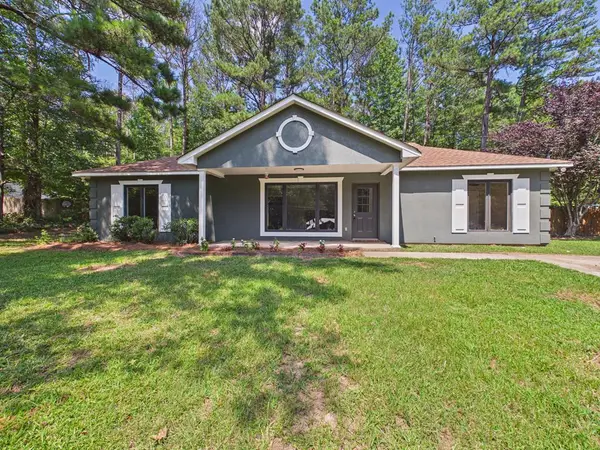 $263,900Pending3 beds 2 baths1,456 sq. ft.
88 Cataula Drive, CATAULA, GA 31804
MLS# 232762Listed by: 1 PERCENT LISTS SOUTHERN STATES REALTY $339,500Active3 beds 2 baths1,912 sq. ft.
2369 Hoody Hudson Road, CATAULA, GA 31804
MLS# 232627Listed by: COLDWELL BANKER / KENNON, PARKER, DUNCAN & DAVIS


Protect your home and budget from life's surprises with an Assurant Home Warranty, backed by a partner that supports you through every step of homeownership. Explore Plans.
© 2026 Better Homes and Gardens Real Estate LLC. An Anywhere Real Estate company. All rights reserved. Better Homes and Gardens® Real Estate is a registered trademark owned by Meredith Operations Corporation, licensed to Better Homes and Gardens Real Estate LLC and used with permission. Better Homes and Gardens Real Estate LLC fully supports the principles of the Fair Housing Act and the Equal Opportunity Act. Listing information is deemed reliable but is not guaranteed accurate.
Each office is independently owned and operated.
Any services or products provided by third parties are not provided by, affiliated with or related to Better Homes and Gardens Real Estate LLC, or its affiliated companies.