
426 Northlake Drive, Cataula, GA 31804
Local realty services provided by:Better Homes and Gardens Real Estate Historic
Listed by: heather milner-ellison
Office: milner & harrelson, inc
MLS#:231976
Source:GA_CBR
Price summary
- Price:$459,900
- Price per sq. ft.:$178.67
About this home
*Cataula* Located on a quiet cul-de-sac, this lakefront home offers a private wooded setting that feels peaceful and secluded. Inside, the kitchen has been completely updated with new cabinets, countertops, appliances, and a large island that opens into the living room with soaring ceilings and tons of natural light. There's also a separate dining room plus a bonus room that would make a great office, library, or flex space. The unfinished basement offers an additional 1,236 square feet that's already been plumbed for a future bathroom and kitchen, giving you endless possibilities for expansion, guest space, or entertaining. Additional features include a roof and HVAC replaced in 2021, a new deck and retaining wall completed in 2025, two-car garage, new flooring throughout, new paint, new light fixtures and an active termite bond!
Contact an agent
Home facts
- Year built:1997
- Subdivision & Development:NORTHLAKE
- Listing ID #:231976
- Added:95 day(s) ago
- Updated:August 25, 2026 at 03:58 PM
Rooms and interior
- Bedrooms:3
- Total bathrooms:3
- Full bathrooms:3
- Dining Description:Separate
- Kitchen Description:Dishwasher, Gas Range, Island, Microwave, View Family Room
- Basement Description:Bath Stub
- Living area:2,574 sq. ft.
Heating and cooling
- Cooling:Central Electric
Structure and exterior
- Year built:1997
- Building area:2,574 sq. ft.
- Lot area:1.45 Acres
- Lot Features:Cul-De-Sac, Private Backyard, Sloped, Wooded
- Architectural Style:Traditional
- Construction Materials:Brick
- Foundation Description:Bath Stub
Utilities
- Water:Public
- Sewer:Septic Tank
Finances and disclosures
- Price:$459,900
- Price per sq. ft.:$178.67
Features and amenities
- Amenities:Cathedral Ceilings, Closet-Walk In, Double Vanity, Entry Foyer, Skylights
Parking
- Parking description:2-Garage
- Garage spaces:2
New listings near 426 Northlake Drive
- New
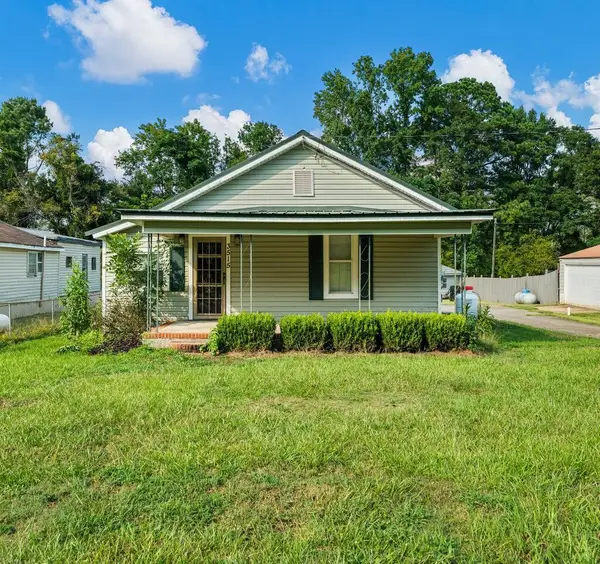 $134,777Active3 beds 1 baths896 sq. ft.
3515 Ga Highway 0208, CATAULA, GA 31804
MLS# 233761Listed by: COLDWELL BANKER / KENNON, PARKER, DUNCAN & DAVIS - New
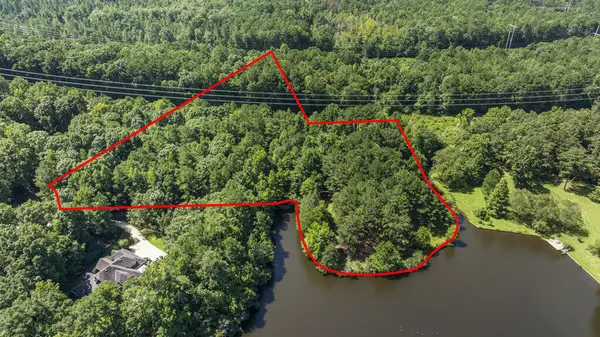 $225,000Active4.37 Acres
LOT 12-J SEC 1 Waterview Court, CATAULA, GA 31804
MLS# 233624Listed by: CENTURY 21 PREMIER REAL ESTATE - New
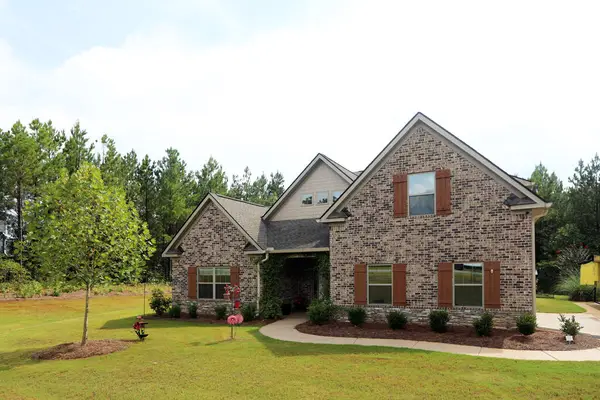 $465,000Active4 beds 3 baths2,555 sq. ft.
31 Mulberry Crossing Court, CATAULA, GA 31804
MLS# 233605Listed by: CHAMPIONS REALTY  $724,900Active4 beds 5 baths4,014 sq. ft.
100 Waterview Court, CATAULA, GA 31804
MLS# 233584Listed by: CENTURY 21 PREMIER REAL ESTATE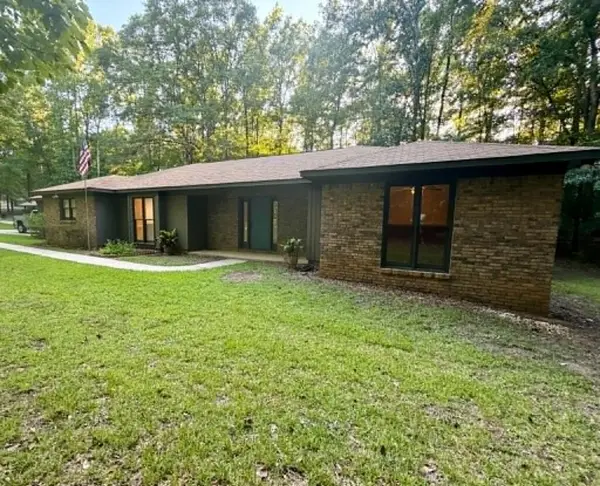 $345,900Pending3 beds 2 baths1,842 sq. ft.
580 Grey Smoke Trail, CATAULA, GA 31804
MLS# 233527Listed by: REAL BROKER, LLC $524,900Active3 beds 3 baths1,975 sq. ft.
169 Cotton Lane, CATAULA, GA 31804
MLS# 233553Listed by: COLDWELL BANKER / KENNON, PARKER, DUNCAN & DAVIS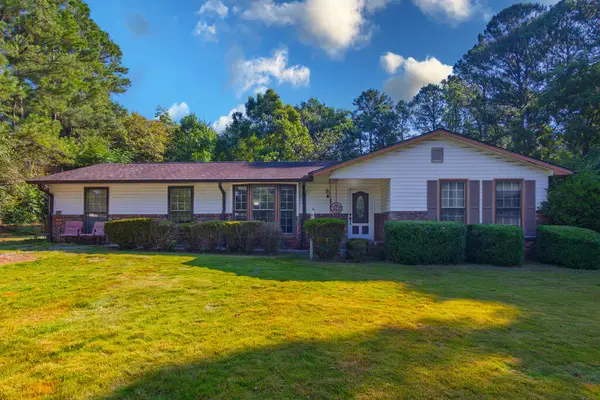 $225,000Pending3 beds 2 baths1,724 sq. ft.
166 Winchester Drive, CATAULA, GA 31804
MLS# 233494Listed by: CENTURY 21 BUNN REAL ESTATE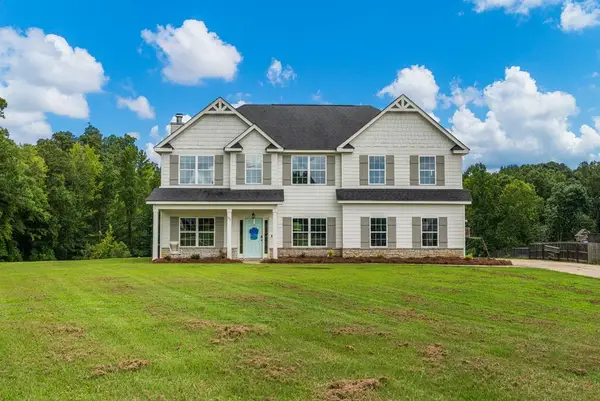 $449,900Active4 beds 3 baths2,867 sq. ft.
173 Maple Creek Court, CATAULA, GA 31804
MLS# 233447Listed by: BICKERSTAFF PARHAM, LLC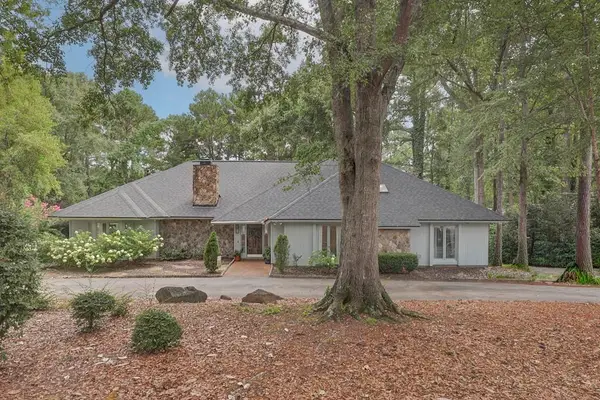 $484,900Active3 beds 3 baths3,122 sq. ft.
69 Waterway Drive, CATAULA, GA 31804
MLS# 233415Listed by: PRESTIGE PROPERTY BROKERS LLC $359,900Active4 beds 3 baths2,163 sq. ft.
38 Wildwood Plantation Drive, CATAULA, GA 31804
MLS# 233402Listed by: 1 PERCENT LISTS SOUTHERN STATES REALTY


Protect your home and budget from life's surprises with an Assurant Home Warranty, backed by a partner that supports you through every step of homeownership. Explore Plans.
© 2026 Better Homes and Gardens Real Estate LLC. An Anywhere Real Estate company. All rights reserved. Better Homes and Gardens® Real Estate is a registered trademark owned by Meredith Operations Corporation, licensed to Better Homes and Gardens Real Estate LLC and used with permission. Better Homes and Gardens Real Estate LLC fully supports the principles of the Fair Housing Act and the Equal Opportunity Act. Listing information is deemed reliable but is not guaranteed accurate.
Each office is independently owned and operated.
Any services or products provided by third parties are not provided by, affiliated with or related to Better Homes and Gardens Real Estate LLC, or its affiliated companies.